



This is a carousel with tiles that activate property listing cards. Use the previous and next buttons to navigate.
$4,000 Just Listed
This is a carousel with tiles that activate property listing cards. Use the previous and next buttons to navigate.
Full Property Details for 9411 Cedar Crest Dr
General
- Rent: $4,000
- Status: Active
- Type: Single Family
- Source: Austin_MLS
- MLS ID: 8528233
- Updated: Today (7/21/2026)
- Added to Site: Today
Rental Information
- Lease/Rent Term: Renewal Option
Interior
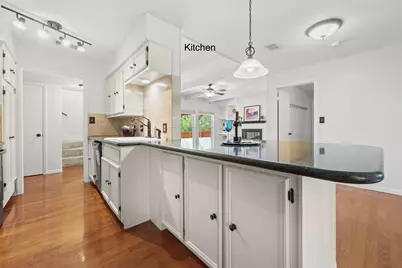
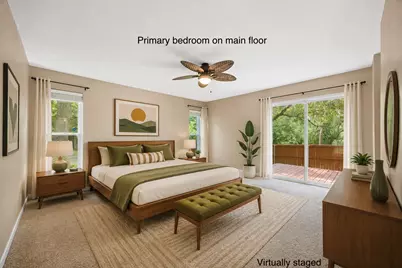
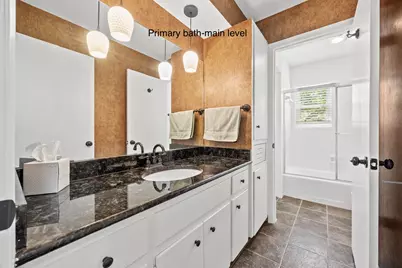
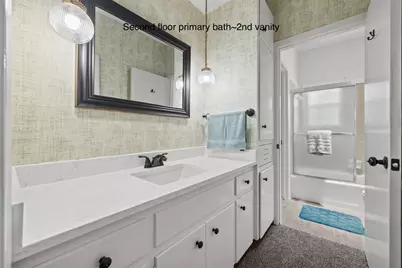
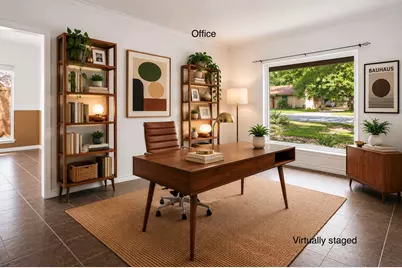
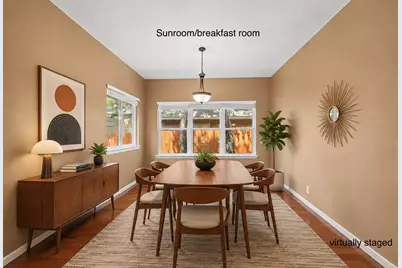
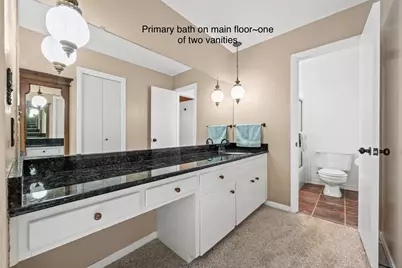
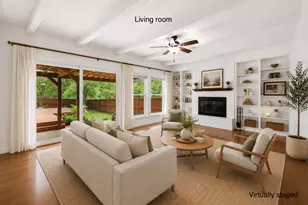
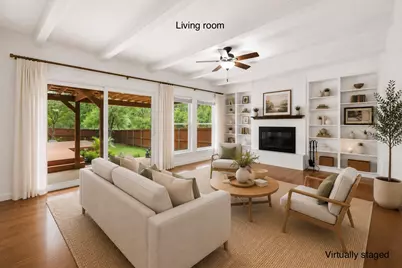
- Interior Features: Beamed Ceilings, Breakfast Bar, Bookcases, Built-in Features, Open Beams/Beamed Ceailings, Ceiling Fan(s), Chandelier, Crown Molding, Separate/Formal Dining Room, Double Vanity, Entrance Foyer, Eat-in Kitchen, Granite Counters, High Ceilings, Intercom, Interior Steps, Multiple Dining Areas, Main Level Primary, Multiple Closets, Pantry, Quartz Counters
- Fireplace: Yes
- Number of Fireplaces: 1
- Fireplace(s): Glass Doors, Living Room, Masonry, Raised Hearth, Wood Burning
- Appliances: Convection Oven, Dryer, Dishwasher, ENERGY STAR Qualified Dryer, ENERGY STAR Qualified Washer, ENERGY STAR Qualified Water Heater, Electric Oven, Electric Water Heater, Free-Standing Electric Range, Free-Standing Refrigerator, Disposal, Ice Maker, Microwave, PlumbedForIce Maker, Self Cleaning Oven, See Remarks, Stainless Steel Appliance(s), Vented Exhaust Fan, Water Heater, Warming Drawer, Washer
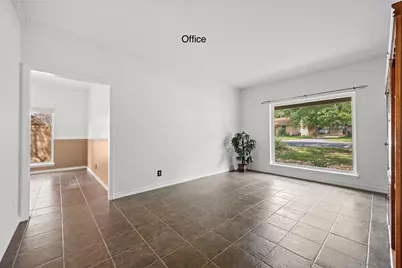
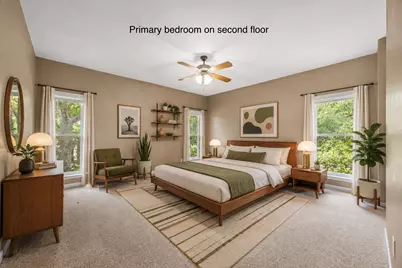
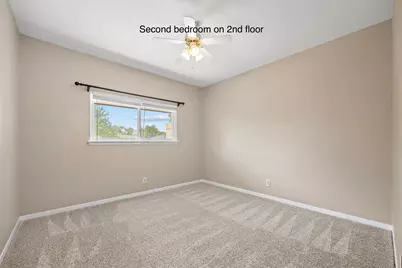
- Flooring: Carpet, Tile, Wood
Rooms
Bathrooms
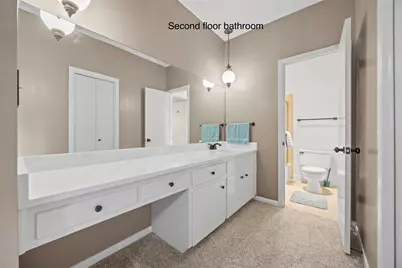
- Total Bathrooms: 3
- Full Bathrooms: 2
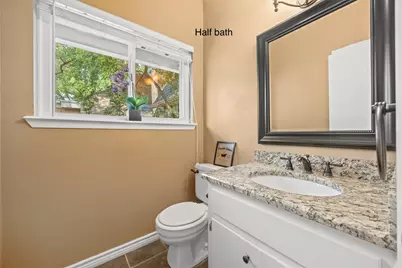
- Half Bathrooms: 1
Bedrooms
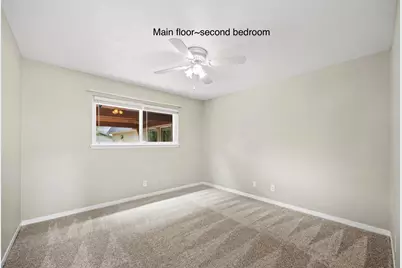
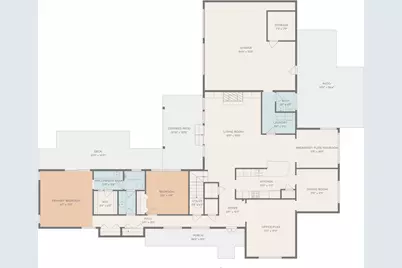
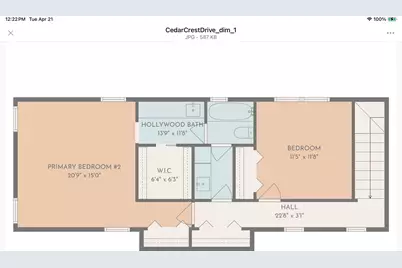
- Total Bedrooms: 4
- Bedrooms Main: 2
Other Rooms
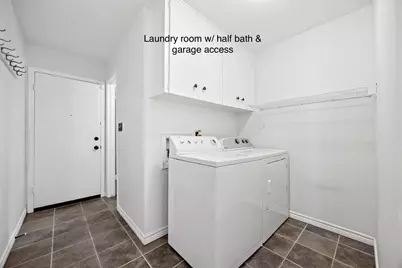
- Laundry: Main Level, Laundry Room, Washer Hookup, Electric Dryer Hookup
Additional Information
- Shared Amenities: Clubhouse, Golf, Internet Access, Lake, Playground, Pool, Planned Social Activities, Putting Green, Restaurant, Sport Court(s), Suburban, Sidewalks, Tennis Court(s), Trash Pickup Door to Door, Curbs
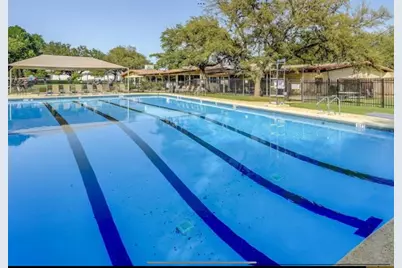
- Shared Pool: Yes
- Pool: Yes
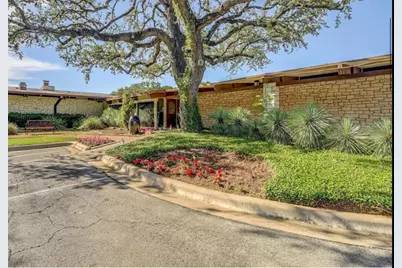
- Pool Description: None, Community
- Spa Description: None
- Tennis: Yes
- Security/Safety: Security System Leased, Carbon Monoxide Detector(s), Fire Alarm, Secured Garage/Parking, Smoke Detector(s), Security Fence, Security Lights
- Equipment: Intercom
Exterior
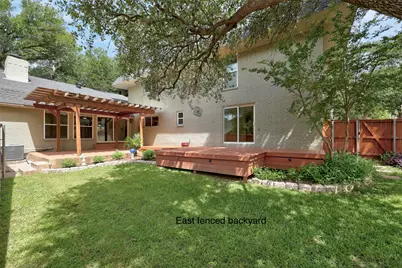
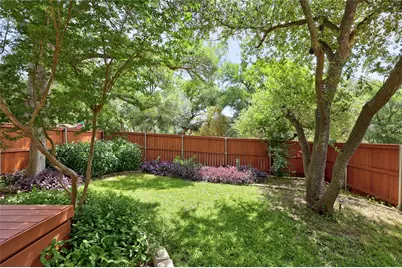
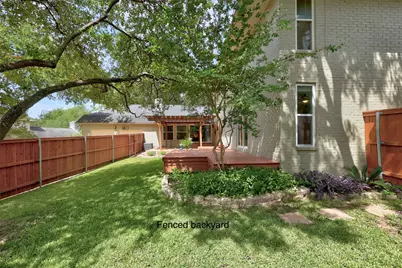
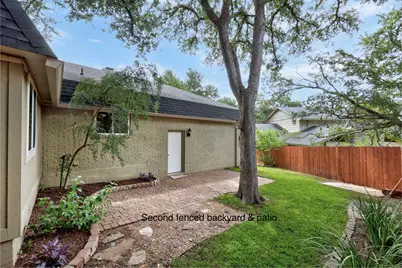
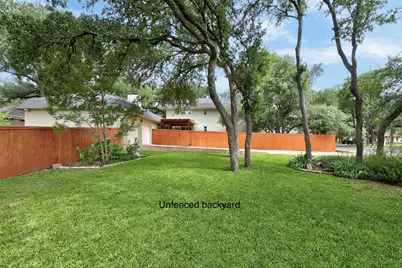
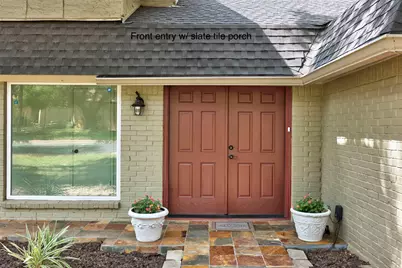
- Exterior Features: Exterior Steps, Garden, Lighting, Private Yard, Rain Gutters
- Porch/Patio/Deck: Rear Porch, Covered, Deck, Front Porch, Patio, Side Por
Parking
- Garage: Yes
- Garage Spaces: 2
- Covered Spaces: 2
- Total Spaces: 6
- Parking Features: Attached, Door-Multi, Driveway, Garage, Garage Door Opener, Off Street, Garage Faces Side, Side By Side, Storage, Workshop in Garage
Location
- Area: NW
- County: Travis
- Subdivision: Balcones Village Sec 07
- Driving Directions: Northwest on HWY 183. Exit Anderson Mill Road and U-turn onto southbound feeder road of Hwy 183. Turn right on Balcones Club Drive. Turn right on Cedar Crest. Located on the left at the corner of Cedar Crest and Balcones Way.
- Direction Faces: Northwest
School Information
- Elem School District: Round Rock ISD
- Midd School District: Round Rock ISD
- High School District: Round Rock ISD
- Elementary School: Spicewood
- Middle School: Canyon Vista
- High School: Westwood
Community
- Association: Yes
Heating & Cooling
- Central air: Yes
- Air Conditioning: Yes
- Cooling Type: Central Air, Ceiling Fan(s), Electric, Heat Pump
- Heating Type: Central, Electric, Fireplace(s), Heat Pump
Utilities
- Sewer: Private Sewer
- Water: Public
- Cable Available: Yes
- Utility Description: Cable Available, Electricity Connected, Phone Available, Sewer Connected, Water Connected
Structural Information
- Detached/Attached: Detached
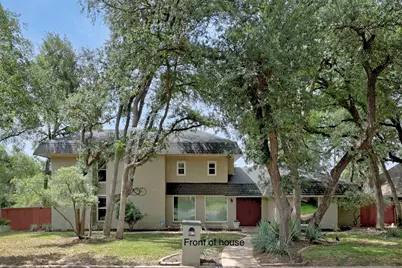
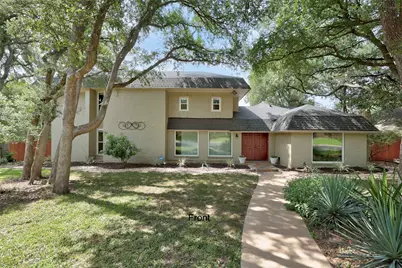
- Construction: Brick, HardiPlank Type, Masonry
- Roof: Asphalt, Mansard
- Windows: Blinds, Double Pane Windows, Drapes, ENERGY STAR Qualified Windows, Low-Emissivity Windows, Solar Screens, Vinyl, Window Coverings
- Stories/Levels: 2
- Square Feet: 3,003
- Sq. Ft. Source: Appraiser
- Living Area: 3,003 Sq. Ft.
- Year Built: 1974
- Property Condition: Updated/Remodeled
Additional Structures
- Other Structures: Pergola
Lot Features
- Property View: Neighborhood, Trees/Woods
- Lot Size (Acres): 0.3267
- Lot Size (Sq. Ft.): 14,231.05
- Sidewalks: Yes
- Fence: Yes
- Lot Features: Back Yard, Corner Lot, Front Yard, Garden, Near Golf Course, Landscaped, Moderate Trees, Trees Large Size, Trees Medium Size
- Fencing (Description): Back Yard, Gate, Privacy, Wood
Green Features
- Energy Efficient: Appliances, Doors, Exposure/Shade, HVAC, Roof, Thermostat, Windows, Water Heater
Financial Considerations
- For Sale/Rent/Lease: Lease
- Security Deposit: $4,000
- Pet Deposit: $500
- Owner Pays: Insurance, Taxes
- Tenant Pays: All Utilities, Pest Control, Repairs, Security
Disclosures and Reports
- Legal Description: LOT 3 BLK B BALCONES VILLAGE SEC 7
- Disclosures/Reports: Lead Based Paint Disclosure, Owner Is Listing Agent, Renters Insurance Required
- Property ID: 1701502030000
- Block: B
- Lot Number: 3
Schools serving 9411 Cedar Crest Dr
| Name | Grades | Distance |
|---|---|---|
Spicewood Elementary School, Austin, TX 11601 Olson Drive, Austin, TX 78750 | K-5 | 0.3 mi |
Canyon Vista Middle School 8455 Spicewood Springs Road, Austin, TX 78759 | 6-8 | 1.3 mi |
Westwood High School 12400 Mellow Meadow Drive, Austin, TX 78750 | 9-12 | 1 mi |
Price History for 9411 Cedar Crest Dr
9411 Cedar Crest Drive, Austin, TX 78750 (MLS# 8528233) is a Single Family property with 4 bedrooms, 2 full bathrooms and 1 partial bathroom. 9411 Cedar Crest Drive is currently listed for rent at $4,000 and was received on July 21, 2026. This property is listed by Karen Choate from our Northwest Austin Office.Want to learn more about 9411 Cedar Crest Drive? Do you have questions about finding other real estate for sale or rent in Austin? You can browse all Austin rentals or contact a Coldwell Banker agent to request more information.