This is a carousel with tiles that activate property listing cards. Use the previous and next buttons to navigate.
1/22
$399,900
This is a carousel with tiles that activate property listing cards. Use the previous and next buttons to navigate.
1/22
Property Description
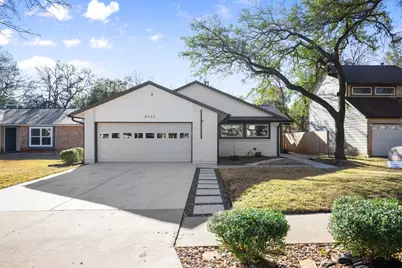
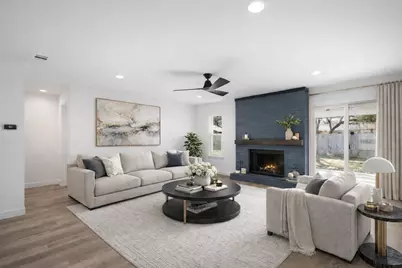
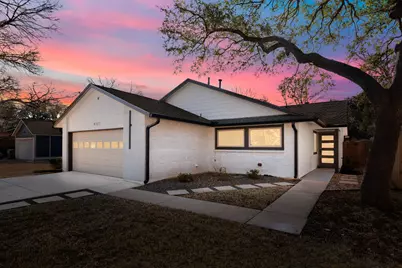
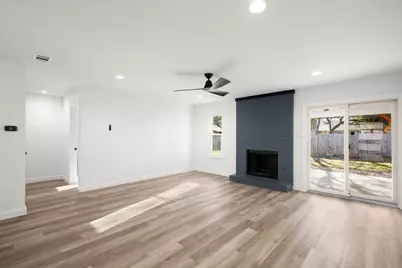
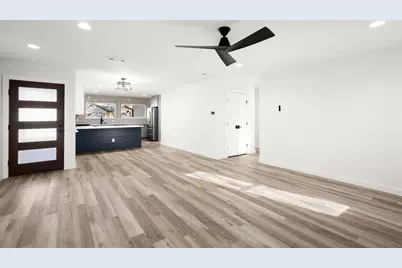
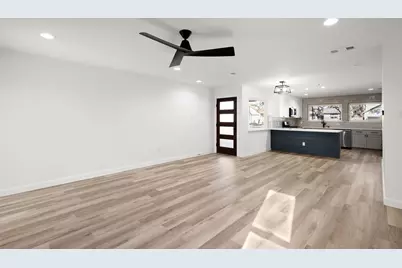
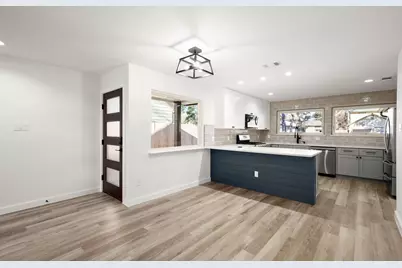
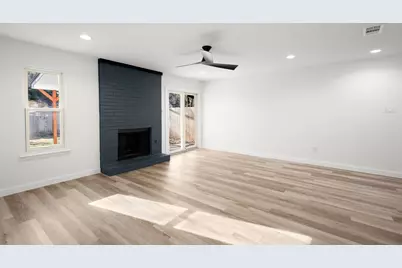
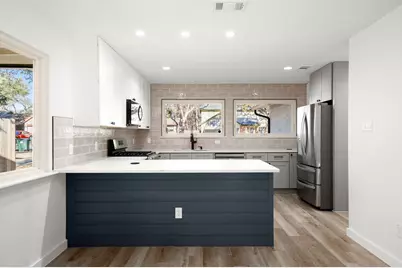
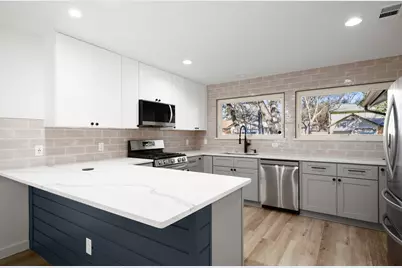
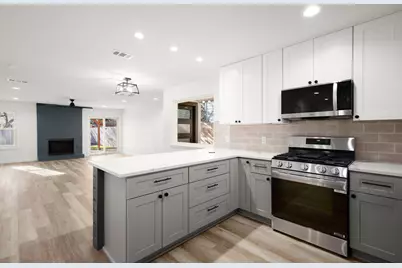
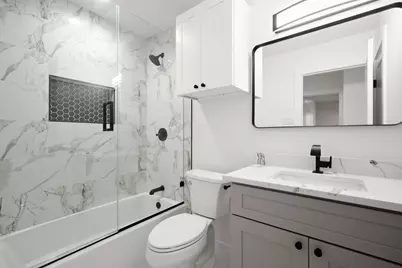
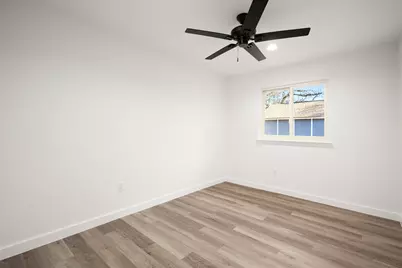
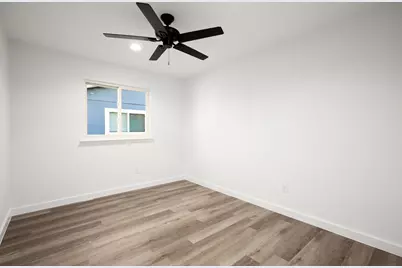
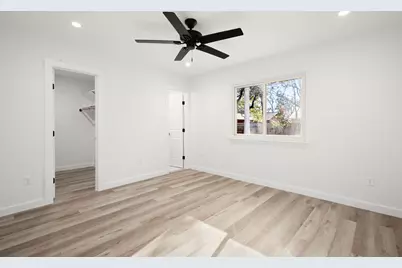
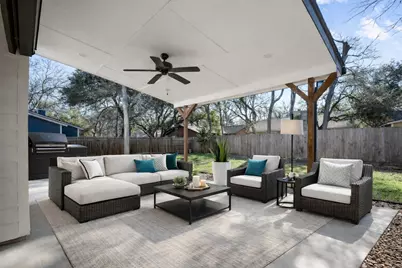
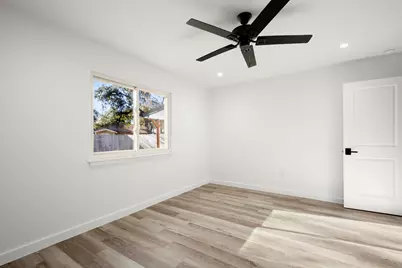
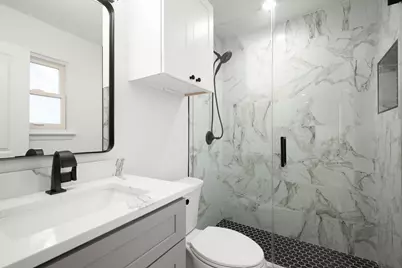
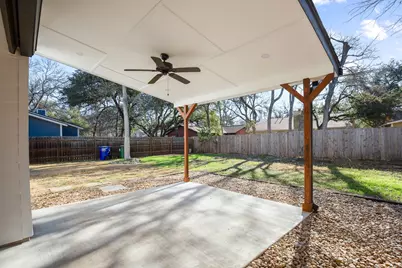
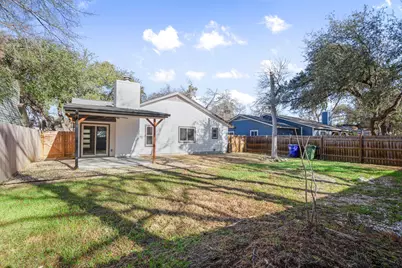
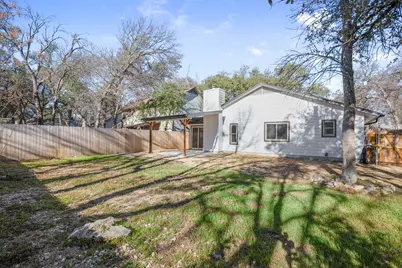

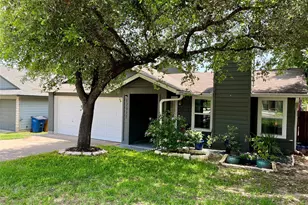
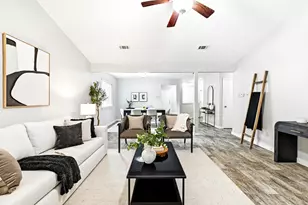
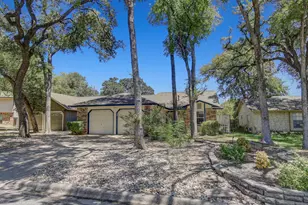
Welcome to your home where modern luxury meets effortless comfort. This beautifully remodelled 3-bedroom, 2-bath residence is nestled on a quiet, tree-lined street in the heart of Austin, offering the perfect blend of style, functionality, and convenience. From the moment you arrive, you'll be captivated by the fresh landscaping, new driveway, and striking exterior that create exceptional curb appeal. Inside, an open-concept floor plan is filled with natural light and designed for both everyday living and entertaining. The stunning chef's kitchen serves as the heart of the home, featuring quartz countertops, custom cabinetry, a spacious island, and brand-new stainless steel appliances. Whether hosting friends or enjoying a quiet evening at home, this space is designed to impress. Retreat to the serene primary suite, where a spa-inspired bathroom showcases a beautifully designed walk-in shower and modern finishes. Two additional bedrooms and an updated full bath provide flexibility for guests, a home office, or growing household needs. Step outside to a spacious backyard shaded by mature trees-perfect for weekend BBQs, gardening, relaxing evenings, or future expansion. With plenty of room for a pool, the possibilities are endless. Ideally located just minutes from parks, top-rated schools, popular dining and shopping destinations, and vibrant downtown Austin, this move-in-ready home offers the best of Austin living. Stylish, thoughtfully updated, and situated in a prime location-this is a home you won't want to miss.
Full Property Details
Full Property Details for 9717 Anderson Village Dr
General
- Price: $399,900
- Taxes: $7,169 (2025)
- Status: Active
- Type: Single Family
- Source: Austin_MLS
- MLS ID: 3883065
- Updated: 7/24/2026
- Added to Site: 83 day(s) ago
Interior
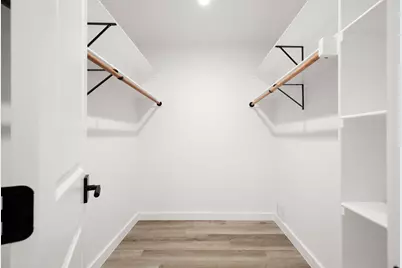
- Interior Features: Breakfast Bar, Ceiling Fan(s), Eat-in Kitchen, Main Level Primary, Walk-In Closet(s)
- Fireplace: Yes
- Number of Fireplaces: 1
- Fireplace(s): Gas
- Appliances: Built-In Oven, Cooktop, Dishwasher, Disposal, Microwave, Range, Refrigerator
- Flooring: Carpet Free, Tile, Vinyl
Rooms
Bathrooms
- Total Bathrooms: 2
- Full Bathrooms: 2
Bedrooms
- Total Bedrooms: 3
- Bedrooms Main: 3
Other Rooms
- Laundry: In Garage
Additional Information
- Shared Amenities: Pool, Tennis Court(s)
- Shared Pool: Yes
- Pool: Yes
- Pool Description: None, Community
- Tennis: Yes
- Security/Safety: Smoke Detector(s)
Exterior
- Exterior Features: Covered Courtyard, Private Yard, Rain Gutters
- Porch/Patio/Deck: Covered, Patio
Parking
- Garage: Yes
- Garage Spaces: 2
- Covered Spaces: 2
- Total Spaces: 6
- Parking Features: Garage
Location
- Area: NW
- County: Williamson
- Subdivision: ANDERSON MILL VILLAGE
- Driving Directions: Going North on 183, exit right onto Lake Creek Pkwy, turn right on Hymeadow, right on Meadowheath, at stop sign turn left on Mill Stone, house on right, second block.
- Direction Faces: Northwest
School Information
- Elem School District: Round Rock ISD
- Midd School District: Round Rock ISD
- High School District: Round Rock ISD
- Elementary School: Forest North
- Middle School: Pearson Ranch
- High School: McNeil
Heating & Cooling
- Central air: Yes
- Air Conditioning: Yes
- Cooling Type: Central Air
- Heating Type: Central, Natural Gas
Utilities
- Sewer: Public Sewer
- Water: Public
- Cable Available: Yes
- Utility Description: Cable Available
Structural Information
- Detached/Attached: Detached
- Builder: Milburn
- Construction: Brick, Wood Siding
- Roof: Shingle, Shake, Wood
- Windows: Double Pane Windows
- Stories/Levels: 1
- Square Feet: 1,312
- Sq. Ft. Source: Appraiser
- Living Area: 1,312 Sq. Ft.
- Year Built: 1982
- Year Built Source: Public Records
- Property Condition: Updated/Remodeled
Additional Structures
- Other Structures: None
Lot Features
- Property View: Neighborhood, Pasture, Trees/Woods
- Lot Size (Acres): 0.14
- Lot Size (Sq. Ft.): 6,098.4
- Fence: Yes
- Lot Features: Back Yard, Many Trees, Trees Large Size
- Fencing (Description): Back Yard
Green Features
- Energy Efficient: Exposure/Shade
Financial Considerations
- Assessment Amount: $424,700
- Tax Amount: $7,169.55
- Tax Year: 2025
- Terms: Cash, Conventional, FHA, Texas Vet, USDA Loan, VA Loan
Disclosures and Reports
- Special Conditions: Standard
- Documents Avail.: Survey
- Legal Description: S3052 - ANDERSON MILL VILLAGE, BLOCK F, LOT 17
- Disclosures/Reports: None
- Property ID: 163110000F0017
- Block: F
- Lot Number: 17
Listed by eXp Realty, LLC

Get Pre-Approved Today
Schools
Schools serving 9717 Anderson Village Dr
School District:Round Rock Independent School District
| Name | Grades | Distance |
|---|---|---|
Forest North Elementary School 13414 Broadmeade Avenue, Austin, TX 78729 | PK-5 | 0.6 mi |
Pearson Ranch Middle 8901 Pearson Ranch Rd, Round Rock, TX 78717 | 6-8 | 3.1 mi |
Mcneil High School 5720 McNeil Drive, Austin, TX 78729 | 9-12 | 3.2 mi |
Disclaimer:
School attendance boundaries provided by ATTOM Data Solutions and are for reference only. Contact the school directly to verify enrollment eligibility.
Price & Sales History for 9717 Anderson Village Dr
Date
Details
Price
Change
Source
7/24/2026
Price Reduced
$399,900
-3.64%
MLS
7/06/2026
Price Reduced
$415,000
-3.47%
MLS
6/04/2026
Listed
$429,900
—
MLS
Disclaimer: Historical sales information is derived from public records provided by the county offices. Information is not guaranteed and should be independently verified.
Tax History
Tax History for 9717 Anderson Village Dr
Year
Property Taxes
Change
Tax Assessment
Change
2025
$1,332
-8%
$343,759
-1%
2023
$1,446
—
$346,786
2%
2023
$1,446
-39%
$340,980
11%
2022
$2,389
3%
$306,619
17%
2021
$2,315
-61%
$263,094
10%
2020
$5,876
3%
$239,176
1%
2020
$5,691
7%
$236,814
9%
2018
$5,332
10%
$217,995
10%
2017
$4,863
8%
$198,177
10%
2016
$4,497
9%
$180,161
10%
2015
$4,126
17%
$163,783
10%
2013
$3,534
—
$148,894
10%
2013
$3,534
—
$135,358
—
Disclaimer: Historical tax information is derived from public records provided by the county offices. Information is not guaranteed and should be independently verified.
Estimate the Cost
Estimate the Cost for 9717 Anderson Village Dr
9717 Anderson Village Drive, Austin, TX 78729 (MLS# 3883065) is a Single Family property with 3 bedrooms and 2 full bathrooms. 9717 Anderson Village Drive is currently listed for $399,900 and was received on June 04, 2026. Want to learn more about 9717 Anderson Village Drive? Do you have questions about finding other Single Family real estate for sale in Austin? You can browse all Austin real estate or contact a Coldwell Banker agent to request more information.