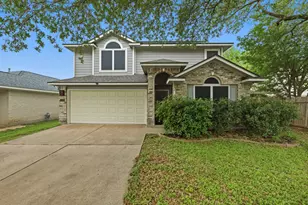
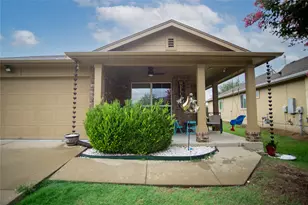
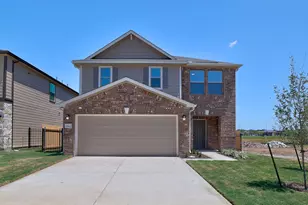
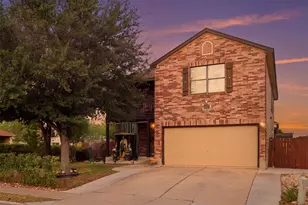
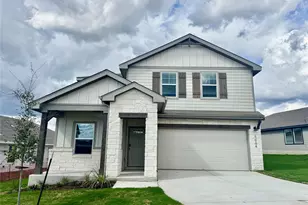
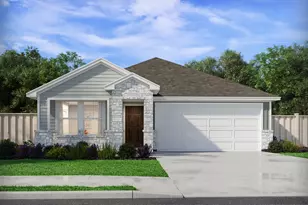
Full Property Details for 9737 Anderson Village Dr
General
- Price: $399,000
- Taxes: $6,900 (2025)
- Status: Active
- Type: Single Family
- Source: Austin_MLS
- MLS ID: 4934490
- Updated: 8/18/2026
- Added to Site: 51 day(s) ago
Interior
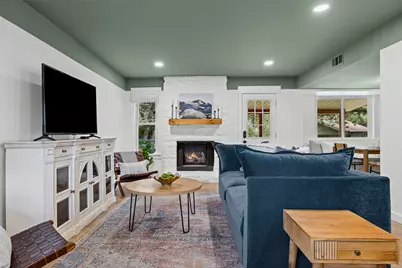
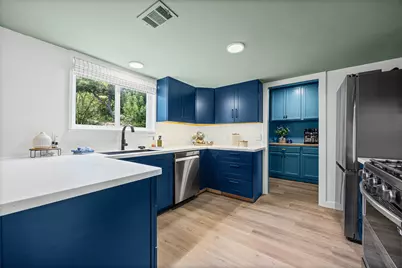
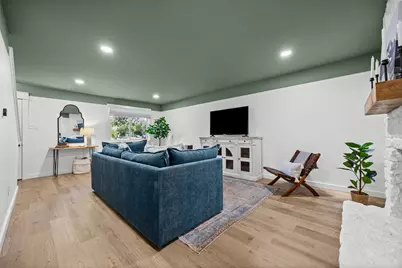
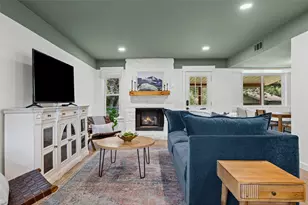
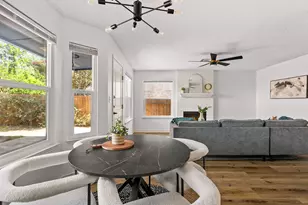
- Interior Features: Breakfast Bar, Ceiling Fan(s), Double Vanity, Multiple Closets, Pantry, Quartz Counters, Recessed Lighting
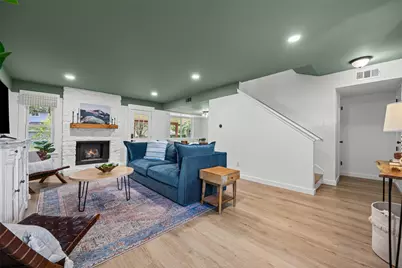
- Fireplace: Yes
- Number of Fireplaces: 1
- Fireplace(s): Living Room
- Appliances: Dishwasher, Disposal, Gas Range, Microwave
- Flooring: Carpet Free, Vinyl
Rooms
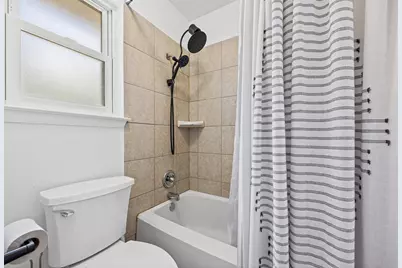
- Total Bathrooms: 3
- Full Bathrooms: 2
- Half Bathrooms: 1
Additional Information
- Shared Amenities: Park, Tennis Court(s)
- Tennis: Yes
- Security/Safety: None
Exterior
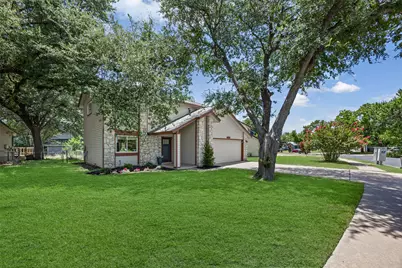
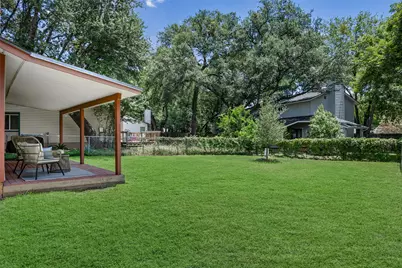
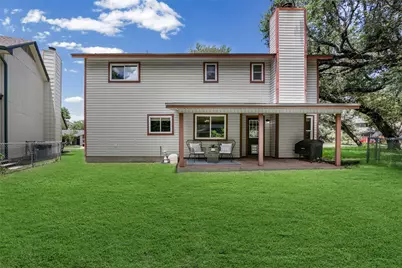
- Exterior Features: No Exterior Steps, Private Yard
- Porch/Patio/Deck: Covered, Front Porch, Patio
Parking
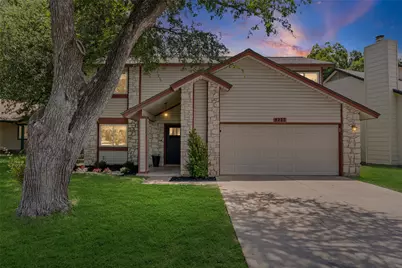
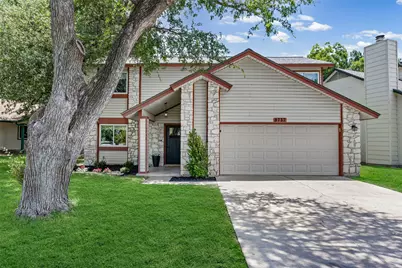
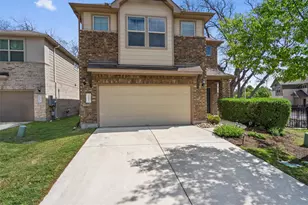
- Garage: Yes
- Garage Spaces: 2
- Covered Spaces: 2
- Total Spaces: 4
- Parking Features: Driveway, Garage Faces Front, Garage, Garage Door Opener
Location
- Area: NW
- County: Williamson
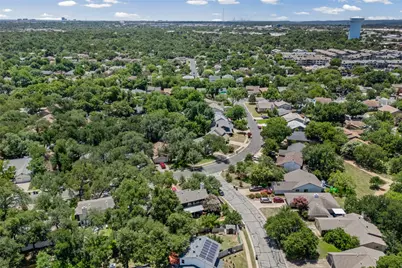
- Subdivision: Anderson Mill Village
- Driving Directions: From 183, turn right on Hymeadow Dr., right on Meadowheath, Left on Anderson Village Dr. Home is on the right.
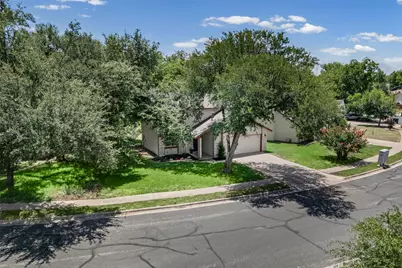
- Direction Faces: Northwest
School Information
- Elem School District: Round Rock ISD
- Midd School District: Round Rock ISD
- High School District: Round Rock ISD
- Elementary School: Forest North
- Middle School: Deerpark
- High School: McNeil
Heating & Cooling
- Central air: Yes
- Air Conditioning: Yes
- Cooling Type: Central Air, Ceiling Fan(s), ENERGY STAR Qualified Equipment
- Heating Type: Central
Utilities
- Sewer: Public Sewer
- Water: Public
- Utility Description: Electricity Connected, Natural Gas Connected, Sewer Connected, Water Connected
Structural Information
- Detached/Attached: Detached
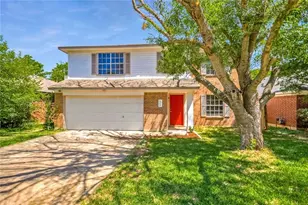
- Construction: Stone, Vinyl Siding
- Roof: Asphalt
- Windows: Vinyl
- Stories/Levels: 2
- Square Feet: 1,519
- Sq. Ft. Source: Owner
- Living Area: 1,519 Sq. Ft.
- Year Built: 1982
- Year Built Source: Public Records
- Property Condition: Resale
Additional Structures
Lot Features
- Lot Size (Acres): 0.1327
- Lot Size (Sq. Ft.): 5,780.41
- Fence: Yes
- Lot Features: City Lot
- Fencing (Description): Chain Link, Partial
Financial Considerations
- Assessment Amount: $349,719
- Tax Amount: $6,900.08
- Tax Year: 2025
- Terms: Cash, Conventional, FHA, VA Loan
Disclosures and Reports
- Special Conditions: Standard
- Documents Avail.: Survey
- Legal Description: S3052 - ANDERSON MILL VILLAGE, BLOCK F, LOT 7
- Disclosures/Reports: Seller Disclosure
- Property ID: 163110000F0007
- Block: F
- Lot Number: 7
Listed by New Hope Realty Group