This is a carousel with tiles that activate property listing cards. Use the previous and next buttons to navigate.
1/23
$699,900 Just Listed
This is a carousel with tiles that activate property listing cards. Use the previous and next buttons to navigate.
1/23
Property Description
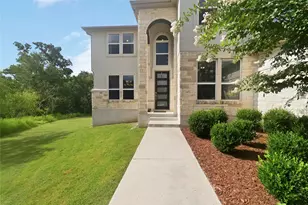
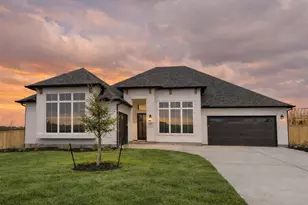
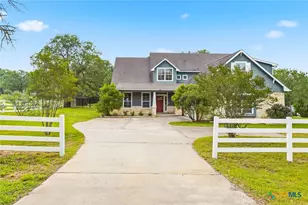
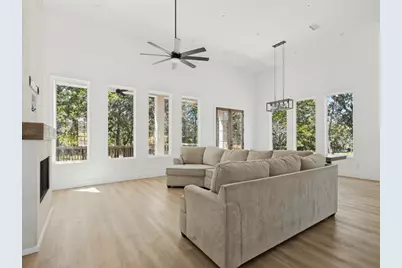
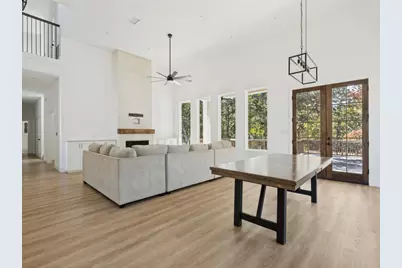
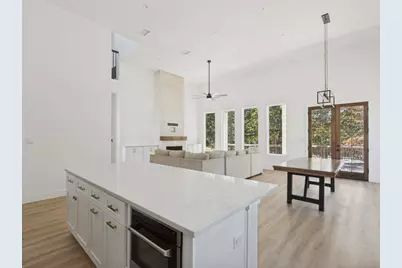
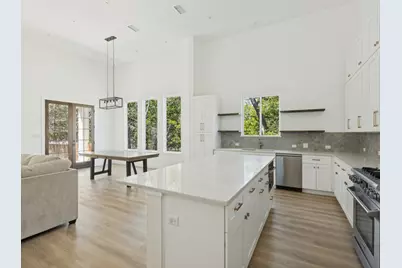
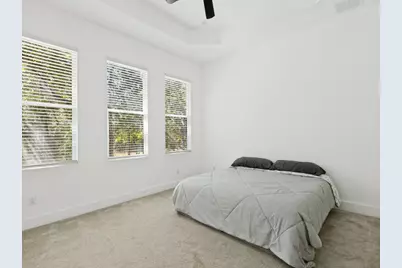
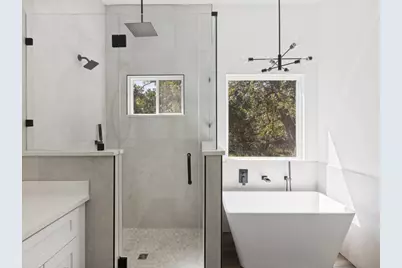
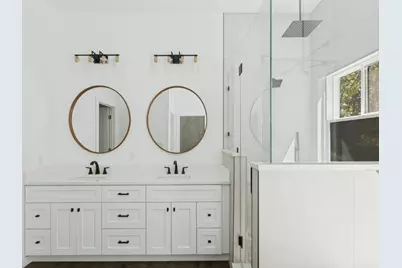
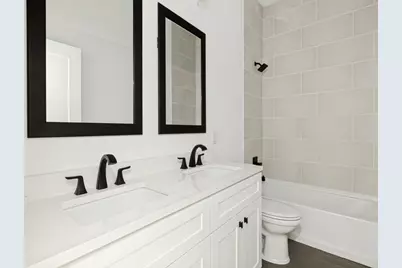
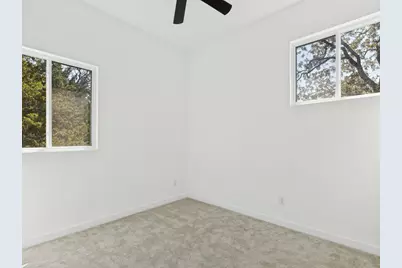
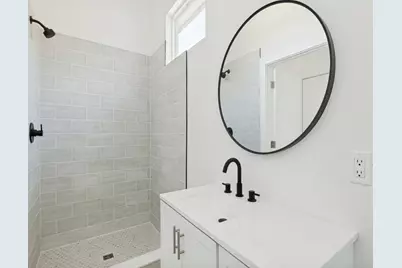
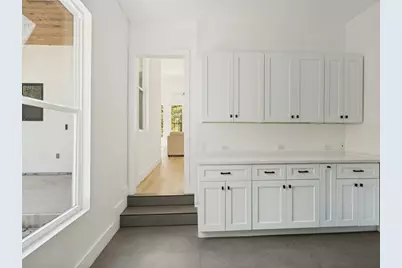
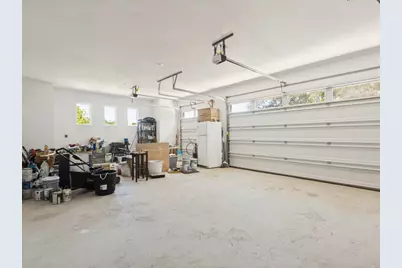
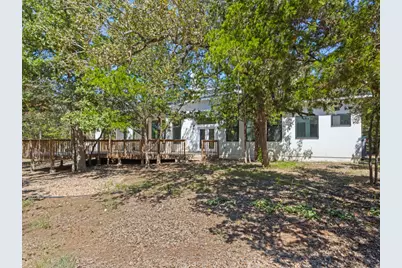
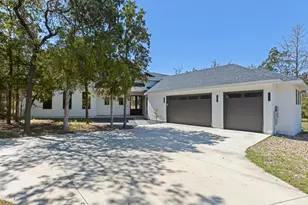
A rare opportunity to own a modern custom-built home in The Colony. Set on more than an acre of mature trees at the end of a private cul-de-sac, 103 Mills Crossing offers 3,125 SF of thoughtfully designed living space with exceptional architecture, privacy and entertaining spaces. A striking mahogany double-door entry opens to a dramatic living area with soaring vaulted ceilings, abundant natural light and a statement 15-foot fireplace. The open-concept kitchen features custom cabinetry, designer quartz countertops, stone backsplash, expansive island, built-in microwave and a showpiece 36-inch Forno gas range with statement hood. Designed for entertaining, the home includes a dedicated game room and a private media room with stadium seating, recliners, and surround sound. The secluded main-level primary suite opens directly to the back patio and features a spa-inspired bath with soaking tub, oversized walk-in shower, dual vanities and large walk-in closet. Three spacious guest rooms offer flexibility for family, guests or a home office. The expansive back patio overlooks a private greenbelt and mature trees, with gas already in place for an outdoor kitchen. A large three-car garage and adjoining utility room provide exceptional storage and functionality. Additional features include tankless water heater, energy-efficient spray foam insulation, 3 Stage Carrier HVAC, and numerous other upgrades. Residents enjoy access to The Colony's exceptional amenities, including olympic sized pool, fitness centers, tennis and pickleball courts, parks, trails, lake access, dog park, disc golf and community events. Private, sophisticated and designed for effortless entertaining, this exceptional home offers a rare opportunity to enjoy modern luxury surrounded by mature trees and expansive grounds in the heart of The Colony.
Full Property Details
Full Property Details for 103 Mills Crossing
General
- Price: $699,900
- HOA FEE: $153/month
- Taxes: $10,014 (2025)
- Status: Active
- Type: Single Family
- Source: Austin_MLS
- MLS ID: 6331655
- Updated: 10/8/2026
- Added to Site: 2 day(s) ago
Interior
- Interior Features: Built-in Features, Tray Ceiling(s), Ceiling Fan(s), Chandelier, Separate/Formal Dining Room, Double Vanity, Entrance Foyer, High Ceilings, Interior Steps, Kitchen Island, Multiple Living Areas, Multiple Dining Areas, Main Level Primary, Pantry, Quartz Counters, Recessed Lighting, See Remarks, Storage, Soaking Tub, Wired for Data, Walk-In Closet(s)
- Fireplace: Yes
- Number of Fireplaces: 1
- Fireplace(s): Family Room
- Appliances: Dishwasher, Disposal, Gas Range, Microwave, Wine Refrigerator
- Flooring: Carpet, See Remarks, Tile
Rooms
Bathrooms
- Total Bathrooms: 4
- Full Bathrooms: 3
- Half Bathrooms: 1
Bedrooms
- Total Bedrooms: 4
- Bedrooms Main: 3
Other Rooms
- Laundry: Main Level, Laundry Room, Washer Hookup, Electric Dryer Hookup
Additional Information
- Shared Amenities: Barbecue, Clubhouse, Community Mailbox
- Security/Safety: Smoke Detector(s)
Exterior
- Exterior Features: See Remarks
- Porch/Patio/Deck: Rear Porch, Deck, Front Porch
Parking
- Garage: Yes
- Garage Spaces: 3
- Covered Spaces: 3
- Total Spaces: 6
- Parking Features: Attached, Driveway, Garage, Garage Faces Side
Location
- Area: BW
- County: Bastrop
- Subdivision: The Colony
- Driving Directions: Enter off Highway 71, (use gate code provided). Drive down Stephen F Austin Blvd, Turn right on Sam Houston Drive, Right on Valley View Drive, Right on Mills Crossing
- Direction Faces: Northwest
School Information
- Elem School District: Bastrop ISD
- Midd School District: Bastrop ISD
- High School District: Bastrop ISD
- Elementary School: Bluebonnet (Bastrop ISD)
- Middle School: Cedar Creek
- High School: Cedar Creek
Community
- Association: Yes
- Assoc. Name: The Colony Homeowners Association
- Assoc. Fees Include: Common Area Maintenance
Heating & Cooling
- Central air: Yes
- Air Conditioning: Yes
- Cooling Type: Central Air
- Heating Type: Central
Utilities
- Sewer: Septic Tank
- Water: Public
- Utility Description: Electricity Connected, Natural Gas Available, Water Connected
Structural Information
- Detached/Attached: Detached
- Builder: Custom
- Construction: Stucco
- Roof: Composition, Shingle
- Windows: Vinyl, Window Treatments
- Stories/Levels: 2
- Square Feet: 3,125
- Sq. Ft. Source: Appraiser
- Living Area: 3,125 Sq. Ft.
- Year Built: 2023
- Year Built Source: Public Records
- Property Condition: Updated/Remodeled
Additional Structures
- Other Structures: None
Lot Features
- Property View: Panoramic, Trees/Woods
- Lot Size (Acres): 1.074
- Lot Size (Sq. Ft.): 46,783.44
- Lot Features: Cul-De-Sac, Many Trees, Sprinklers Automatic, Trees Medium Size
- Fencing (Description): None
Financial Considerations
- Association Fee: $153
- Assoc Fee Freq.: Monthly
- Assessment Amount: $646,000
- Tax Amount: $10,014.15
- Tax Year: 2025
- Terms: Cash, Conventional, FHA, VA Loan
Disclosures and Reports
- Special Conditions: Pre-Foreclosure, Short Sale
- Legal Description: THE COLONY SECTION SIX B, BLOCK D, LOT 14, ACRES 1.074
- Disclosures/Reports: Seller Disclosure
- Property ID: 104936
- Block: D
- Lot Number: 14
Listed by eXp Realty, LLC
Get Pre-Approved Today
Schools
Schools serving 103 Mills Crossing
School District:Bastrop Independent School District
| Name | Grades | Distance |
|---|---|---|
Cedar Creek High School 793 Union Chapel Road, Cedar Creek, TX 78612 | 9-12 | 3.4 mi |
Disclaimer:
School attendance boundaries provided by ATTOM Data Solutions and are for reference only. Contact the school directly to verify enrollment eligibility.
Price & Sales History for 103 Mills Crossing
Date
Details
Price
Change
Source
10/08/2026
Listed
$699,900
—
MLS
Disclaimer: Historical sales information is derived from public records provided by the county offices. Information is not guaranteed and should be independently verified.

Tax History
Tax History for 103 Mills Crossing
Year
Property Taxes
Change
Tax Assessment
Change
2025
$10,862
171%
$646,000
-10%
2023
$4,003
100%
$720,369
177%
2023
-100%
$260,321
180%
2021
$1,763
-18%
$93,034
-24%
2022
$2,142
16%
$123,113
32%
2020
$1,843
-3%
$93,034
—
2019
$1,899
36%
$93,034
41%
2017
$1,400
29%
$66,024
30%
2016
$1,082
-1%
$50,788
—
2014
$1,097
—
$50,788
—
Disclaimer: Historical tax information is derived from public records provided by the county offices. Information is not guaranteed and should be independently verified.
Estimate the Cost
Estimate the Cost for 103 Mills Crossing
103 Mills Crossing, Bastrop, TX 78602 (MLS# 6331655) is a Single Family property with 4 bedrooms, 3 full bathrooms and 1 partial bathroom. 103 Mills Crossing is currently listed for $699,900 and was received on October 08, 2026. Want to learn more about 103 Mills Crossing? Do you have questions about finding other Single Family real estate for sale in Bastrop? You can browse all Bastrop real estate or contact a Coldwell Banker agent to request more information.