
This is a carousel with tiles that activate property listing cards. Use the previous and next buttons to navigate.
1/24
$999,950 Just Listed
This is a carousel with tiles that activate property listing cards. Use the previous and next buttons to navigate.
1/24
Property Description
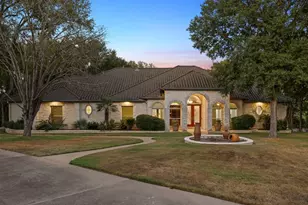
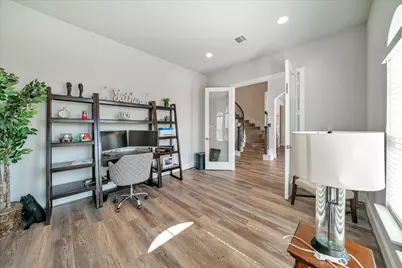
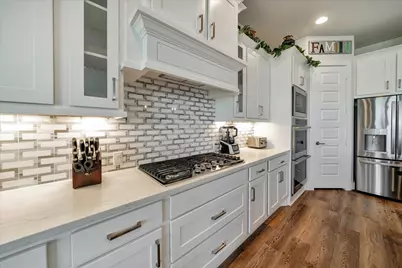
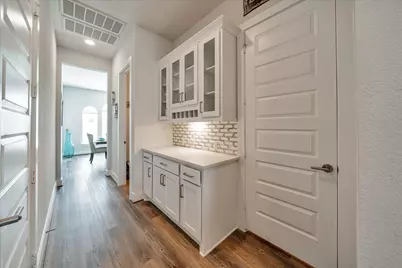
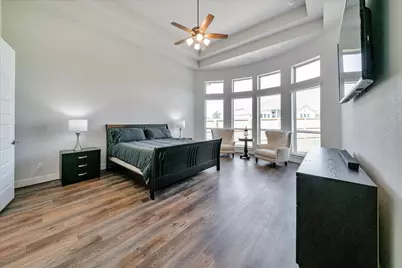
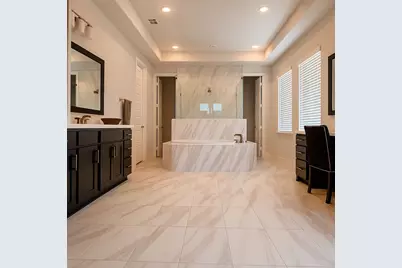
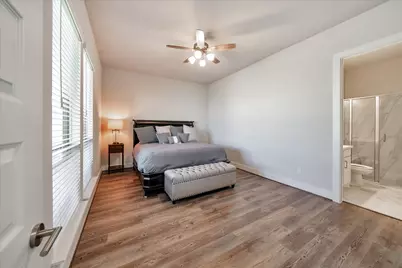
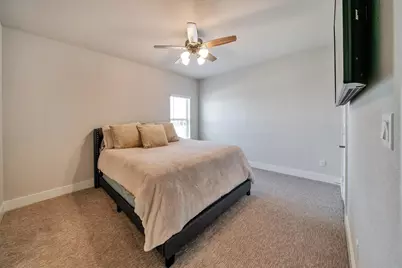
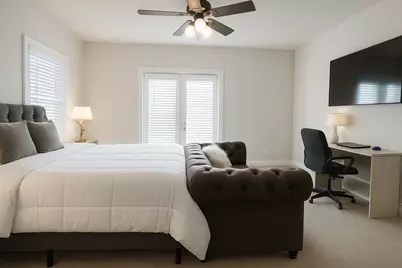
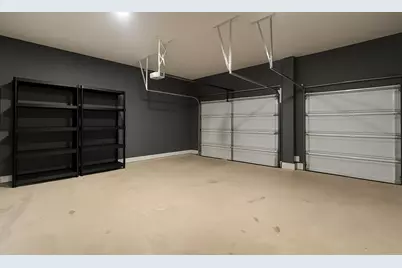
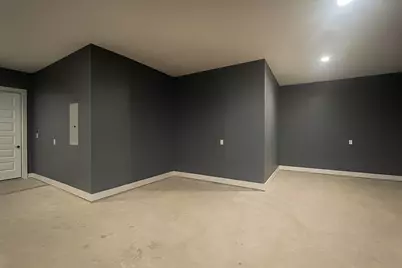
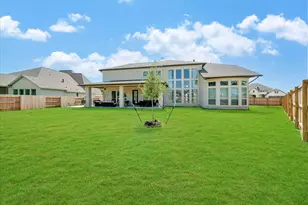
Tucked beneath the towering pines of Bastrop, 110 Gaston Drive blends sophisticated design with the comfort and functionality of everyday living. Thoughtfully designed with an open-concept floor plan and abundant natural light, the home offers expansive living spaces ideal for both entertaining and quiet retreat. The main living area flows seamlessly into the kitchen and dining spaces, creating a warm and inviting atmosphere at the heart of the home. A highly desirable feature of the home is the presence of two bedroom suites located on the main level, offering exceptional flexibility for multigenerational living or accommodating guests with ease. The home also features a private office, providing a quiet and functional space for work, study, or creative pursuits. Upstairs, an additional family room provides flexible space for gathering, relaxing, or game nights, while the dedicated media room creates the perfect setting for movie nights and entertaining. A thoughtfully designed upstairs wet bar complete with a mini refrigerator adds convenience and a touch of luxury, creating an ideal secondary living and entertaining space. The home also features an extended oversized garage, offering exceptional space for additional storage, larger vehicles, recreational equipment, or workshop possibilities - a rare and highly desirable feature that adds both functionality and flexibility. Large windows throughout the home invite the natural beauty of the outdoors inside, while the private backyard offers a peaceful setting surrounded by mature trees and the charm that makes Bastrop so desirable. Ideally located near local shopping, dining, and historic downtown Bastrop, 110 Gaston Drive delivers a lifestyle with multiple upgrades that is both elevated and effortlessly comfortable.
Full Property Details
Full Property Details for 110 Gaston Dr
General
- Price: $999,950
- HOA FEE: $114/month
- HOA FEE FREQ.: Annually
- Taxes: $23,027 (2025)
- Status: Active
- Type: Single Family
- Source: Austin_MLS
- MLS ID: 6256315
- Updated: 5/24/2026
- Added to Site: 5 day(s) ago
Interior
- Interior Features: Wet Bar, Ceiling Fan(s), Crown Molding, Cathedral Ceiling(s), Separate/Formal Dining Room, Double Vanity, Eat-in Kitchen, High Ceilings, Kitchen Island, Multiple Dining Areas, Main Level Primary, Multiple Primary Suites, Multiple Closets, Pantry, Quartz Counters, Recessed Lighting, Sound System, Study, Bar, Walk-In Closet(s), Wired for Sound
- Fireplace: Yes
- Number of Fireplaces: 1
- Fireplace(s): Living Room
- Appliances: Built-In Electric Oven, Bar Fridge, Built-In Oven, Cooktop, Dishwasher, Gas Cooktop, Disposal, Microwave
- Flooring: Carpet, Tile
Rooms
Bathrooms
- Total Bathrooms: 5
- Full Bathrooms: 4
- Half Bathrooms: 1
Bedrooms
- Total Bedrooms: 5
- Bedrooms Main: 2
Other Rooms
- Laundry: Lower Level, Laundry Room, Washer Hookup, Gas Dryer Hookup
Additional Information
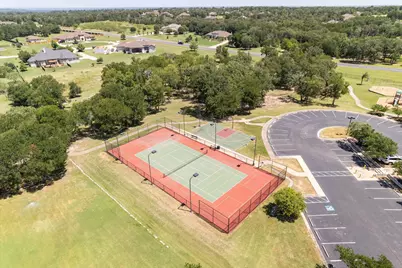
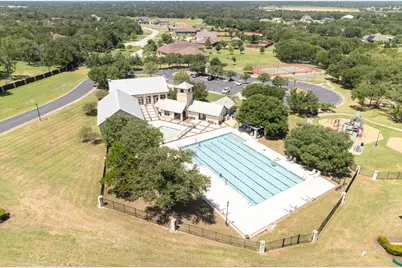
- Shared Amenities: Common Grounds/Area, Clubhouse, Community Mailbox, Fitness Center, Playground, Park, Pool, Tennis Court(s)
- Shared Pool: Yes
- Pool: Yes
- Pool Description: None, Community
- Tennis: Yes
- Security/Safety: Fire Alarm, Smoke Detector(s)
Exterior
- Exterior Features: See Remarks
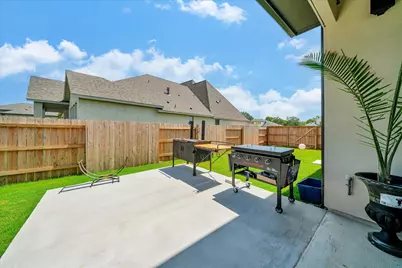
- Porch/Patio/Deck: Rear Porch, Covered, Patio
Parking
- Garage: Yes
- Garage Spaces: 3
- Covered Spaces: 3
- Total Spaces: 5
- Parking Features: Driveway, Garage
Location
- Area: BW
- County: Bastrop
- Subdivision: The Colony
- Driving Directions: From Bastrop, go TX-71 West. Exit FM 969 West/FM-20 South, Turn right on FM 969. Left onto Sam Houston Drive, Right onto Darst Ln, Right onto Kellogg Ln, destination is on your left.
- Direction Faces: East
School Information
- Elem School District: Bastrop ISD
- Midd School District: Bastrop ISD
- High School District: Bastrop ISD
- Elementary School: Cedar Creek
- Middle School: Cedar Creek
- High School: Cedar Creek
Community
- Association: Yes
- Assoc. Name: First Service Financial
- Assoc. Fees Include: Common Area Maintenance
Heating & Cooling
- Central air: Yes
- Air Conditioning: Yes
- Cooling Type: Central Air, Ceiling Fan(s)
- Heating Type: Fireplace(s), Natural Gas
Utilities
- Sewer: Public Sewer
- Water: Public
- Utility Description: Electricity Available, Electricity Connected, Fiber Optic Available, Natural Gas Available, Natural Gas Connected, Water Available, Water Connected
Structural Information
- Detached/Attached: Detached
- Construction: Attic/Crawl Hatchway(s) Insulated, Blown-In Insulation, Stucco
- Roof: Asbestos Shingle
- Windows: Drapes, Insulated Windows
- Stories/Levels: 2
- Square Feet: 4,931
- Sq. Ft. Source: Builder
- Living Area: 4,931 Sq. Ft.
- Year Built: 2022
- Year Built Source: Public Records
- Property Condition: Resale
Additional Structures
- Other Structures: None
Lot Features
- Lot Size (Acres): 0.275
- Lot Size (Sq. Ft.): 11,979
- Fence: Yes
- Lot Features: Back Yard, Corner Lot, Backs to Greenbelt/Park
- Fencing (Description): Back Yard
Financial Considerations
- Association Fee: $1,370
- Assoc Fee Freq.: Annually
- Assessment Amount: $909,662
- Tax Amount: $23,027.91
- Tax Year: 2025
- Terms: Cash, Conventional
Disclosures and Reports
- Special Conditions: Standard
- Documents Avail.: Survey
- Legal Description: THE COLONY MUD 1D SECTION 1 PHASE B, BLOCK D, LOT 84, ACRES 0.2750
- Disclosures/Reports: Exclusions Disclosure, Seller Disclosure
- Property ID: 8725477
- Block: D
- Lot Number: 84
Listed by CB&A, Realtors
Get Pre-Approved Today
Schools
Schools serving 110 Gaston Dr
School District:Bastrop Independent School District
| Name | Grades | Distance |
|---|---|---|
Cedar Creek High School 793 Union Chapel Road, Cedar Creek, TX 78612 | 9-12 | 4.1 mi |
Disclaimer:
School attendance boundaries provided by ATTOM Data Solutions and are for reference only. Contact the school directly to verify enrollment eligibility.
Price & Sales History for 110 Gaston Dr
Date
Details
Price
Change
Source
5/22/2026
Listed
$999,950
—
MLS
Disclaimer: Historical sales information is derived from public records provided by the county offices. Information is not guaranteed and should be independently verified.
Tax History
Tax History for 110 Gaston Dr
Year
Property Taxes
Change
Tax Assessment
Change
2023
$22,213
—
$978,951
5%
2023
$22,213
100%
$928,290
-5%
2023
-100%
$975,213
1119%
2022
$2,072
—
$80,000
—
Disclaimer: Historical tax information is derived from public records provided by the county offices. Information is not guaranteed and should be independently verified.
Estimate the Cost
Estimate the Cost for 110 Gaston Dr
110 Gaston Drive, Bastrop, TX 78602 (MLS# 6256315) is a Single Family property with 5 bedrooms, 4 full bathrooms and 1 partial bathroom. 110 Gaston Drive is currently listed for $999,950 and was received on May 22, 2026. Want to learn more about 110 Gaston Drive? Do you have questions about finding other Single Family real estate for sale in Bastrop? You can browse all Bastrop real estate or contact a Coldwell Banker agent to request more information.