This is a carousel with tiles that activate property listing cards. Use the previous and next buttons to navigate.
1/34
$389,000 Just Listed
This is a carousel with tiles that activate property listing cards. Use the previous and next buttons to navigate.
1/34
Property Description
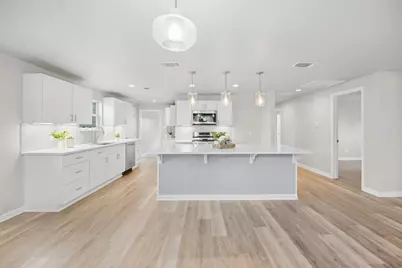
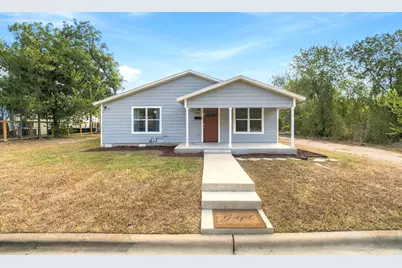
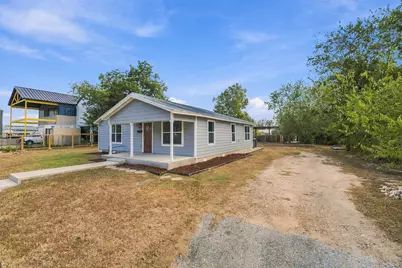
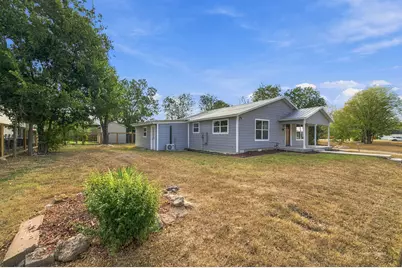
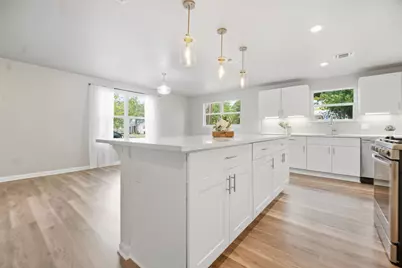
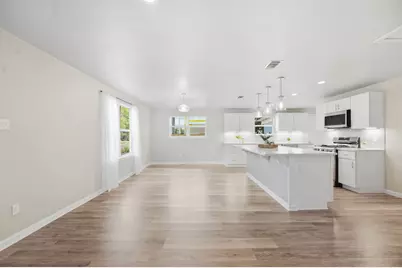
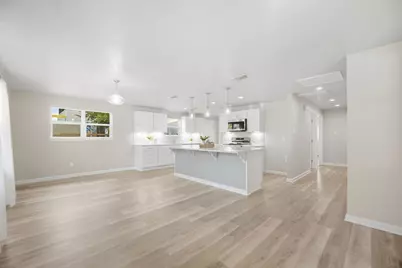
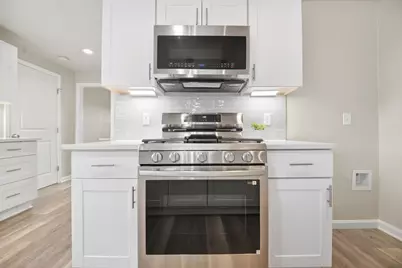
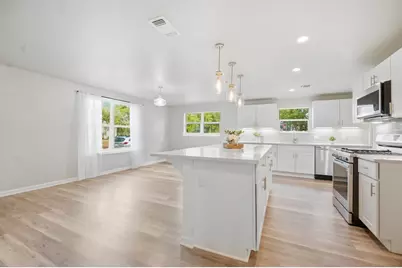
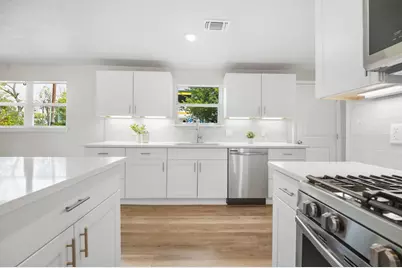
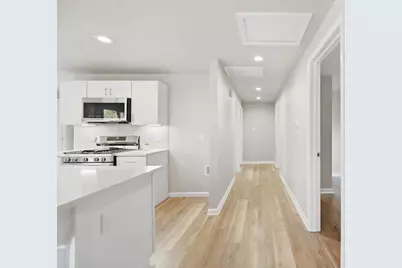
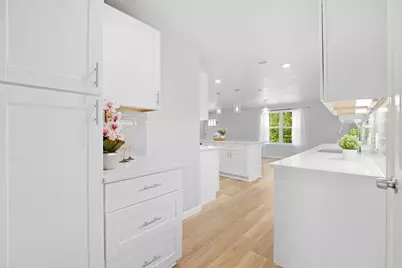
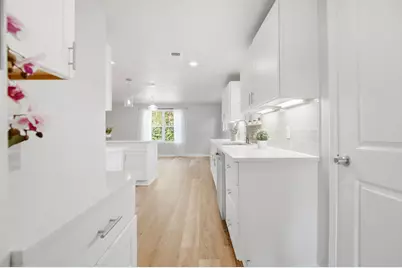
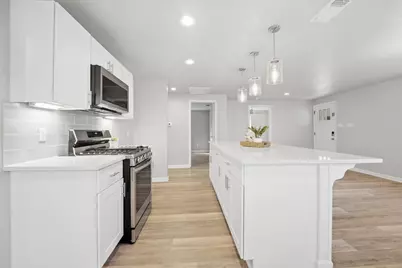
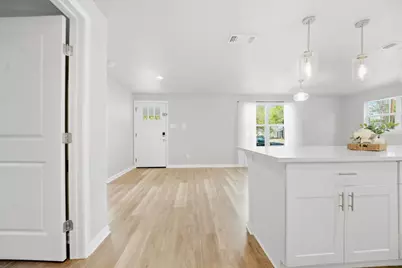
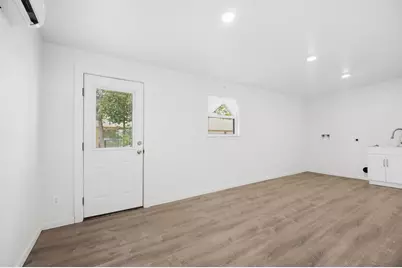
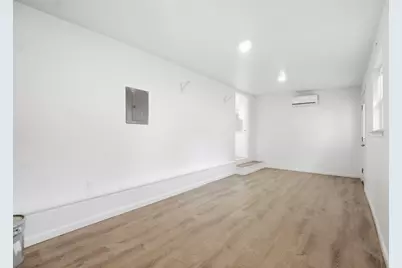
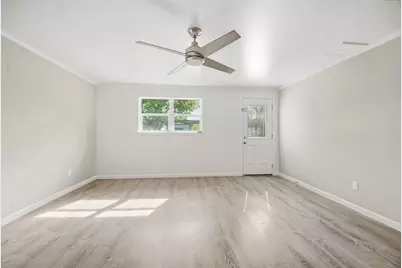
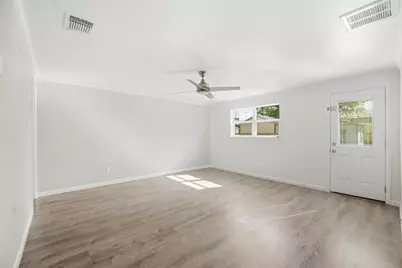
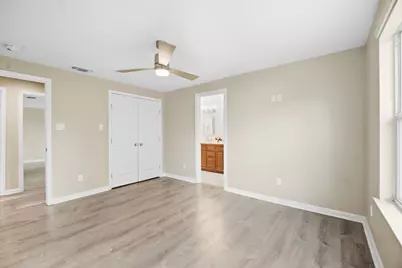
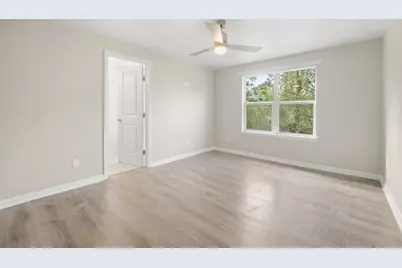
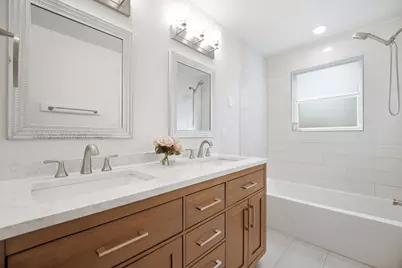
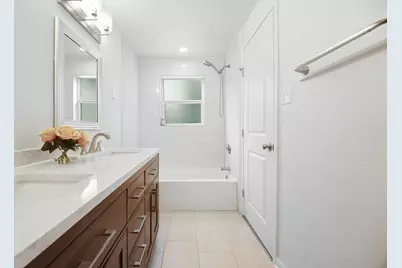
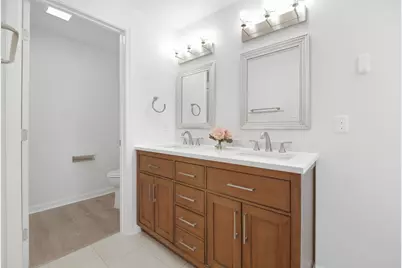
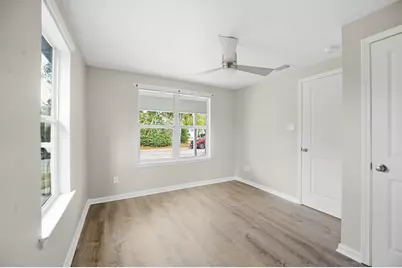
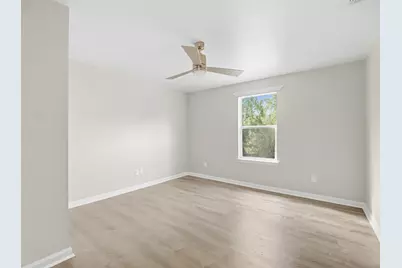
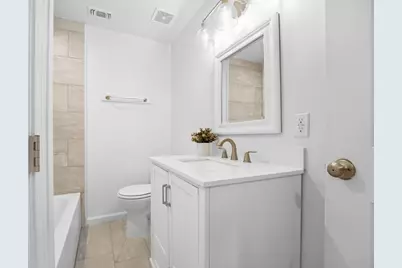
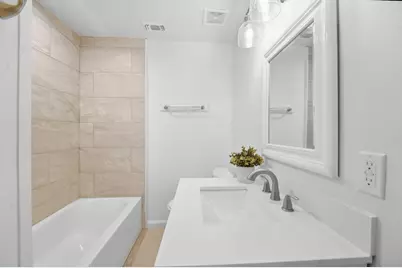
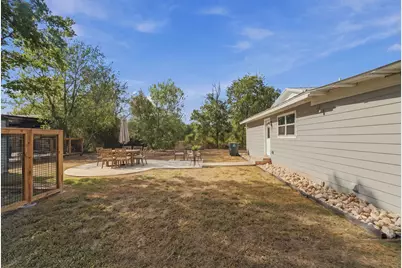
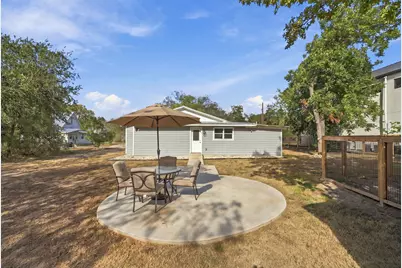
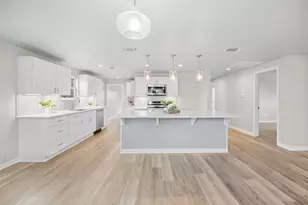
Live about 10 minutes on foot from Main Street - with a bonus room that has its own front door. This updated 1940s cottage in the heart of Bastrop pairs historic character with a genuinely modern interior, and a flex space most homes at this price simply don't have. The oversized bonus room is heated and cooled by its own mini split and opens to the side yard through a private exterior door - a natural home office, studio, gym, or guest lounge with real separation from the main house. The laundry zone with utility sink lives here too, keeping the main living areas clean and quiet. The kitchen is the heart of the home: white shaker cabinets, quartz counters, subway tile, under-cabinet lighting, and a large two-tone island with comfortable seating for four under glass pendants. New Samsung gas range, microwave, and dishwasher. The deep sink sits under a window facing mature trees - the view you'll actually want to wash dishes for. The primary suite opens directly to a fully renovated bath with a double vanity, marble-look quartz, and a tiled shower with handheld sprayer and frosted privacy window. The second bath is updated with champagne-bronze fixtures. Wood-look flooring, recessed lighting, and ceiling fans throughout; both secondary bedrooms are bright with tree views. Outside, a large oval concrete patio - no boring square here - is a blank canvas awaiting your furniture, fire pit, or string lights, shaded by mature trees. A storage shed and the big, open backyard round it out: room for a garden, play space, or your own fence. Standing-seam metal roof, tankless water heater, double-pane windows, three off-street parking spaces, and no HOA. Stroll to historic downtown Bastrop's shops and restaurants, the Colorado River, and the new Sendero development with Chuy's and Texas Roadhouse. 1940s charm, thoughtfully updated for today - in the location everyone asks for.
Full Property Details
Full Property Details for 805 Haysel St
General
- Price: $389,000
- Taxes: $7,714 (2026)
- Status: Active
- Type: Single Family
- Source: Austin_MLS
- MLS ID: 7145658
- Updated: 10/6/2026
- Added to Site: 1 day(s) ago
Interior
- Interior Features: Breakfast Bar, Ceiling Fan(s), Crown Molding, Double Vanity, Kitchen Island, Main Level Primary, Open Floorplan, Stone Counters, Recessed Lighting
- Appliances: Dishwasher, Free-Standing Gas Range, Disposal, Microwave, Stainless Steel Appliance(s), Tankless Water Heater
- Flooring: Laminate, Tile
Rooms
Bathrooms
- Total Bathrooms: 2
- Full Bathrooms: 2
Bedrooms
- Total Bedrooms: 3
- Bedrooms Main: 3
Other Rooms
- Laundry: Inside, Main Level, See Remarks, Washer Hookup, Electric Dryer Hookup
Additional Information
- Shared Amenities: See Remarks
- Security/Safety: Smoke Detector(s)
Exterior
- Exterior Features: See Remarks
- Porch/Patio/Deck: Front Porch, Patio
Parking
- Total Spaces: 3
- Parking Features: Off Street, See Remarks
Location
- Area: BA
- County: Bastrop
- Subdivision: Building Blk
- Driving Directions: From TX-95 S, turn right onto Chestnut St and continue about 0.4 miles (roughly 2 blocks). Turn left onto Haysel St, go less than 2 blocks — 805 Haysel St is on the left.
- Direction Faces: West
School Information
- Elem School District: Bastrop ISD
- Midd School District: Bastrop ISD
- High School District: Bastrop ISD
- Elementary School: Mina
- Middle School: Riverside
- High School: Bastrop
Heating & Cooling
- Central air: Yes
- Air Conditioning: Yes
- Cooling Type: Central Air, Ceiling Fan(s), Ductless, See Remarks
- Heating Type: Central, Ductless, Natural Gas, See Remarks
Utilities
- Sewer: Public Sewer
- Water: Public
- Utility Description: Electricity Connected, Natural Gas Connected, Sewer Connected, Underground Utilities, Water Connected
Structural Information
- Detached/Attached: Detached
- Construction: HardiPlank Type
- Roof: Metal
- Windows: Double Pane Windows, Screens
- Stories/Levels: 1
- Square Feet: 1,624
- Sq. Ft. Source: Public Records
- Living Area: 1,624 Sq. Ft.
- Year Built: 1940
- Year Built Source: Public Records
- Property Condition: Updated/Remodeled
Additional Structures
- Other Structures: See Remarks
Lot Features
- Property View: Neighborhood
- Lot Size (Acres): 0.184
- Lot Size (Sq. Ft.): 8,015.04
- Fence: Yes
- Lot Features: Trees Medium Size
- Fencing (Description): See Remarks
Financial Considerations
- Assessment Amount: $356,992
- Tax Amount: $7,714.36
- Tax Year: 2026
- Terms: Cash, Conventional, FHA, USDA Loan, VA Loan
Disclosures and Reports
- Special Conditions: Standard
- Documents Avail.: Survey
- Legal Description: BUILDING BLOCK BLK 47 E W ST, 0.184 ACRES
- Disclosures/Reports: Seller Disclosure
- Property ID: 35409
- Block: 47
- Lot Number: L
Listed by Compass RE Texas, LLC
Get Pre-Approved Today
Schools
Schools serving 805 Haysel St
School District:Bastrop Independent School District
| Name | Grades | Distance |
|---|---|---|
Mina Elementary School 1203 Hill Street, Bastrop, TX 78602 | PK-5 | 0.3 mi |
Bastrop High School 1614 Chambers Street, Bastrop, TX 78602 | 9-12 | 0.6 mi |
Disclaimer:
School attendance boundaries provided by ATTOM Data Solutions and are for reference only. Contact the school directly to verify enrollment eligibility.
Price & Sales History for 805 Haysel St
Date
Details
Price
Change
Source
10/05/2026
Listed
$389,000
—
MLS
Disclaimer: Historical sales information is derived from public records provided by the county offices. Information is not guaranteed and should be independently verified.

Tax History
Tax History for 805 Haysel St
Year
Property Taxes
Change
Tax Assessment
Change
2025
$7,499
-11%
$356,992
-15%
2023
$8,387
100%
$421,614
-1%
2023
-100%
$427,202
218%
2021
$3,188
-65%
$134,273
-68%
2022
$9,224
206%
$424,475
246%
2020
$3,019
-2%
$122,718
—
2019
$3,071
—
$122,615
13%
2019
$3,071
449%
$108,257
27%
2017
$559
—
$85,335
10%
2016
$559
—
$77,577
—
2014
$560
—
$77,577
—
Disclaimer: Historical tax information is derived from public records provided by the county offices. Information is not guaranteed and should be independently verified.
Estimate the Cost
Estimate the Cost for 805 Haysel St
805 Haysel Street, Bastrop, TX 78602 (MLS# 7145658) is a Single Family property with 3 bedrooms and 2 full bathrooms. 805 Haysel Street is currently listed for $389,000 and was received on October 05, 2026. Want to learn more about 805 Haysel Street? Do you have questions about finding other Single Family real estate for sale in Bastrop? You can browse all Bastrop real estate or contact a Coldwell Banker agent to request more information.