This is a carousel with tiles that activate property listing cards. Use the previous and next buttons to navigate.
1/3
$325,000 Just Listed
This is a carousel with tiles that activate property listing cards. Use the previous and next buttons to navigate.
1/3
Property Description
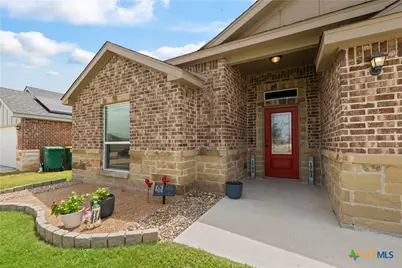
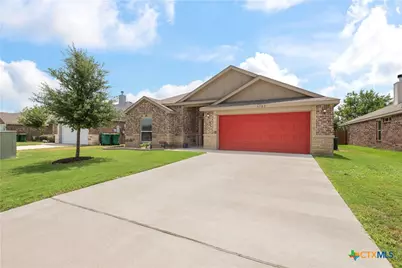
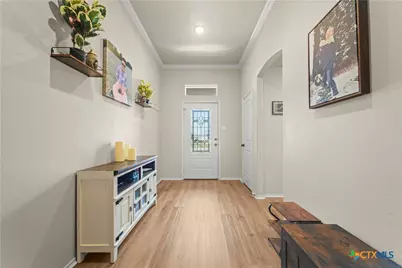
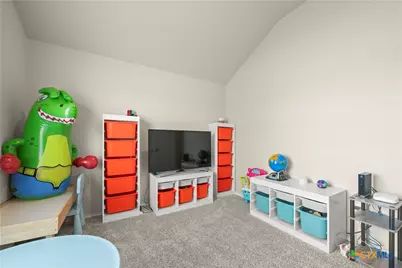
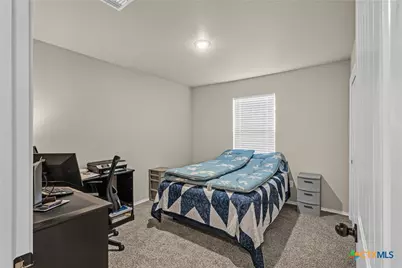
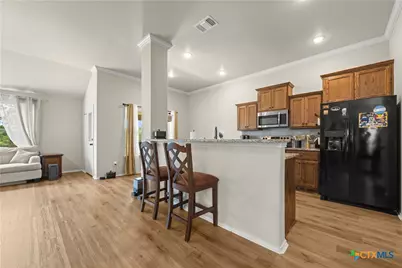
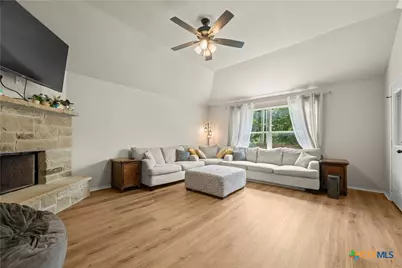
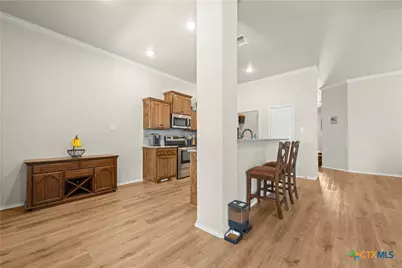
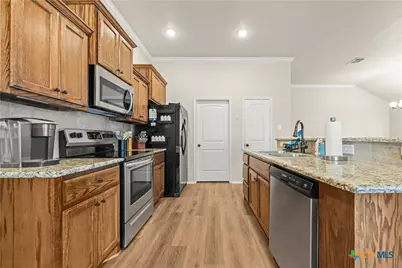
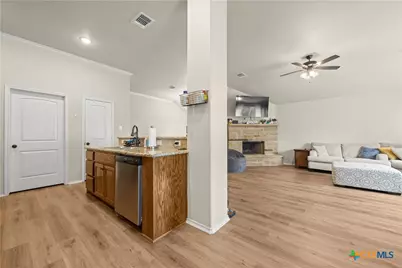
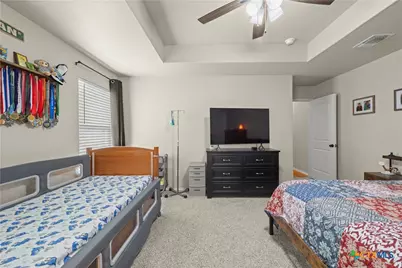
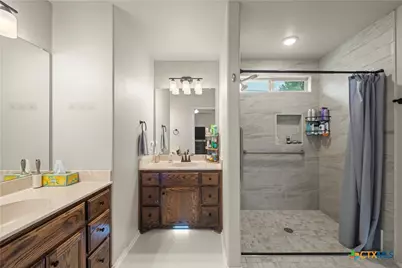
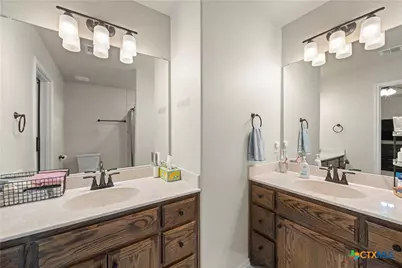
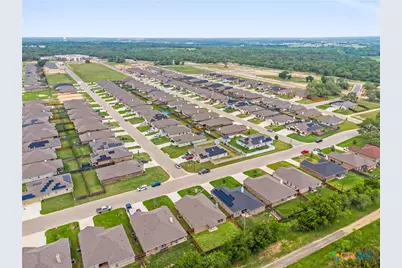
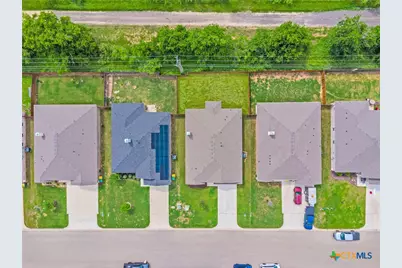
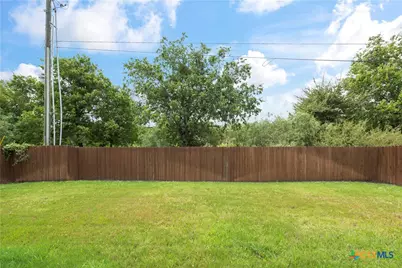
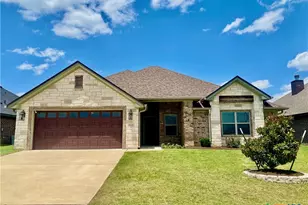
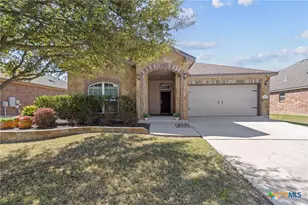
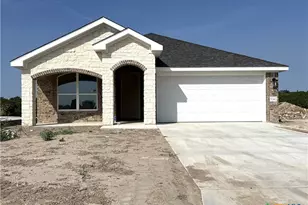
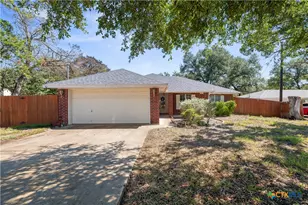
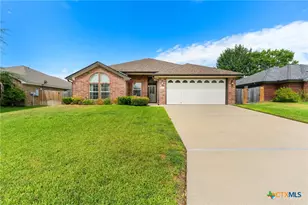
Back on the market! New LVP flooring and carpet July 2025. New Breaker box with brand new fuses February 2026, Garage door opener upgraded June 2026. Touch sensor Kitchen faucet added January 2026. Welcome to 1703 Fossil Trail in Belton, a well-maintained 4-bedroom, 2-bath home offering approximately 1,939 square feet of comfortable single-story living in the Hubbard Branch community. This inviting home features a spacious layout with a dedicated dining area, a cozy fireplace, crown molding, ceiling fans, and walk-in closets. The kitchen includes oak cabinetry, a glass-top range, microwave/vent hood, dishwasher, and plenty of functional workspace for everyday living. Updates not listed in pictures: New pictures will be updated in August 2026 Water hose holder on side of house; Barn door on Master bathroom entry; All doors will be touch up painted before closing; Holes in drywall will be repaired before closing from having the new Breaker box installed. They installed a whole house surge protector. The primary suite offers two separate vanities and a separate shower, creating a practical and comfortable retreat. Outside, enjoy a 2-car garage, brick exterior, public utilities, and a manageable lot with a wooded view. Conveniently located near Belton schools, shopping, dining, parks, and Central Texas commuting routes, this home is ready for its next owner. Don't miss another chance to see this Belton gem!
Full Property Details
Full Property Details for 1703 Fossil Trl
General
- Price: $325,000
- HOA FEE: $20/month
- HOA FEE FREQ.: Annually
- Status: Active
- Type: Single Family
- Source: Central_Texas_MLS
- MLS ID: 619453
- Updated: 7/12/2026
- Added to Site: 2 day(s) ago
Interior
- Number of Rooms: 2
- Interior Features: All Bedrooms Down, Attic, Breakfast Bar, Built-in Features, Ceiling Fan(s), Crown Molding, Entrance Foyer, Primary Downstairs, Main Level Primary, Open Floorplan, Pull Down Attic Stairs, Walk-In Closet(s), Custom Cabinets, Granite Counters, Kitchen Island, Kitchen/Family Room Combo, Kitchen/Dining Combo, Pantry, Walk-In Pantry
- Fireplace: Yes
- Fireplace(s): Living Room
- Appliances: Dishwasher, Electric Cooktop, Disposal, Oven, Water Heater, Some Electric Appliances, Cooktop, Microwave
- Flooring: Carpet, Luxury Vinyl Plank
Rooms
Bathrooms
- Total Bathrooms: 2
- Full Bathrooms: 2
Bedrooms
- Total Bedrooms: 4
Other Rooms
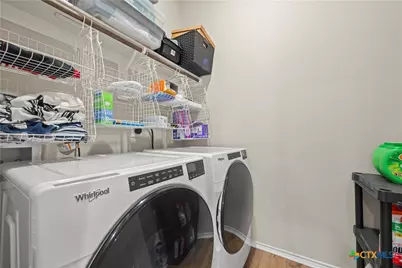
- Laundry: Washer Hookup, Electric Dryer Hookup, Laundry in Utility Room, In Kitchen, Lower Level, Laundry Room
Additional Information
- Security/Safety: Fire Alarm
Exterior
- Exterior Features: Covered Patio, Porch
- Porch/Patio/Deck: Covered, Patio, Porch
Parking
- Garage: Yes
- Attached garage: Yes
- Garage Spaces: 2
- Parking Features: Attached, Garage
Location
- County: Bell
- Subdivision: Hubbard Branch Add Ph
- Driving Directions: I 35, go east on FM 436(Holland Rd), left on Leon Overlook Tr, right on Belle Hubbard Tr, left on Fossil Tr
School Information
- Elem School District: Belton ISD
- Midd School District: Belton ISD
- High School District: Belton ISD
Community
- Association: Yes
- Assoc. Name: Hubbard Branch HOA
Heating & Cooling
- Central air: Yes
- Air Conditioning: Yes
- Cooling Type: Central Air, 1 Unit
- Heating Type: Central
Utilities
- Electric Available: Yes
- Sewer: Public Sewer
- Water: Public
- Utility Description: Electricity Available
Structural Information
- Architectural Style: Traditional
- Construction: Brick, Masonry, Stone Veneer
- Roof: Composition, Shingle
- Stories/Levels: 1
- Square Feet: 1,939
- Sq. Ft. Source: Appraiser
- Living Area: 1,939 Sq. Ft.
- Year Built: 2021
- Year Built Source: Assessor
- Property Condition: Resale
Lot Features
- Property View: None, Trees/Woods
- Lot Size (Acres): 0.1653
- Street Lights: Yes
- Fencing (Description): Back Yard, Wood
Water Features
- Water Front Name: Woods, None
Financial Considerations
- Association Fee: $240
- Assoc Fee Freq.: Annually
- Terms: Cash, Conventional, FHA, VA Loan
Disclosures and Reports
- Legal Description: HUBBARD BRANCH ADDITION PHASE ONE, BLOCK 001, LOT 0023
- Disclosures/Rstr.: Familial Relation, Homestead Exemption, Senior Tax Exemption
- Property ID: 484269
- Block: 1
- Lot Number: 23
Listed by All City Real Estate Ltd. Co

Get Pre-Approved Today
Schools
Schools serving 1703 Fossil Trl
School District:Belton Independent School District
| Name | Grades | Distance |
|---|---|---|
Belton Middle 1704 Sparta Road, Belton, TX 76513 | 6-8 | 4.4 mi |
Belton High School 600 Lake Road, Belton, TX 76513 | 9-12 | 4.5 mi |
Disclaimer:
School attendance boundaries provided by ATTOM Data Solutions and are for reference only. Contact the school directly to verify enrollment eligibility.
Price & Sales History for 1703 Fossil Trl
Date
Details
Price
Change
Source
7/12/2026
Listed
$325,000
—
MLS
Disclaimer: Historical sales information is derived from public records provided by the county offices. Information is not guaranteed and should be independently verified.
Tax History
Tax History for 1703 Fossil Trl
Year
Property Taxes
Change
Tax Assessment
Change
2024
$3,973
—
$326,862
10%
2023
$3,963
—
$297,147
2%
2023
$3,963
-33%
$291,718
11%
2022
$5,949
940%
$262,744
995%
2021
$572
31%
$24,000
33%
2020
$436
523%
$18,000
567%
2019
$70
—
$2,700
—
Disclaimer: Historical tax information is derived from public records provided by the county offices. Information is not guaranteed and should be independently verified.
Estimate the Cost
Estimate the Cost for 1703 Fossil Trl
1703 Fossil Trail, Belton, TX 76513 (MLS# 619453) is a Single Family property with 4 bedrooms and 2 full bathrooms. 1703 Fossil Trail is currently listed for $325,000 and was received on July 12, 2026. Want to learn more about 1703 Fossil Trail? Do you have questions about finding other Single Family real estate for sale in Belton? You can browse all Belton real estate or contact a Coldwell Banker agent to request more information.