This is a carousel with tiles that activate property listing cards. Use the previous and next buttons to navigate.
1/41
$469,000 Just Listed
This is a carousel with tiles that activate property listing cards. Use the previous and next buttons to navigate.
1/41
Property Description
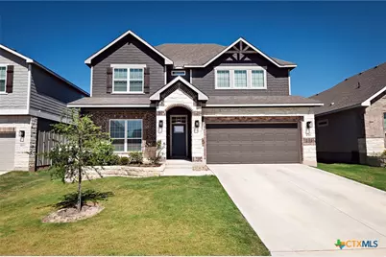
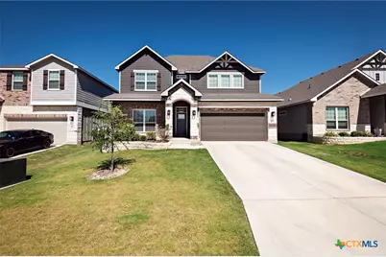
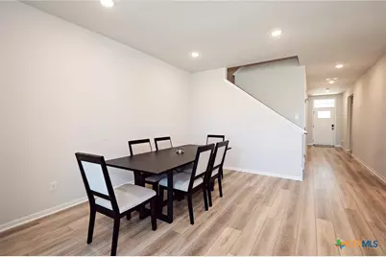
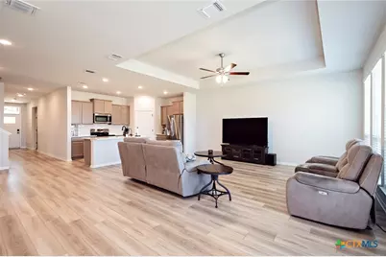
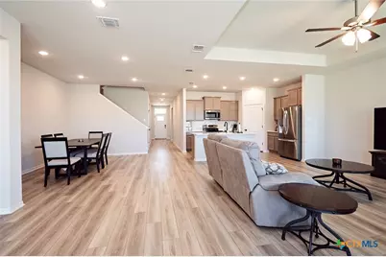
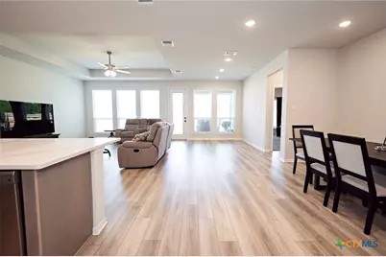
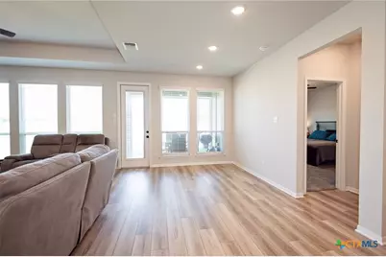
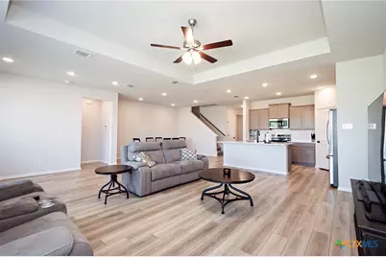
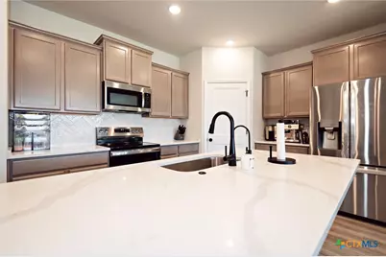
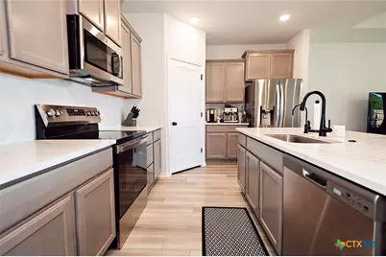
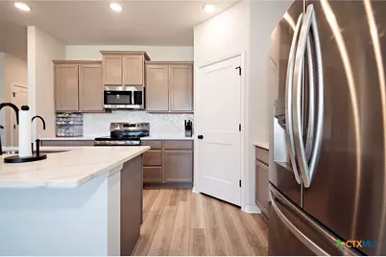
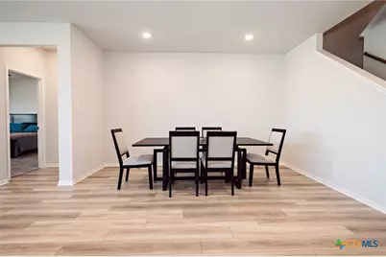
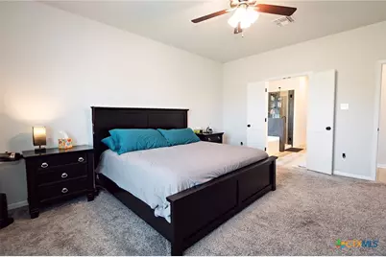
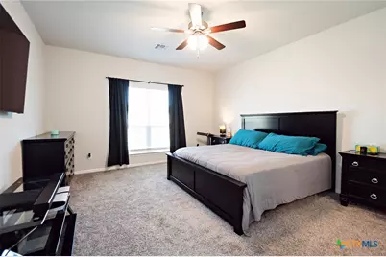
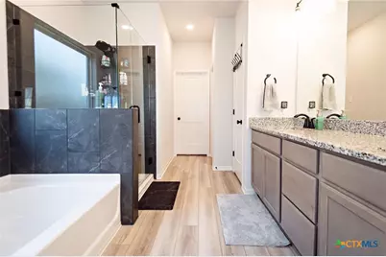
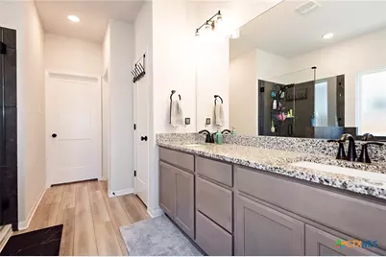
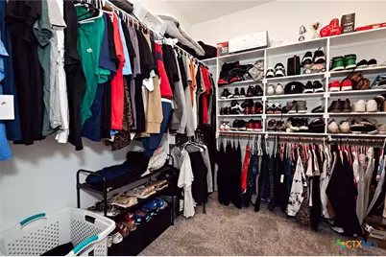
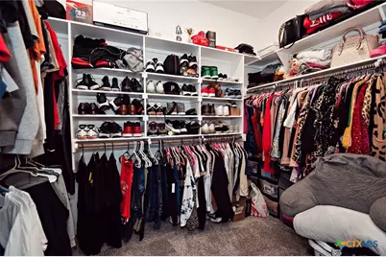
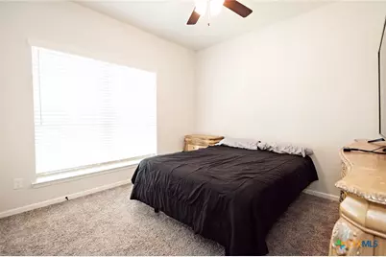
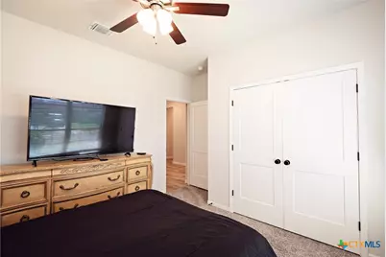
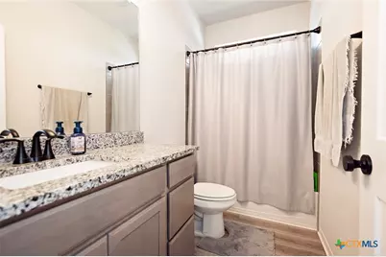
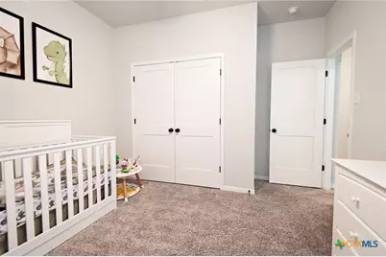
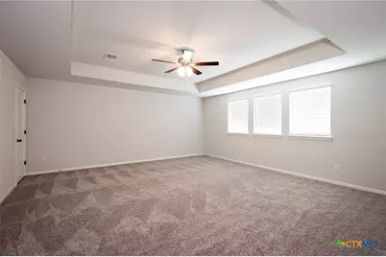
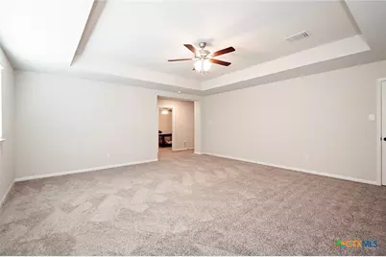
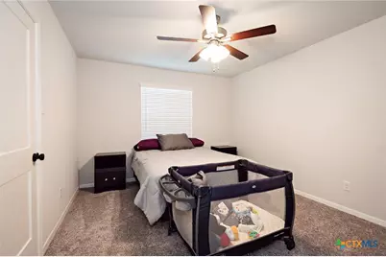
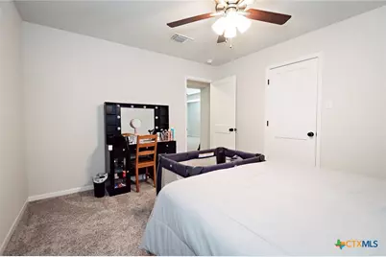
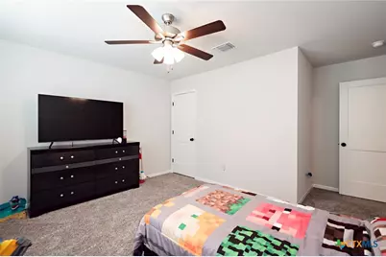
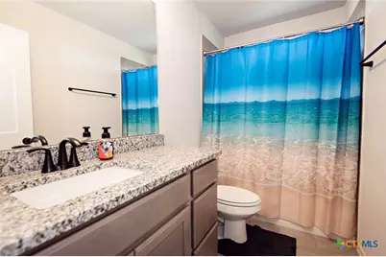
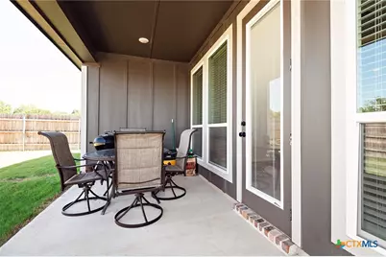
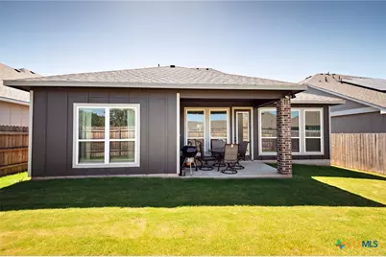
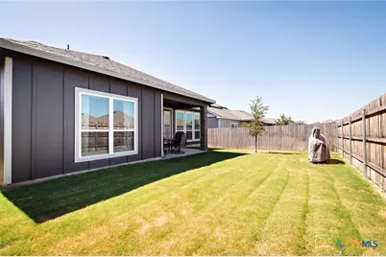
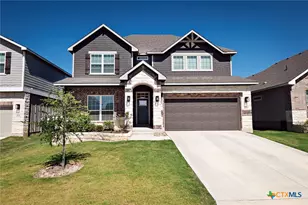
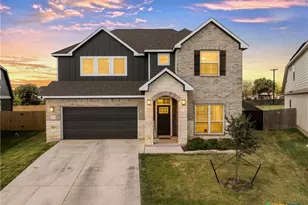
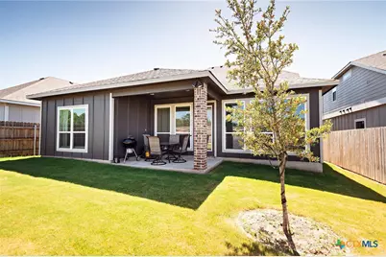
Need room to spread out? This beautifully crafted 2024 Omega Builders home offers an impressive 3,022 square feet of thoughtfully designed living space in the sought-after Three Creeks community. With 5 spacious bedroom including 3 conveniently located downstairs, 3 full baths, and an oversized upstairs living area, this flexible floor plan is ideal for multigenerational living, a growing household, or anyone who loves to entertain. The open concept living areas feature luxury vinyl plank flooring, creating a seamless, stylish flow throughout the main level. The well designed layout provides both comfortable everyday living and plenty of space for gatherings, while the upstairs retreat offers endless possibilities as a game room, media room, or second family room. Meticulously maintained and truly move-in ready, this home is nestled in the scenic Three Creeks subdivision, known for its rolling hills, beautiful natural surroundings, and miles of walking and biking trails. Conveniently located with easy access to Temple, Belton, Harker Heights, Salado, and Killeen, you'll also enjoy being just minutes from the recreational opportunities at Belton Lake and Stillhouse Hollow Lake. This exceptional home combines modern construction, generous living space, and an unbeatable location-don't miss your opportunity to make it yours!
Full Property Details
Full Property Details for 4019 Estes Ct
General
- Price: $469,000
- HOA FEE: $40/month
- HOA FEE FREQ.: Quarterly
- Status: Active
- Type: Single Family
- Source: Central_Texas_MLS
- MLS ID: 619171
- Updated: Today (7/13/2026)
- Added to Site: Today
Interior
- Interior Features: Attic, Ceiling Fan(s), Double Vanity, Garden Tub/Roman Tub, High Ceilings, Primary Downstairs, Multiple Living Areas, Main Level Primary, Split Bedrooms, Separate Shower, Tub Shower, Walk-In Closet(s), Granite Counters, Kitchen Island, Kitchen/Family Room Combo, Kitchen/Dining Combo, Pantry, Walk-In Pantry
- Fireplace(s): None
- Appliances: Dishwasher, Electric Range, Electric Water Heater, Disposal, Multiple Water Heaters, Oven, Refrigerator, Some Electric Appliances, Microwave, Range
- Flooring: Carpet, Luxury Vinyl Plank
Rooms
Bathrooms
- Total Bathrooms: 3
- Full Bathrooms: 3
Bedrooms
- Total Bedrooms: 5
Other Rooms
- Laundry: Washer Hookup, Electric Dryer Hookup, Laundry Room
Exterior
- Exterior Features: Covered Patio, Porch
- Porch/Patio/Deck: Covered, Patio, Porch
Parking
- Garage: Yes
- Garage Spaces: 2
Location
- County: Bell
- Subdivision: 3 Crks Ph Ix
- Driving Directions: From I-14: South on FM 1670, Left onto Auction Barn Rd, Right on Rocking M Lane, Right on Three Creeks Blvd, at traffic circle, take the 1st exit onto Allison Dr, Right on Estes Ct, house on the left.
School Information
- Elem School District: Belton ISD
- Midd School District: Belton ISD
- High School District: Belton ISD
- Elementary School: Chisholm Trail Elementary
- Middle School: South Belton Middle School
- High School: Belton High School
Community
- Association: Yes
Heating & Cooling
- Central air: Yes
- Air Conditioning: Yes
- Cooling Type: Central Air, Electric, 2 Units
- Heating Type: Central, Electric, Multiple Heating Units
Utilities
- Sewer: Public Sewer
- Water: Public
- Cable Available: Yes
- Utility Description: Cable Available, High Speed Internet Available, Water Available
Structural Information
- Architectural Style: Traditional
- Builder: Omega
- Construction: Brick Veneer, Masonry
- Roof: Composition, Shingle
- Stories/Levels: 2
- Square Feet: 3,022
- Sq. Ft. Source: Appraiser
- Living Area: 3,022 Sq. Ft.
- Year Built: 2024
- Year Built Source: Assessor
- Property Condition: Resale
Lot Features
- Lot Size (Acres): 0.1377
- Frontage: City Street, Paved
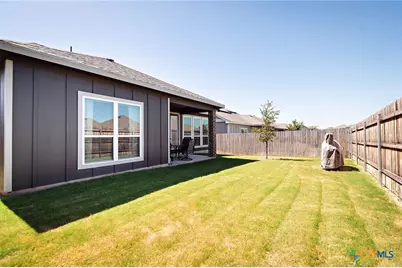
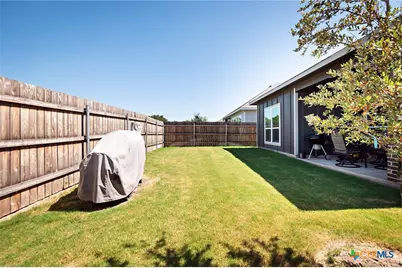
- Fencing (Description): Privacy, Wood
Financial Considerations
- Association Fee: $120
- Assoc Fee Freq.: Quarterly
- Terms: Cash, Conventional, FHA, VA Loan
Disclosures and Reports
- Legal Description: THREE CREEKS PHASE IX, BLOCK 001, LOT 0015
- Disclosures/Rstr.: Homestead Exemption
- Property ID: 520874
- Block: 1
- Lot Number: 15
Listed by Covington Real Estate, Inc.

Get Pre-Approved Today
Schools
Schools serving 4019 Estes Ct
School District:Belton Independent School District
| Name | Grades | Distance |
|---|---|---|
Chisholm Trail Elementary School 1082 South Wheat Road, Belton, TX 76513 | K-5 | 2 mi |
South Belton Middle School 805 Sagebrush, Belton, TX 76513 | 6-8 | 2.8 mi |
Belton High School 600 Lake Road, Belton, TX 76513 | 9-12 | 4.7 mi |
Disclaimer:
School attendance boundaries provided by ATTOM Data Solutions and are for reference only. Contact the school directly to verify enrollment eligibility.
Price & Sales History for 4019 Estes Ct
Date
Details
Price
Change
Source
7/13/2026
Listed
$469,000
—
MLS
Disclaimer: Historical sales information is derived from public records provided by the county offices. Information is not guaranteed and should be independently verified.
Estimate the Cost
Estimate the Cost for 4019 Estes Ct
4019 Estes Court, Belton, TX 76513 (MLS# 619171) is a Single Family property with 5 bedrooms and 3 full bathrooms. 4019 Estes Court is currently listed for $469,000 and was received on July 13, 2026. Want to learn more about 4019 Estes Court? Do you have questions about finding other Single Family real estate for sale in Belton? You can browse all Belton real estate or contact a Coldwell Banker agent to request more information.