This is a carousel with tiles that activate property listing cards. Use the previous and next buttons to navigate.
1/24
$449,000 Just Listed
This is a carousel with tiles that activate property listing cards. Use the previous and next buttons to navigate.
1/24
Property Description
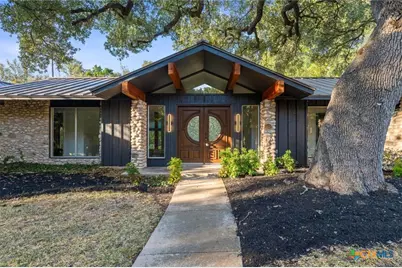
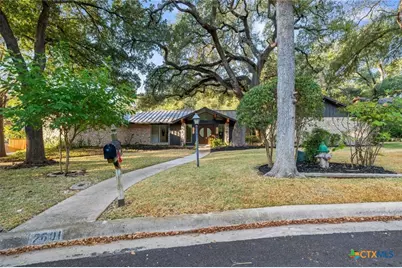
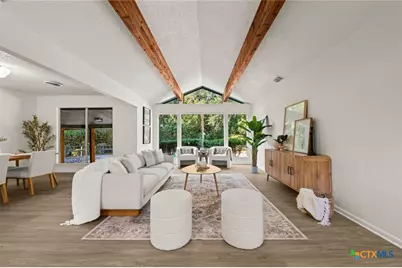
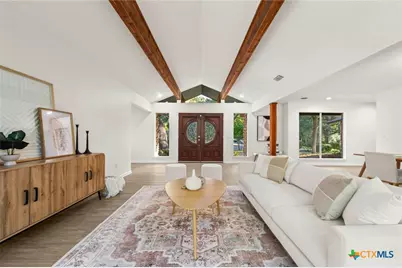
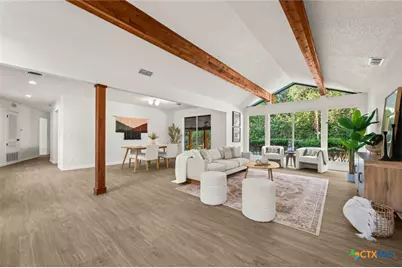
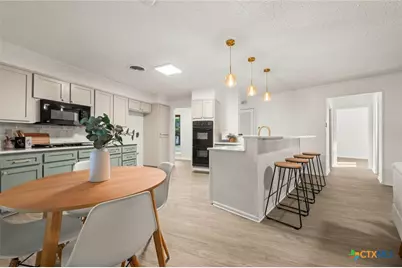
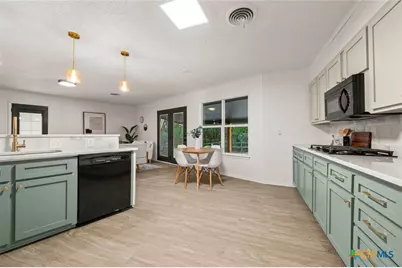
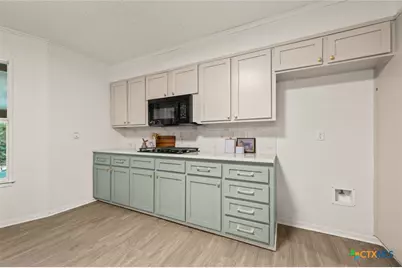
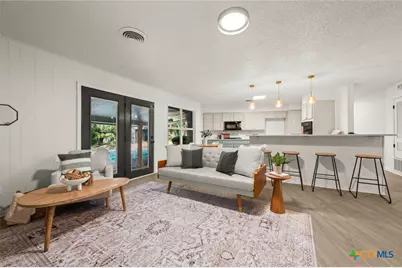
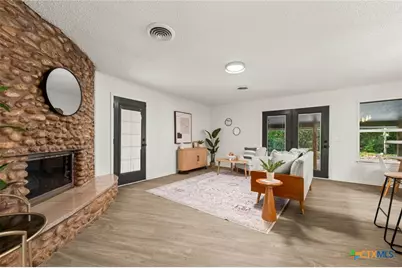
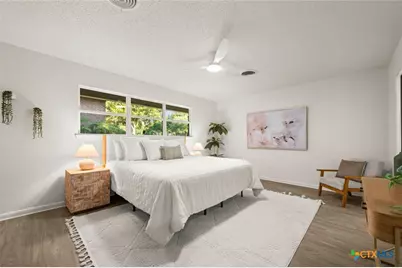
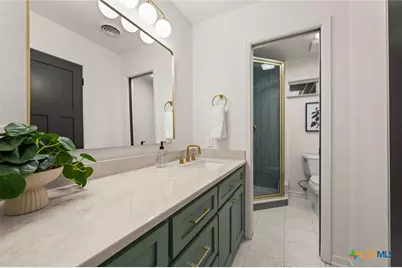
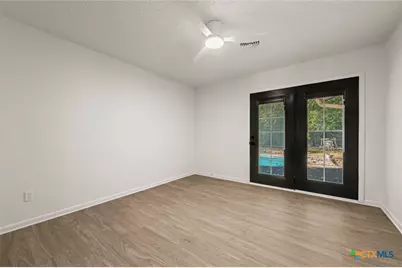
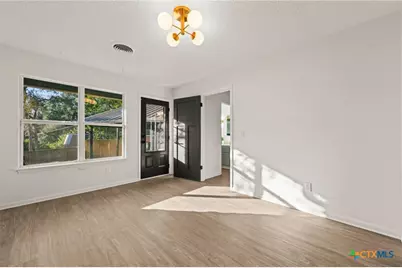
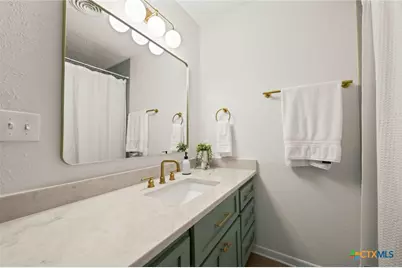
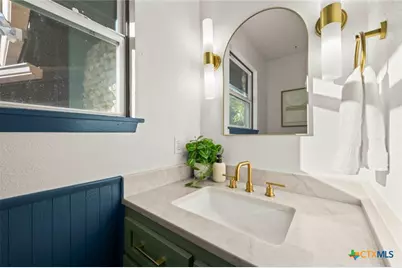
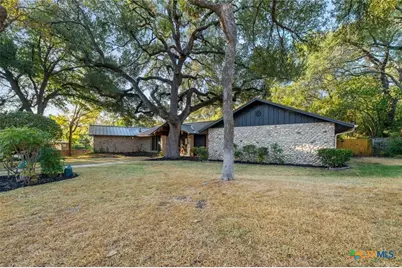
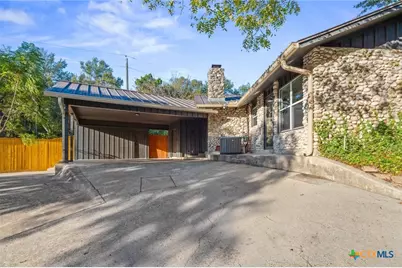
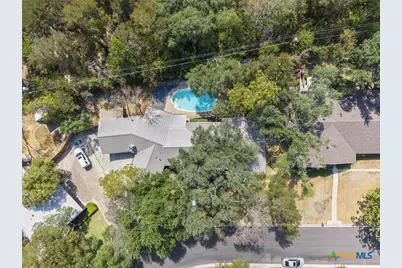
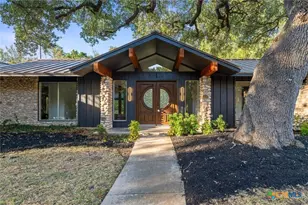
You walk in and look up. That's the entire pitch. Cedar beams running the length of a vaulted ceiling, a glass gable at the peak, and a wall of windows aimed straight at the pool. Built in 1969, back when somebody sat down and designed a house instead of pulling a plan off a shelf. Five bedrooms, two and a half baths, 2,595 square feet, and a floor plan that lives bigger than the number. Two living areas. One anchored by a floor to ceiling river rock fireplace, the other by those beams. The kitchen opens across a quartz peninsula with seating for four, sage cabinetry, brass hardware, zellige tile. The 2026 refresh was real and it was documented. New luxury vinyl plank throughout, fresh paint inside and out, new quartz counters, tiled showers, new interior doors, new lighting and fixtures. Invoices available on request. Outside, a quarter acre under full oak canopy, a freeform pool with equipment replaced in 2021, and a covered patio running the length of the house. Storage shed. Carport. No HOA. Temple ISD. Come stand under those beams. You'll know in about four seconds.
Full Property Details
Full Property Details for 2601 Pecan Dr
General
- Price: $449,000
- Status: Active
- Type: Single Family
- Source: Central_Texas_MLS
- MLS ID: 626509
- Updated: 9/29/2026
- Added to Site: 1 day(s) ago
Interior
- Interior Features: All Bedrooms Down, Beamed Ceilings, Ceiling Fan(s), Carbon Monoxide Detector, Crown Molding, Dining Area, Separate/Formal Dining Room, Eat-in Kitchen, High Ceilings, His and Hers Closets, Primary Downstairs, Living/Dining Room, Multiple Living Areas, MultipleDining Areas, Main Level Primary, Multiple Closets, Open Floorplan, Quartz Counters, Recessed Lighting, Split Bedrooms, Storage
- Fireplace: Yes
- Number of Fireplaces: 1
- Fireplace(s): Raised Hearth, Stone, Wood Burning
- Appliances: Double Oven, Dishwasher, Gas Cooktop, Some Gas Appliances, Built-In Oven, Cooktop, Microwave
- Flooring: Carpet Free, Luxury Vinyl Plank, Tile
Rooms
Bathrooms
- Total Bathrooms: 3
- Full Bathrooms: 2
- Half Bathrooms: 1
Bedrooms
- Total Bedrooms: 5
Other Rooms
- Laundry: Washer Hookup, Electric Dryer Hookup, Inside, Laundry in Utility Room, Main Level, Laundry Room
Additional Information
- Pool: Yes
- Private Pool: Yes
- Pool Description: In Ground, Outdoor Pool, Private
- Security/Safety: Smoke Detector(s)
Exterior
- Exterior Features: Covered Patio, Deck, Private Yard, Storage
- Porch/Patio/Deck: Covered, Deck, Patio
Parking
- Carports: Yes
- Carport Spaces: 2
- Parking Features: Attached Carport
Location
- County: Bell
- Subdivision: Indian Grove
- Driving Directions: From I-35, take Exit 297 (Midway Dr). Head east on Midway Dr approximately 2 miles, then turn right on Hickory. Turn Left on Pecan Dr. Home is down a few blocks on the right. Sign in yard.
School Information
- Elem School District: Temple ISD
- Midd School District: Temple ISD
- High School District: Temple ISD
- High School: Temple High School
Heating & Cooling
- Central air: Yes
- Air Conditioning: Yes
- Cooling Type: Central Air, Electric, 1 Unit
- Heating Type: Central, Electric
Utilities
- Electric Available: Yes
- Sewer: Public Sewer
- Water: Public
- Utility Description: Electricity Available, Underground Utilities
Structural Information
- Architectural Style: Traditional
- Construction: Board & Batten Siding, Stone Veneer
- Roof: Metal
- Stories/Levels: 1
- Square Feet: 2,595
- Sq. Ft. Source: Appraiser
- Living Area: 2,595 Sq. Ft.
- Year Built: 1969
- Year Built Source: Assessor
- Property Condition: Resale
Additional Structures
- Other Structures: Storage
Lot Features
- Property View: None, Pool
- Lot Size (Acres): 0.2702
- Lot Dimensions: 108 x 109
- Trees/Vegetation: Partially Wooded
- Fencing (Description): Back Yard, Chain Link, Privacy, Wood
Financial Considerations
- Terms: Cash, Conventional, FHA, VA Loan
Disclosures and Reports
- Legal Description: INDIAN GROVE, BLOCK 004, LOT 0010
- Property ID: 80444
- Block: 4
- Lot Number: 10
Listed by eXp Realty
Get Pre-Approved Today
Schools
Schools serving 2601 Pecan Dr
School District:Temple Independent School District
| Name | Grades | Distance |
|---|---|---|
Thornton Elementary School, Temple, TX 2825 Cottonwood Lane, Temple, TX 76502 | PK-5 | 0.4 mi |
Bonham Middle School, Temple, TX 4600 Midway Drive, Temple, TX 76502 | 6-8 | 1.4 mi |
Temple High School 415 North 31st Street, Temple, TX 76504 | 9-12 | 3.1 mi |
Disclaimer:
School attendance boundaries provided by ATTOM Data Solutions and are for reference only. Contact the school directly to verify enrollment eligibility.
Price & Sales History for 2601 Pecan Dr
Date
Details
Price
Change
Source
9/29/2026
Listed
$449,000
—
MLS
Disclaimer: Historical sales information is derived from public records provided by the county offices. Information is not guaranteed and should be independently verified.

Tax History
Tax History for 2601 Pecan Dr
Year
Property Taxes
Change
Tax Assessment
Change
2025
$2,422
-19%
$375,847
—
2023
$2,995
—
$375,847
-29%
2023
$2,995
-34%
$526,755
13%
2022
$4,553
—
$466,249
41%
2021
$4,554
-31%
$330,054
29%
2020
$6,587
7%
$256,708
14%
2018
$6,136
1%
$224,504
2%
2017
$6,080
2%
$220,591
1%
2016
$5,952
-5%
$217,385
-7%
2019
$6,291
9%
$234,476
9%
2015
$5,773
3%
$215,662
1%
2014
$5,591
1%
$212,543
1%
2013
$5,537
—
$210,694
—
Disclaimer: Historical tax information is derived from public records provided by the county offices. Information is not guaranteed and should be independently verified.
Estimate the Cost
Estimate the Cost for 2601 Pecan Dr
2601 Pecan Drive, Temple, TX 76502 (MLS# 626509) is a Single Family property with 5 bedrooms, 2 full bathrooms and 1 partial bathroom. 2601 Pecan Drive is currently listed for $449,000 and was received on September 29, 2026. Want to learn more about 2601 Pecan Drive? Do you have questions about finding other Single Family real estate for sale in Temple? You can browse all Temple real estate or contact a Coldwell Banker agent to request more information.