This is a carousel with tiles that activate property listing cards. Use the previous and next buttons to navigate.
1/38
$2,250 Just Listed
This is a carousel with tiles that activate property listing cards. Use the previous and next buttons to navigate.
1/38
Property Description
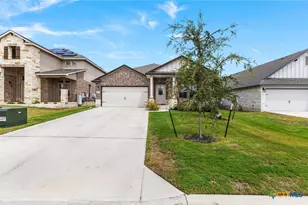
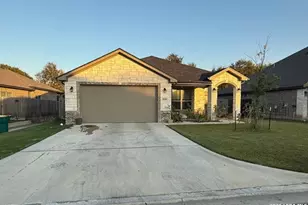
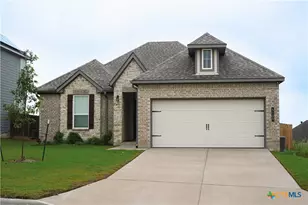
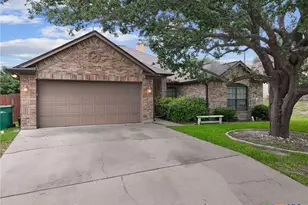
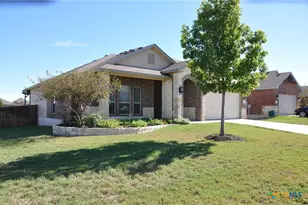
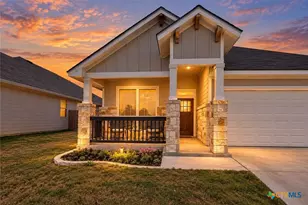
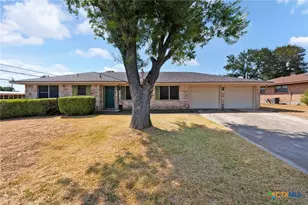
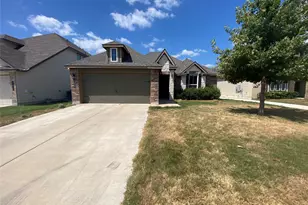
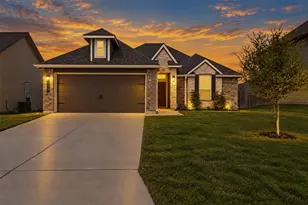
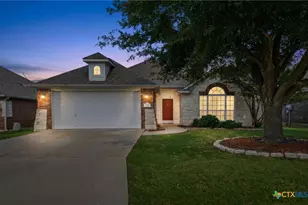
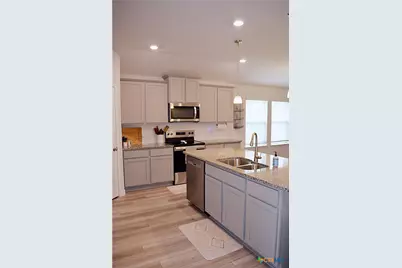
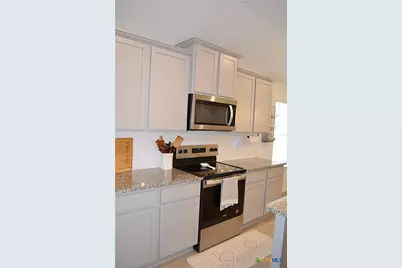
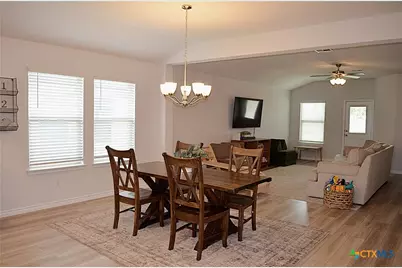
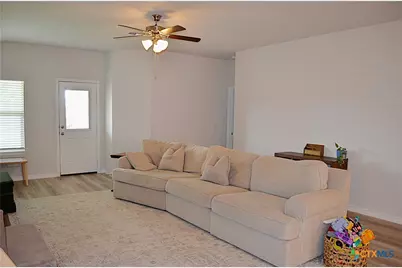
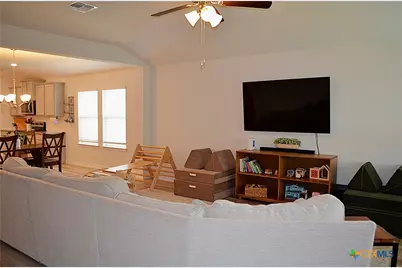
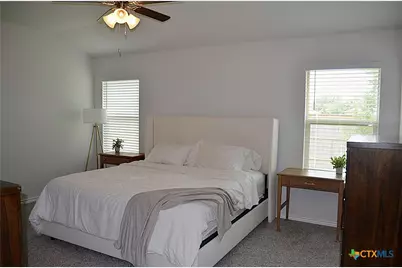
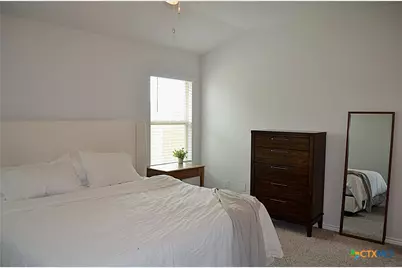
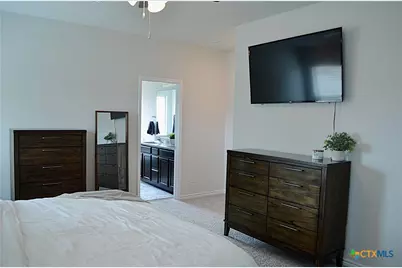
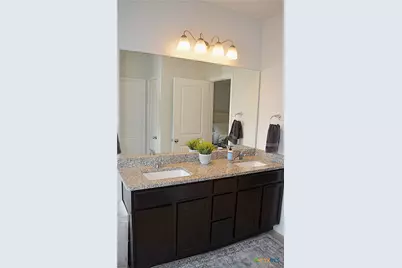
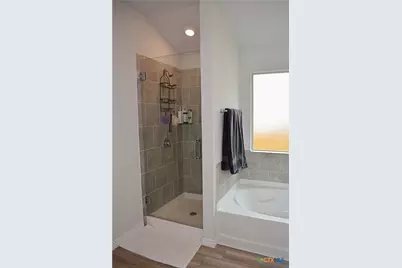
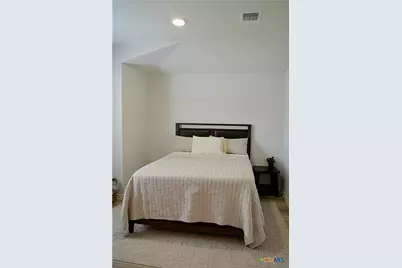
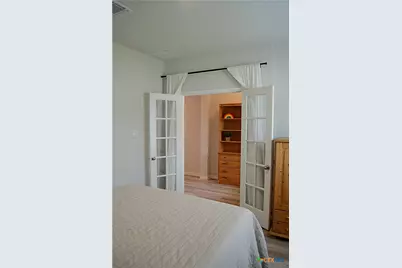
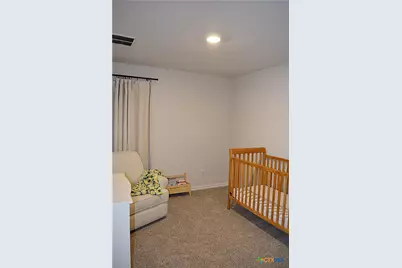
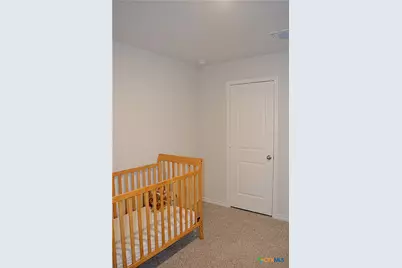
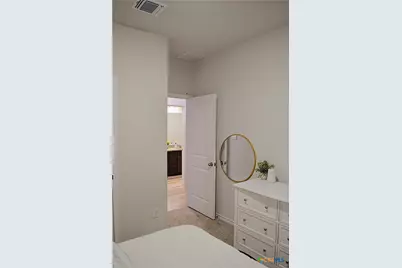
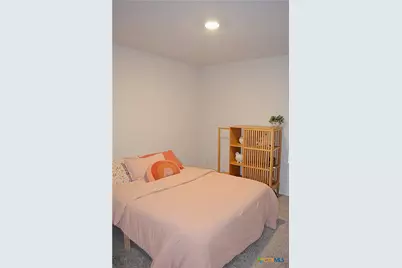
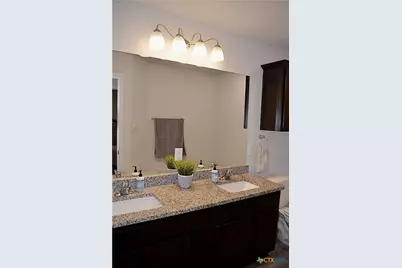
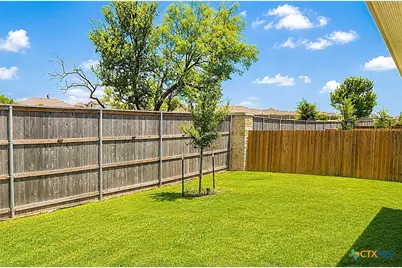
Step into this spacious 4-bedroom, 2-bathroom home featuring two living areas and a versatile layout designed for both comfort and functionality. Upon entry, you will find a secondary living room that also makes an ideal home office, playroom, or flex space. Continue into the heart of the home where an open-concept floor plan showcases beautiful LVP flooring throughout the main living areas. The kitchen is equipped with granite countertops, stainless steel appliances, a large bar-top island, and a pantry, making it perfect for both everyday living and entertaining. Just off the kitchen, the dining area features a stylish hanging chandelier and flows seamlessly into the spacious living room, complete with a ceiling fan and easy access to the backyard. The primary suite offers a peaceful retreat with carpet flooring and plenty of room for your furniture. The en suite bathroom features dual granite vanities, a relaxing soaking tub, a separate walk-in shower, and ample storage. The two secondary bedrooms are generously sized with carpet flooring and share a well-appointed hall bathroom with a double vanity and a tub/shower combination. Outside, you will find a well-sized backyard enclosed by a wood privacy fence, along with a covered patio that provides a comfortable spot to enjoy your morning coffee, unwind after a long day, or step outside for some fresh air.
Full Property Details
Full Property Details for 4431 Allison Dr
General
- Rent: $2,250
- Status: Active
- Type: Single Family
- Source: Central_Texas_MLS
- MLS ID: 627906
- Updated: 10/15/2026
- Added to Site: 1 day(s) ago
Rental Information
- Lease/Rent Term: 12 Months
- Lease Terms: Monthly
Interior
- Interior Features: Ceiling Fan(s), Double Vanity, Garden Tub/Roman Tub, Home Office, Multiple Living Areas, Open Floorplan, Separate Shower, Tub Shower, Walk-In Closet(s), Breakfast Bar, Breakfast Area, Eat-in Kitchen, Granite Counters, Kitchen Island, Kitchen/Family Room Combo, Kitchen/Dining Combo, Pantry, Solid Surface Counters
- Fireplace(s): None
- Appliances: Dishwasher, Electric Range, Disposal, Refrigerator, Water Heater, Some Electric Appliances, Microwave, Range
- Flooring: Luxury Vinyl Plank, Tile
Rooms
Bathrooms
- Total Bathrooms: 2
- Full Bathrooms: 2
Bedrooms
- Total Bedrooms: 4
Other Rooms
- Laundry: Washer Hookup, Electric Dryer Hookup, Laundry Room
Exterior
- Exterior Features: Covered Patio, Porch
- Porch/Patio/Deck: Covered, Patio, Porch
Parking
- Garage: Yes
- Attached garage: Yes
- Garage Spaces: 2
- Parking Features: Attached, Door-Single, Garage Faces Front, Garage, Garage Door Opener
Location
- County: Bell
- Subdivision: Three Crks Ph Ix
- Driving Directions: From I-14 in Belton take Stillhouse Hollow Dam Road south to Three Creeks Blvd. Turn left on Three Creeks Blvd. Take the first roundabout to Allison Drive and the house will be on your left.
School Information
- Elem School District: Belton ISD
- Midd School District: Belton ISD
- High School District: Belton ISD
Community
- Association: Yes
- Assoc. Name: Three Creeks HOA
- Pets Allowed: Yes
Heating & Cooling
- Air Conditioning: Yes
- Cooling Type: 1 Unit
Utilities
- Water: Public
Structural Information
- Architectural Style: Ranch
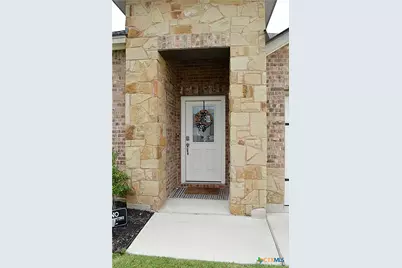
- Construction: Brick, Stone Veneer
- Roof: Composition, Shingle
- Stories/Levels: 1
- Square Feet: 2,071
- Sq. Ft. Source: Appraiser
- Living Area: 2,071 Sq. Ft.
- Year Built: 2024
- Year Built Source: Assessor
Lot Features
- Lot Size (Acres): 0.1378
- Frontage: City Street, Paved
- Street Lights: Yes
- Fencing (Description): Privacy, Wood
Financial Considerations
- Pet Deposit: $300
- Owner Pays: None
- Tenant Pays: All Utilities
Disclosures and Reports
- Legal Description: THREE CREEKS PHASE IX, BLOCK 002, LOT 0032
- Property ID: 521048
- Block: 2
- Lot Number: 32
Listed by Tri-City Property Management
Schools
Schools serving 4431 Allison Dr
School District:Belton Independent School District
| Name | Grades | Distance |
|---|---|---|
Chisholm Trail Elementary School 1082 South Wheat Road, Belton, TX 76513 | K-5 | 2 mi |
South Belton Middle School 805 Sagebrush, Belton, TX 76513 | 6-8 | 2.7 mi |
Belton High School 600 Lake Road, Belton, TX 76513 | 9-12 | 4.6 mi |
Disclaimer:
School attendance boundaries provided by ATTOM Data Solutions and are for reference only. Contact the school directly to verify enrollment eligibility.
Price History for 4431 Allison Dr
Date
Details
Price
Change
Source
10/15/2026
Listed
$2,250
—
MLS
Disclaimer: Historical sales information is derived from public records provided by the county offices. Information is not guaranteed and should be independently verified.

4431 Allison Drive, Belton, TX 76513 (MLS# 627906) is a Single Family property with 4 bedrooms and 2 full bathrooms. 4431 Allison Drive is currently listed for rent at $2,250 and was received on October 15, 2026. Want to learn more about 4431 Allison Drive? Do you have questions about finding other real estate for sale or rent in Belton? You can browse all Belton rentals or contact a Coldwell Banker agent to request more information.