This is a carousel with tiles that activate property listing cards. Use the previous and next buttons to navigate.
1/19
$1,750 Just Listed
This is a carousel with tiles that activate property listing cards. Use the previous and next buttons to navigate.
1/19
Property Description
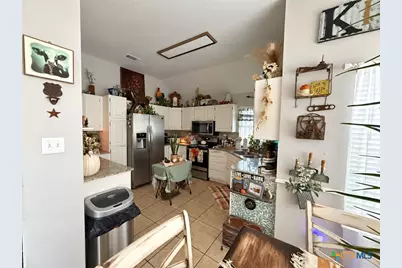
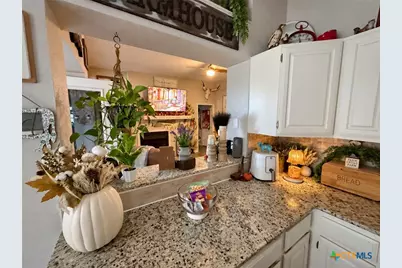
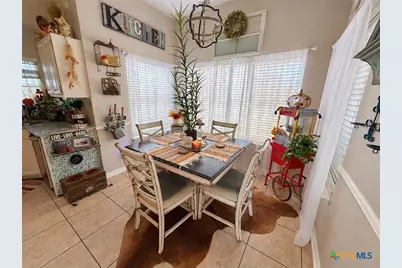
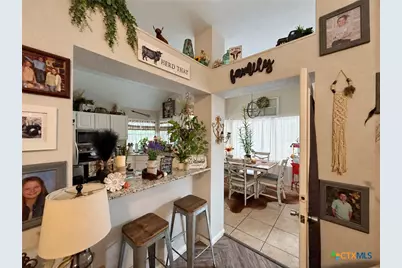
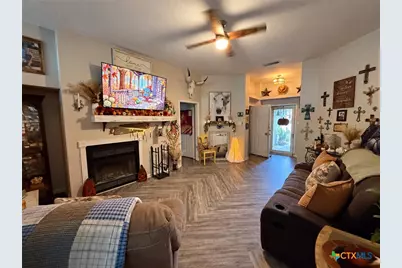
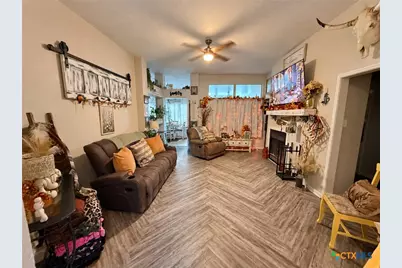
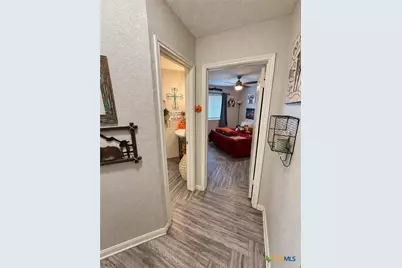
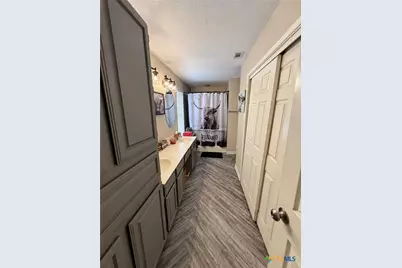
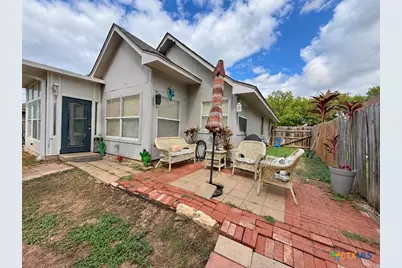
Welcome home to this inviting Temple rental, featuring high ceilings, distinctive details, and comfortable spaces for everyday living. With three bedrooms, two bathrooms, and approximately 1,601 square feet, this home offers plenty of room to settle in and make it your own. The living room features a fireplace, wood-look flooring laid in a striking herringbone pattern, and an easy connection to the kitchen and dining area. High ceilings add an open feel, while the kitchen's pass-through keeps the spaces connected for conversation and entertaining. In the kitchen, white cabinetry pairs with speckled countertops and stainless-steel appliances for a welcoming, practical workspace. Ample cabinet storage and counter space make meal preparation convenient, and the adjacent dining area is surrounded by windows that bring in natural light. The bedrooms offer flexibility for sleeping, a home office, or a guest room. An arched window and vaulted ceiling add character to one bedroom, while a bathroom with a double-sink vanity provides useful space for daily routines. A separate laundry area includes shelving for additional storage. An enclosed sunroom provides another space to enjoy, whether you're looking for a reading spot, hobby area, or place to relax. Outside, the fenced backyard features mature trees and a paved patio area with room for outdoor seating and casual gatherings.
Full Property Details
Full Property Details for 2613 Stratford Dr
General
- Rent: $1,750
- Status: Active
- Type: Single Family
- Source: Central_Texas_MLS
- MLS ID: 627777
- Updated: 10/15/2026
- Added to Site: 2 day(s) ago
Rental Information
- Lease/Rent Term: 12 Months
- Lease Terms: Monthly
- Rent Includes: Taxes
- Date Available: 12/11/2026
Interior
- Interior Features: All Bedrooms Down, Ceiling Fan(s), Double Vanity, Garden Tub/Roman Tub, Open Floorplan, Quartz Counters, Solid Surface Counters, Tub Shower, Breakfast Bar, Kitchen/Family Room Combo, Kitchen/Dining Combo, Pantry
- Fireplace: Yes
- Number of Fireplaces: 1
- Fireplace(s): Other, See Remarks
- Appliances: Dishwasher, Electric Cooktop, Exhaust Fan, Disposal, Oven, Refrigerator, Some Electric Appliances, Microwave, Range
- Flooring: Laminate, Tile
Rooms
Bathrooms
- Total Bathrooms: 2
- Full Bathrooms: 2
Bedrooms
- Total Bedrooms: 3
Other Rooms
- Laundry: Laundry Room
Exterior
- Exterior Features: Patio
- Porch/Patio/Deck: Patio
Parking
- Garage: Yes
- Attached garage: Yes
- Garage Spaces: 2
- Parking Features: Attached, Garage
Location
- County: Bell
- Subdivision: Canyon Creek Ph V Rep B
- Driving Directions: Take exit 294B from I-35 N Take E 6th Ave, W Farm To Market 93 and S 31st St to your destination in Temple
School Information
- Elem School District: Temple ISD
- Midd School District: Temple ISD
- High School District: Temple ISD
Community
- Pets Allowed: Yes
Heating & Cooling
- Air Conditioning: Yes
- Cooling Type: 1 Unit
Utilities
- Sewer: Not Connected (at lot), Public Sewer
- Water: Not Connected (at lot), Public
- Utility Description: Electricity Available, Trash Collection Public
Structural Information
- Architectural Style: Traditional
- Construction: Lap Siding, Masonry
- Roof: Composition, Shingle
- Stories/Levels: 1
- Square Feet: 1,601
- Sq. Ft. Source: Appraiser
- Living Area: 1,601 Sq. Ft.
- Year Built: 1987
- Year Built Source: Assessor
Lot Features
- Lot Size (Acres): 0.1457
- Frontage: City Street
- Fencing (Description): Back Yard
Financial Considerations
- Pet Deposit: $250
- Terms: Lease Option
- Owner Pays: Taxes
- Tenant Pays: Electricity, Grounds Care, Internet, Pest Control, Sewer, Trash Collection, Water
Disclosures and Reports
- Legal Description: CANYON CREEK PHASE V REPLAT (BLK 16), BLOCK 016, LOT 0002
- Property ID: 110089
- Block: 16
- Lot Number: 2
Listed by Kolibri Realty, LLC
Schools
Schools serving 2613 Stratford Dr
School District:Temple Independent School District
| Name | Grades | Distance |
|---|---|---|
Thornton Elementary School, Temple, TX 2825 Cottonwood Lane, Temple, TX 76502 | PK-5 | 1.1 mi |
Raye-Allen Elementary School 5015 South 5th Street, Temple, TX 76502 | PK-5 | 1.7 mi |
Bonham Middle School, Temple, TX 4600 Midway Drive, Temple, TX 76502 | 6-8 | 1.7 mi |
Temple High School 415 North 31st Street, Temple, TX 76504 | 9-12 | 3.9 mi |
Disclaimer:
School attendance boundaries provided by ATTOM Data Solutions and are for reference only. Contact the school directly to verify enrollment eligibility.
Price History for 2613 Stratford Dr
Date
Details
Price
Change
Source
10/14/2026
Listed
$1,750
—
MLS
Disclaimer: Historical sales information is derived from public records provided by the county offices. Information is not guaranteed and should be independently verified.

2613 Stratford Drive, Temple, TX 76502 (MLS# 627777) is a Single Family property with 3 bedrooms and 2 full bathrooms. 2613 Stratford Drive is currently listed for rent at $1,750 and was received on October 14, 2026. Want to learn more about 2613 Stratford Drive? Do you have questions about finding other real estate for sale or rent in Temple? You can browse all Temple rentals or contact a Coldwell Banker agent to request more information.