This is a carousel with tiles that activate property listing cards. Use the previous and next buttons to navigate.
1/38
$539,990
This is a carousel with tiles that activate property listing cards. Use the previous and next buttons to navigate.
1/38
Property Description
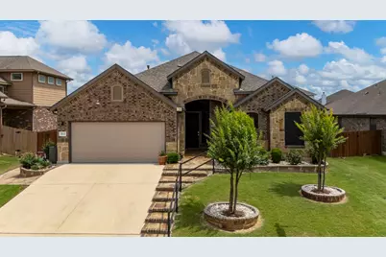
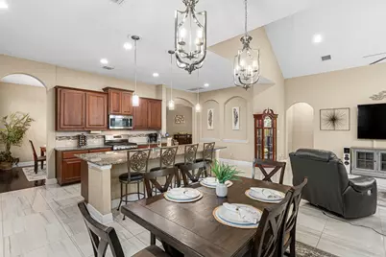
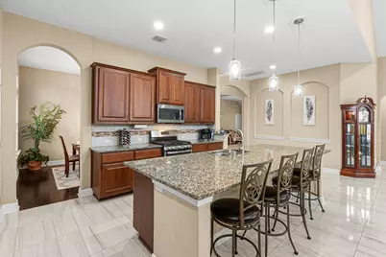
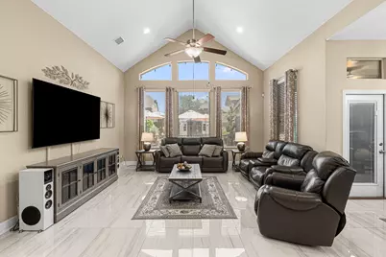
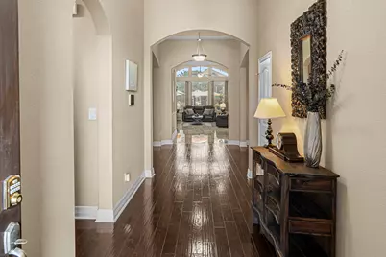
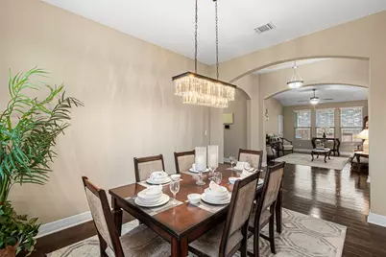
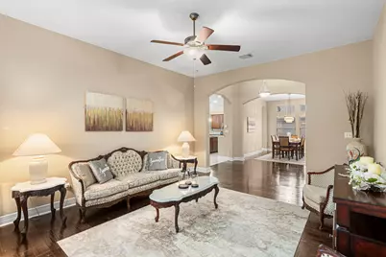
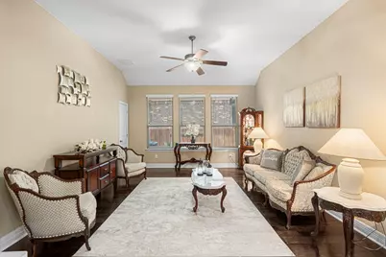
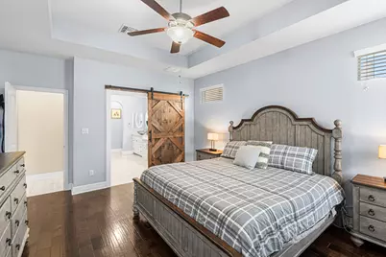
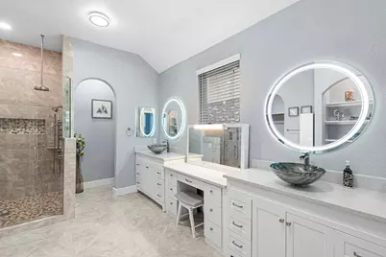
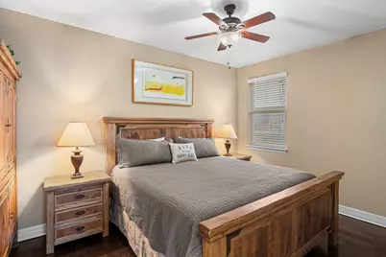
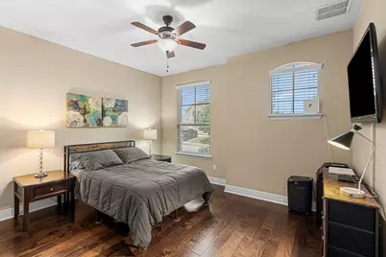
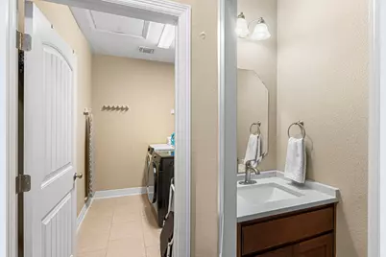
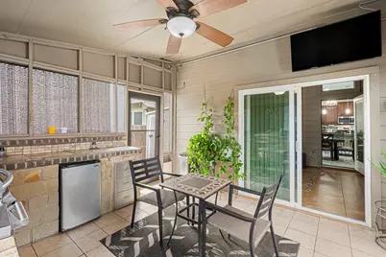
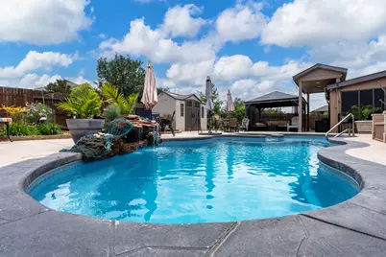
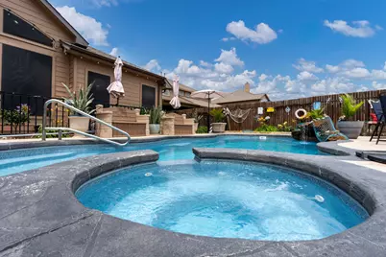
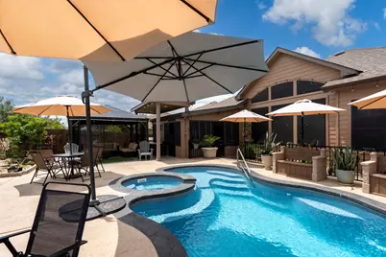
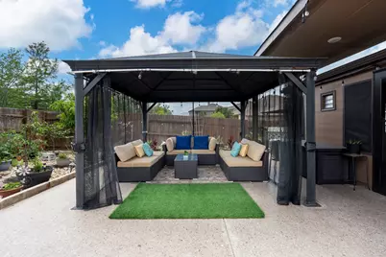
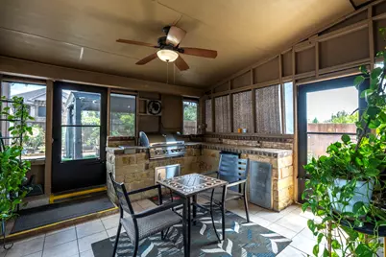
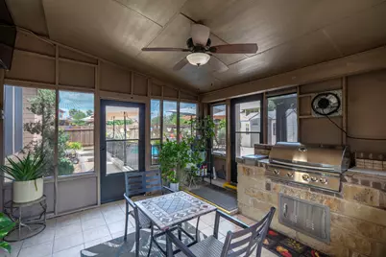
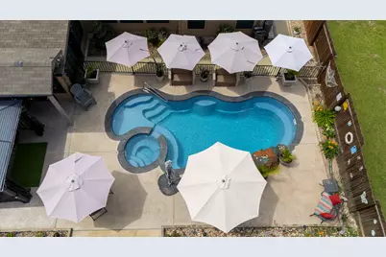
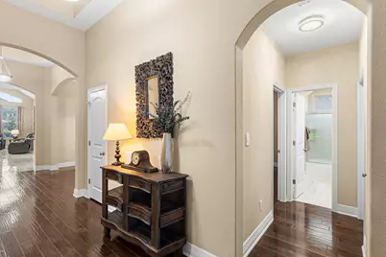
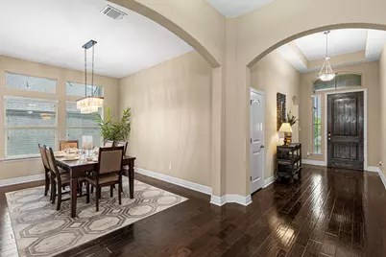
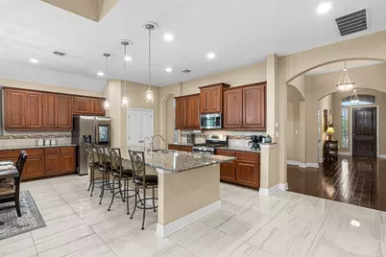
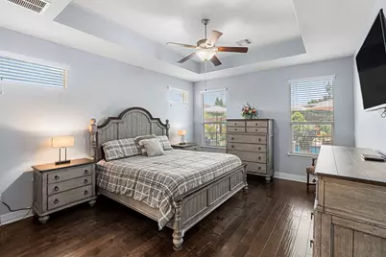
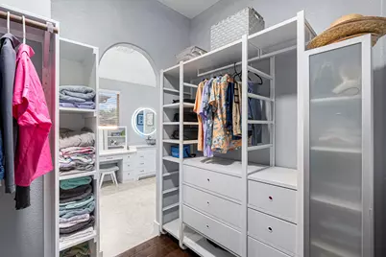
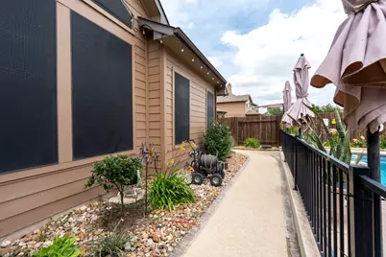
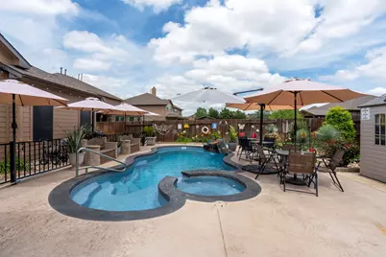
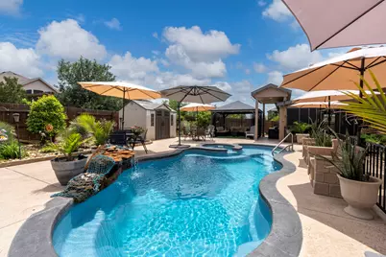
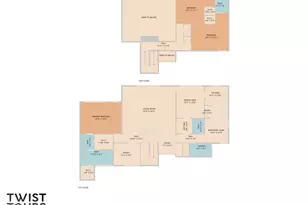
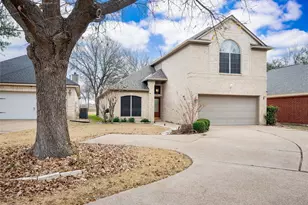
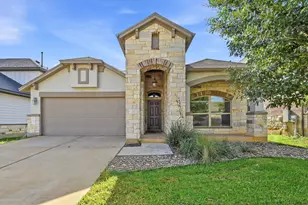
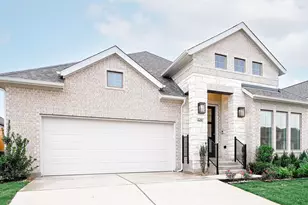
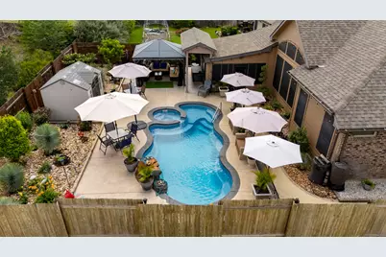
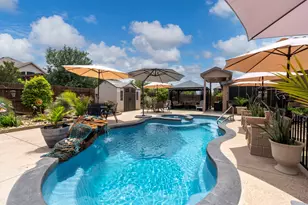
This home makes an impression! 6-Time Yard of the Month winner!! The striking stone and brick exterior, arched entryway and manicured landscaping se the tone for the elevated living that awaits inside. This beautifully designed one story home delivers style, comfort and an outdoor experience that will leave you speechless. Soaring vaulted ceilings and gleaming tile floors create a grand yet welcoming atmosphere. The open concept living area is anchored by a dramatic wall of windows with views of your private Pool Oasis. Elegant chandelier and pendant lighting throughout add warmth and sophistication to every room. The kitchen features rich dark cabinets, granite countertops, a large center island with sink, stainless steel appliances and a breakfast bar perfect for casual dining and flows seamlessly into the dining and living room making entertaining effortless. The primary suite is a sanctuary complete with warm hardwood floors and striking rustic barn door that opens to a remodeled spa-like bath. The bath dazzles with dual white vanities topped with vessel sinks, backlit LED mirrors, a dedicated makeup station and a designer walk in shower & walk in closet. Additional bedrooms are generously sized with rich hardwood floors and ceiling fans. Step outside and prepare to be wowed. The backyard pool oasis is nothing short of extraordinary-a resort style freeform pool with a built in spa, waterfall feature and a beautifully paved surround. Lush tropical landscaping and a screened lounge area create the ultimate space for entertaining or unwinding. This is the complete package - no stairs, no compromises just exceptional single story living with a backyard you'll never want to leave. Come check it out!!
Full Property Details
Full Property Details for 212 Parkrose Dr
General
- Price: $539,990
- HOA FEE: $77/month
- HOA FEE FREQ.: Quarterly
- Taxes: $14,487 (2025)
- Status: Active
- Type: Single Family
- Source: Austin_MLS
- MLS ID: 8348604
- Updated: 5/15/2026
- Added to Site: 33 day(s) ago
Interior
- Interior Features: Breakfast Bar, Tray Ceiling(s), Ceiling Fan(s), Chandelier, Cathedral Ceiling(s), Separate/Formal Dining Room, Double Vanity, Entrance Foyer, Granite Counters, Kitchen Island, Multiple Living Areas, Multiple Dining Areas, Open Floorplan, Pantry, Storage, Vaulted Ceiling(s), Walk-In Closet(s)
- Appliances: Dishwasher, Free-Standing Gas Oven, Disposal, Microwave, Water Softener Owned, Stainless Steel Appliance(s), Vented Exhaust Fan
- Flooring: Tile, Wood
Rooms
Bathrooms
- Total Bathrooms: 3
- Full Bathrooms: 2
- Half Bathrooms: 1
Bedrooms
- Total Bedrooms: 3
- Bedrooms Main: 3
Additional Information
- Shared Amenities: Common Grounds/Area, Community Mailbox, Curbs, Fishing, Playground, Park, Pool, Street Lights, Sidewalks, Trails/Paths
- Shared Pool: Yes
- Pool: Yes
- Private Pool: Yes
- Pool Description: Fiberglass, Heated, In Ground, Pool/Spa Combo, Salt Water, Community
- Spa Description: Community
- Security/Safety: Security System
Exterior
- Exterior Features: Dog Run, Garden, Outdoor Grill, Rain Gutters
- Porch/Patio/Deck: Covered, Enclosed, Patio, Screened
Parking
- Garage: Yes
- Garage Spaces: 2
- Covered Spaces: 2
- Total Spaces: 4
- Parking Features: Attached, Door-Single, Garage Faces Front, Garage, Garage Door Opener
Location
- Area: HH
- County: Hays
- Subdivision: Sunfield Ph Two Sec Four
- Driving Directions: IH 35 South, Exit Main St Buda, Left at Light, Right on Campo Del Sol, Right on Parkrose, Home is on the left side.
- Direction Faces: Northwest
School Information
- Elem School District: HaysCONSISD
- Midd School District: HaysCONSISD
- High School District: HaysCONSISD
- Elementary School: Sunfield
- Middle School: McCormick
- High School: Johnson High School
Community
- Association: Yes
- Assoc. Name: Sunfield HOA
Heating & Cooling
- Central air: Yes
- Air Conditioning: Yes
- Cooling Type: Central Air, Ceiling Fan(s)
- Heating Type: Central, Natural Gas
Utilities
- Sewer: Public Sewer
- Water: Public
- Cable Available: Yes
- Utility Description: Cable Available, Electricity Available, Natural Gas Available, Phone Available, Sewer Available, Water Available
Structural Information
- Detached/Attached: Detached
- Builder: Chesmar
- Construction: Brick, Frame, HardiPlank Type
- Roof: Composition
- Windows: Blinds, Solar Screens, Window Treatments
- Stories/Levels: 1
- Square Feet: 2,550
- Sq. Ft. Source: Public Records
- Living Area: 2,550 Sq. Ft.
- Year Built: 2016
- Year Built Source: Public Records
- Property Condition: Resale
Additional Structures
- Other Structures: Pergola, Shed(s), Storage
Lot Features
- Property View: Neighborhood
- Lot Size (Acres): 0.2153
- Lot Size (Sq. Ft.): 9,378.47
- Street Lights: Yes
- Sidewalks: Yes
- Fence: Yes
- Lot Features: Front Yard, Interior Lot, Landscaped, Sprinklers Automatic, Sprinklers In Ground, Few Trees, Trees Small Size
- Fencing (Description): Wood, Wrought Iron
Financial Considerations
- Association Fee: $230
- Assoc Fee Freq.: Quarterly
- Assessment Amount: $537,180
- Tax Amount: $14,487.34
- Tax Year: 2025
- Terms: Cash, Conventional, FHA, VA Loan
Disclosures and Reports
- Special Conditions: Standard
- Legal Description: SUNFIELD PHASE TWO SEC FOUR, BLOCK S, LOT 9, ACRES 0.2153
- Disclosures/Reports: Seller Disclosure
- Property ID: 118401000S009002
- Block: S
- Lot Number: .21
Listed by Keller Williams Realty
Get Pre-Approved Today
Schools
Schools serving 212 Parkrose Dr
School District:Hays Consolidated Independent School District
| Name | Grades | Distance |
|---|---|---|
Dr T C Mccormick Jr Middle 5700 Dacy Ln, Buda, TX 78610 | 6-8 | 2.3 mi |
Moe and Gene Johnson High School 4260 Farm to Market Road 967, Buda, TX 78610 | 9-12 | 5.2 mi |
Disclaimer:
School attendance boundaries provided by ATTOM Data Solutions and are for reference only. Contact the school directly to verify enrollment eligibility.
Price & Sales History for 212 Parkrose Dr
Date
Details
Price
Change
Source
4/26/2026
Listed
$539,990
—
MLS
Disclaimer: Historical sales information is derived from public records provided by the county offices. Information is not guaranteed and should be independently verified.
Tax History
Tax History for 212 Parkrose Dr
Year
Property Taxes
Change
Tax Assessment
Change
2024
100%
$537,180
6%
2023
100%
$507,232
10%
2022
100%
$461,120
10%
2021
100%
$419,200
10%
2020
100%
$381,091
10%
2019
-100%
$346,446
-5%
2019
$11,161
10%
$363,390
12%
2018
$10,181
4%
$325,670
4%
2017
$9,823
1559%
$313,480
1568%
2016
$592
—
$18,790
—
Disclaimer: Historical tax information is derived from public records provided by the county offices. Information is not guaranteed and should be independently verified.
Estimate the Cost
Estimate the Cost for 212 Parkrose Dr
212 Parkrose Drive, Buda, TX 78610 (MLS# 8348604) is a Single Family property with 3 bedrooms, 2 full bathrooms and 1 partial bathroom. 212 Parkrose Drive is currently listed for $539,990 and was received on April 26, 2026. Want to learn more about 212 Parkrose Drive? Do you have questions about finding other Single Family real estate for sale in Buda? You can browse all Buda real estate or contact a Coldwell Banker agent to request more information.