This is a carousel with tiles that activate property listing cards. Use the previous and next buttons to navigate.
1/40
$525,000
This is a carousel with tiles that activate property listing cards. Use the previous and next buttons to navigate.
1/40
Property Description
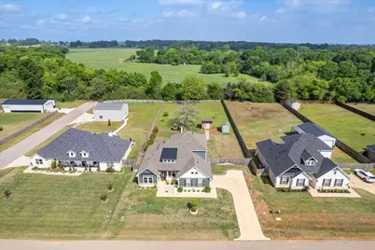
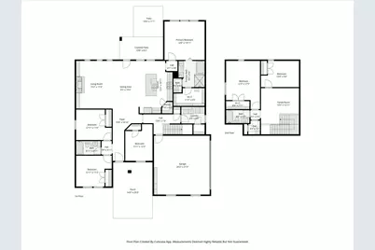
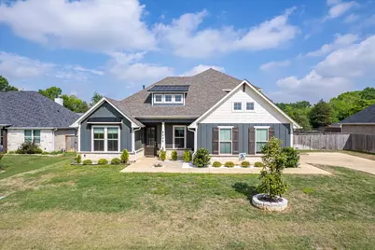
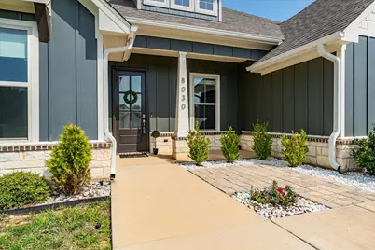
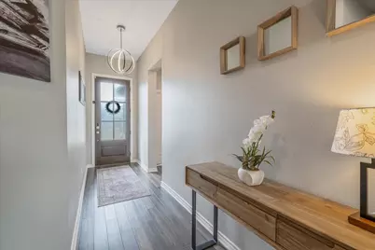
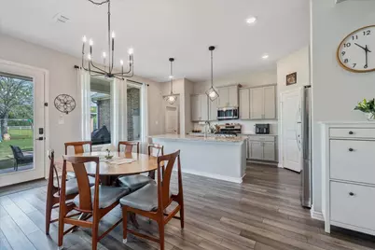
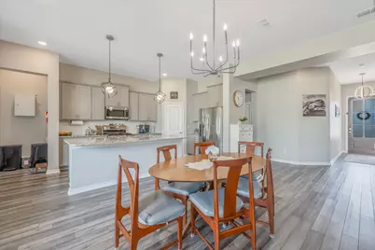
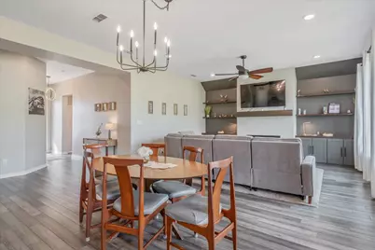
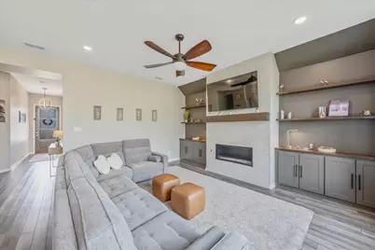
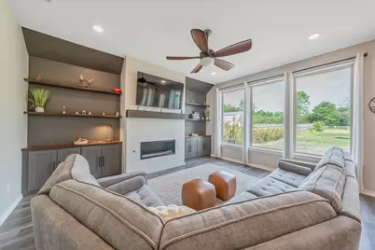
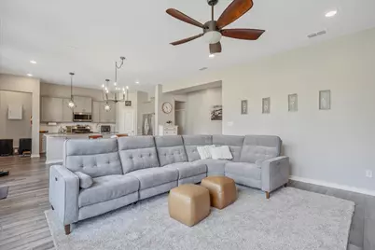
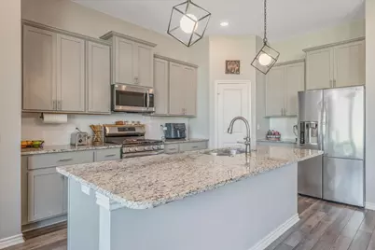
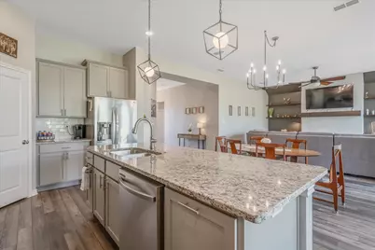
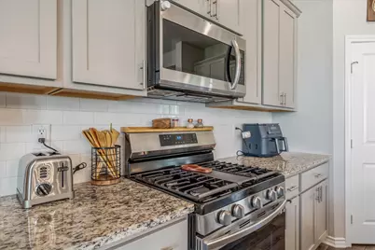
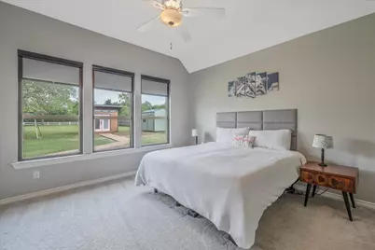
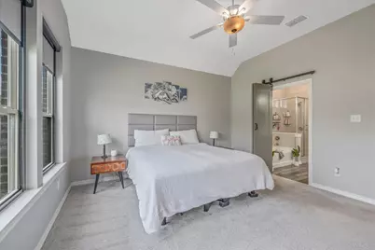
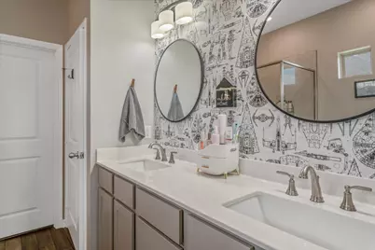
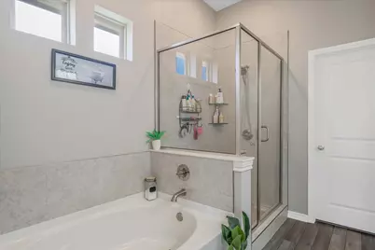
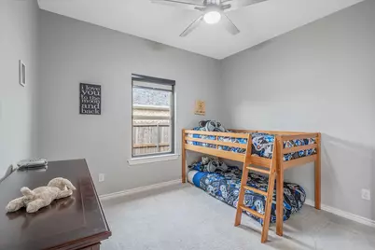
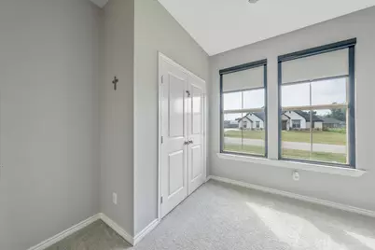
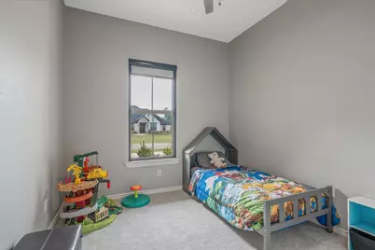
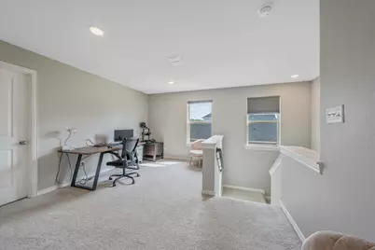
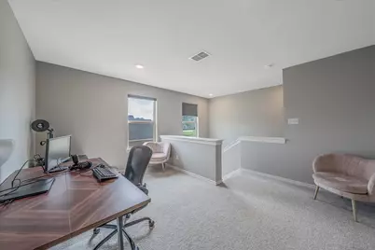
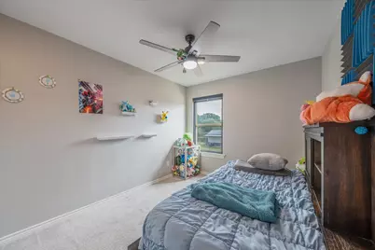
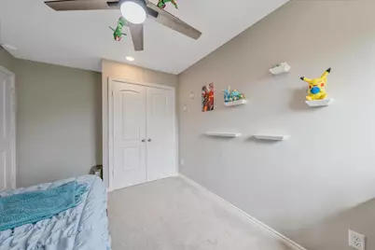
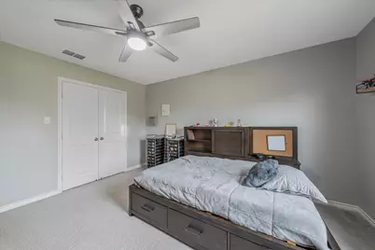
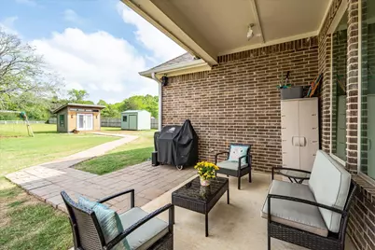
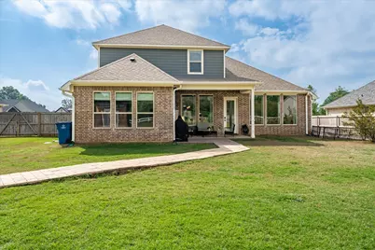
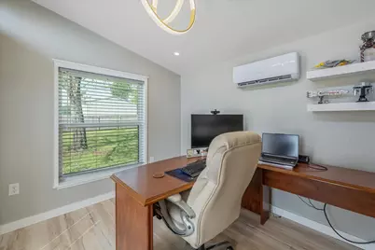
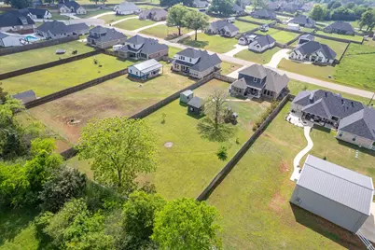
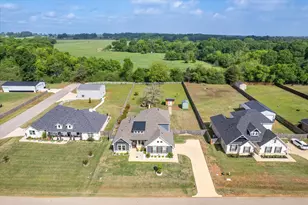
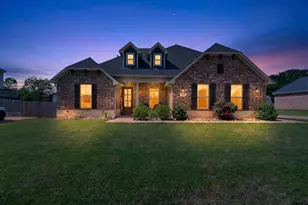
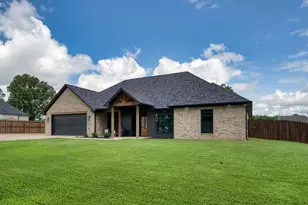
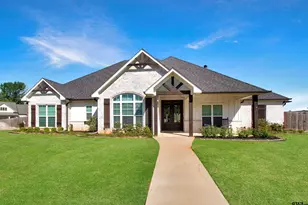
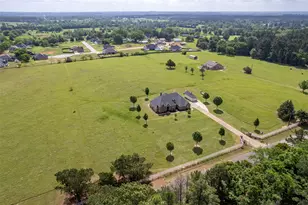
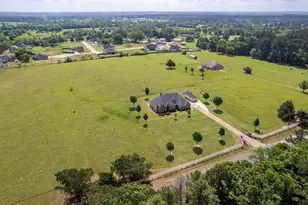
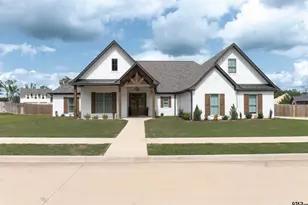
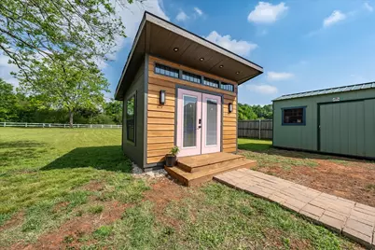
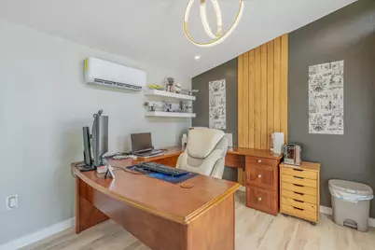
Welcome home to this spacious and thoughtfully designed 6-bedroom, 3-bath home on a spacious lot, conveniently located near Oak Hurst Golf Course, in Bullard ISD. A welcoming entryway sets the tone as you step inside to a well-appointed split floor plan, offering both comfort and flexibility for modern living. The first level features an open floor plan with a generous living area, a formal dining space, and an eat-in kitchen complete with a pantry. The primary suite is conveniently located downstairs, along with three additional bedrooms and an additional full bath, providing flexible options for unique homeowner needs that might include an office, playroom, or bonus room. Upstairs, you'll find an open loft space, flanked by two more bedrooms and a full bath, ideal for guests, a game room setup, or multigenerational living. Custom details, abundant storage, and transitional design with modern touches are found throughout the home. Step outside to enjoy the huge backyard, offering endless possibilities-including space for a pool, workshop, or expanded outdoor entertaining. A standout feature is the detached heated and cooled office, perfect for working from home, a studio, or hobby space. With excellent curb appeal, and located in a community with no HOA, this property combines style, space, and functionality in a prime location. A rare find with room to grow-don't miss the opportunity to make it yours.
Full Property Details
Full Property Details for 8030 Freestone Dr
General
- Price: $525,000
- Taxes: $7,735
- Status: Active
- Type: Single Family
- Source: NTREIS
- MLS ID: 21289961
- Updated: 6/30/2026
- Added to Site: 38 day(s) ago
Interior
- Interior Features: Kitchen Island, Pantry, Smart Home, Walk-In Closet(s)
- Fireplace: Yes
- Number of Fireplaces: 1
- Fireplace(s): Gas Log, Gas Starter, Wood Burning
- Appliances: Dishwasher, Disposal, Gas Oven, Gas Range, Microwave
- Flooring: Carpet, Luxury Vinyl Plank
Rooms
Bathrooms
- Total Bathrooms: 3
- Full Bathrooms: 3
Bedrooms
- Total Bedrooms: 6
Exterior
- Exterior Features: Lighting, Rain Gutters
- Porch/Patio/Deck: Covered
Parking
- Garage: Yes
- Attached garage: Yes
- Garage Spaces: 2
- Covered Spaces: 2
- Parking Features: Garage, Garage Door Opener, Garage Faces Side
Location
- County: Smith
- Subdivision: Peach Tree Ranch Sub
- Driving Directions: From the Intersection of Hwy 69 S and Loop 49, head south on Hwy 69 for 4.8 miles. Turn right onto Robert Walker Rd. Continue 0.3 miles and turn right onto CR 152 W. In 1.1 miles, turn right onto CR 153. In 400 ft, turn right onto Freestone Dr. The property is 900 ft on the left.
School Information
- Elem School District: Bullard ISD
- Midd School District: Bullard ISD
- High School District: Bullard ISD
- Elementary School: Bullard
- Middle School: Bullard
- High School: Bullard
Heating & Cooling
- Central air: Yes
- Air Conditioning: Yes
- Cooling Type: Central Air, Ceiling Fan(s), Electric
- Heating Type: Central, Natural Gas
Utilities
- Sewer: Aerobic Septic
- Cable Available: Yes
- Utility Description: Cable Available, Septic Available, Underground Utilities
Structural Information
- Property Detached: Yes
- Architectural Style: Traditional, Detached
- Structure Type: House
- Detached/Attached: Detached
- Construction: Brick, Other, Concrete, Rock, Stone, Stone Veneer
- Roof: Composition
- Stories/Levels: 2
- Living Area: 2,799 Sq. Ft.
- Year Built: 2022
Additional Structures
- Other Structures: Other, Storage
Lot Features
- Lot Size (Acres): 0.623
- Lot Size (Sq. Ft.): 27,137.88
- Lot Features: Cul-De-Sac, Subdivision
- Fencing (Description): Wood
Green Features
- Water Conservation: Low-Flow Fixtures
Financial Considerations
- For Sale/Rent/Lease: For Sale
- Tax Amount: $7,735
- Terms: Cash, Conventional, FHA, USDA Loan, VA Loan
Disclosures and Reports
- Legal Description: PEACH TREE RANCH SUBD LOT 42
- Property ID: 160875000000042000
- Lot Number: 42
Listed by Good Realty, Stacey Dickson

Get Pre-Approved Today
Schools
Schools serving 8030 Freestone Dr
School District:Bullard Independent School District
| Name | Grades | Distance |
|---|---|---|
Bullard Primary School, Bullard, TX 2016 Panther Crossing, Bullard, TX 75757 | 1-2 | 2.5 mi |
Bullard Elementary School 2008 Panther Crossing, Bullard, TX 75757 | 3-4 | 2.6 mi |
Bullard Primary School, Bullard, TX 318 Schoolhouse Road, Bullard, TX 75757 | PK-K | 2.6 mi |
Bullard Middle School 909 West Main Street, Bullard, TX 75757 | 7-8 | 2.3 mi |
Bullard High School 1426 South Houston Street, Bullard, TX 75757 | 9-12 | 2.6 mi |
Disclaimer:
School attendance boundaries provided by ATTOM Data Solutions and are for reference only. Contact the school directly to verify enrollment eligibility.
Price & Sales History for 8030 Freestone Dr
Date
Details
Price
Change
Source
6/10/2026
Price Reduced
$525,000
-0.46%
MLS
6/03/2026
Listed
$527,400
—
MLS
Disclaimer: Historical sales information is derived from public records provided by the county offices. Information is not guaranteed and should be independently verified.
Tax History
Tax History for 8030 Freestone Dr
Year
Property Taxes
Change
Tax Assessment
Change
2025
$6,318
-3%
$479,572
4%
2024
$6,488
48%
$459,990
74%
2023
$4,391
248%
$263,834
281%
2022
$1,263
—
$69,202
—
Disclaimer: Historical tax information is derived from public records provided by the county offices. Information is not guaranteed and should be independently verified.
Estimate the Cost
Estimate the Cost for 8030 Freestone Dr
8030 Freestone Drive, Bullard, TX 75757 (MLS# 21289961) is a Single Family property with 6 bedrooms and 3 full bathrooms. 8030 Freestone Drive is currently listed for $525,000 and was received on June 03, 2026. Want to learn more about 8030 Freestone Drive? Do you have questions about finding other Single Family real estate for sale in Bullard? You can browse all Bullard real estate or contact a Coldwell Banker agent to request more information.