![[Address not provided], Bullard, TX 75757 - Photo 2](https://m1.cbhomes.com/p/225/26008412/3B19D887D5824A1/pds23tp.webp)
![[Address not provided], Bullard, TX 75757 - Photo 3](https://m.cbhomes.com/p/225/26008412/1878F2AE830d4F9/pds23tp.webp)
![[Address not provided], Bullard, TX 75757 - Photo 4](https://m1.cbhomes.com/p/225/26008412/a70740FACd974c6/pds23tp.webp)
![[Address not provided], Bullard, TX 75757 - Photo 5](https://m.cbhomes.com/p/225/26008412/7851b94D4C9244e/pds23tp.webp)
![[Address not provided], Bullard, TX 75757 - Photo 6](https://m1.cbhomes.com/p/225/26008412/A7e4771074F3451/pds23tp.webp)
![[Address not provided], Bullard, TX 75757 - Photo 7](https://m.cbhomes.com/p/225/26008412/B6241CBe331c4a4/pds23tp.webp)
![[Address not provided], Bullard, TX 75757 - Photo 8](https://m1.cbhomes.com/p/225/26008412/D1cbfb9a12ec4Ef/pds23tp.webp)
![[Address not provided], Bullard, TX 75757 - Photo 9](https://m.cbhomes.com/p/225/26008412/14cA86795FfA4D0/pds23tp.webp)
![[Address not provided], Bullard, TX 75757 - Photo 10](https://m1.cbhomes.com/p/225/26008412/Da356e837f6a409/pds23tp.webp)
![[Address not provided], Bullard, TX 75757 - Photo 11](https://m.cbhomes.com/p/225/26008412/610441b72c114B4/pds23tp.webp)
![[Address not provided], Bullard, TX 75757 - Photo 12](https://m1.cbhomes.com/p/225/26008412/7da5E56e77C547A/pds23tp.webp)
![[Address not provided], Bullard, TX 75757 - Photo 13](https://m.cbhomes.com/p/225/26008412/10b3a92f63fE467/pds23tp.webp)
![[Address not provided], Bullard, TX 75757 - Photo 14](https://m1.cbhomes.com/p/225/26008412/984aAE1FcA4D496/pds23tp.webp)
![[Address not provided], Bullard, TX 75757 - Photo 15](https://m.cbhomes.com/p/225/26008412/1782D37A607D4f6/pds23tp.webp)
![[Address not provided], Bullard, TX 75757 - Photo 16](https://m1.cbhomes.com/p/225/26008412/60B48543b9444F3/pds23tp.webp)
![[Address not provided], Bullard, TX 75757 - Photo 17](https://m.cbhomes.com/p/225/26008412/279985c261324E2/pds23tp.webp)
![[Address not provided], Bullard, TX 75757 - Photo 18](https://m1.cbhomes.com/p/225/26008412/121D99ab93D749F/pds23tp.webp)
![[Address not provided], Bullard, TX 75757 - Photo 19](https://m.cbhomes.com/p/225/26008412/2Dd0eE980AC0419/pds23tp.webp)
![[Address not provided], Bullard, TX 75757 - Photo 20](https://m1.cbhomes.com/p/225/26008412/69aad32C50A3465/pds23tp.webp)
![[Address not provided], Bullard, TX 75757 - Photo 21](https://m.cbhomes.com/p/225/26008412/6A7B5789D754460/pds23tp.webp)
![[Address not provided], Bullard, TX 75757 - Photo 22](https://m1.cbhomes.com/p/225/26008412/E1CA699b695248F/pds23tp.webp)
![[Address not provided], Bullard, TX 75757 - Photo 23](https://m.cbhomes.com/p/225/26008412/8a685Ea714774e8/pds23tp.webp)
![[Address not provided], Bullard, TX 75757 - Photo 24](https://m1.cbhomes.com/p/225/26008412/16F9dd24B09F4d7/pds23tp.webp)
![[Address not provided], Bullard, TX 75757 - Photo 25](https://m.cbhomes.com/p/225/26008412/e1c160EF62DB4AC/pds23tp.webp)
![[Address not provided], Bullard, TX 75757 - Photo 26](https://m1.cbhomes.com/p/225/26008412/75adF76001D7467/pds23tp.webp)
![[Address not provided], Bullard, TX 75757 - Photo 27](https://m.cbhomes.com/p/225/26008412/a7B80212A0fD4e2/pds23tp.webp)
![[Address not provided], Bullard, TX 75757 - Photo 28](https://m1.cbhomes.com/p/225/26008412/6185114945Ff4ad/pds23tp.webp)


Date
Details
Price
Change
Source
6/15/2026
Listed
$360,000
—
MLS
Disclaimer: Historical sales information is derived from public records provided by the county offices. Information is not guaranteed and should be independently verified.

This is a carousel with tiles that activate property listing cards. Use the previous and next buttons to navigate.
![[Address not provided], Bullard, TX 75757 - Photo 1](https://m1.cbhomes.com/p/225/26008412/b5CbAC9e38B2404/pds23tp.webp)
$360,000
This is a carousel with tiles that activate property listing cards. Use the previous and next buttons to navigate.
![[Address not provided], Bullard, TX 75757 - Photo 1](https://m.cbhomes.com/p/225/26008412/b5CbAC9e38B2404/pds23tp.webp)
Listed by RE/MAX Properties, Doug Crutcher
Doug Crutcher
RE/MAX Properties

 NMLS#: 1598647
| Name | Grades | Distance |
|---|---|---|
Bullard Primary School, Bullard, TX 318 Schoolhouse Road, Bullard, TX 75757 | PK-K | 0.9 mi |
Bullard Primary School, Bullard, TX 2016 Panther Crossing, Bullard, TX 75757 | 1-2 | 0.9 mi |
Bullard Elementary School 2008 Panther Crossing, Bullard, TX 75757 | 3-4 | 1 mi |
Bullard Middle School 909 West Main Street, Bullard, TX 75757 | 7-8 | 0.6 mi |
Bullard High School 1426 South Houston Street, Bullard, TX 75757 | 9-12 | 1.1 mi |
This is a carousel with tiles that activate property listing cards. Use the previous and next buttons to navigate.

This is a carousel with tiles that activate property listing cards. Use the previous and next buttons to navigate.
This is a carousel with tiles that activate property listing cards. Use the previous and next buttons to navigate.
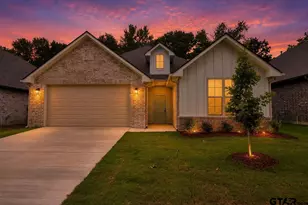
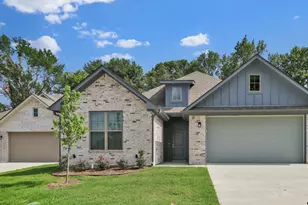
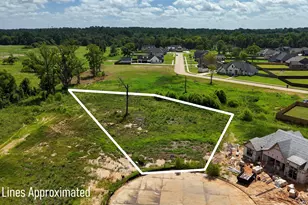
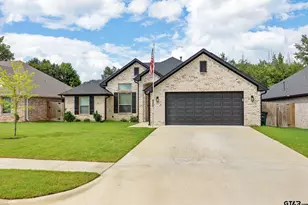
MLS# 26008412, Bullard, TX 75757 (MLS# 26008412) is a Single Family property with 3 bedrooms, 2 full bathrooms and 1 partial bathroom. MLS# 26008412 is currently listed for $360,000 and was received on June 15, 2026. Want to learn more about MLS# 26008412? Do you have questions about finding other Single Family real estate for sale in Bullard? You can browse all Bullard real estate or contact a Coldwell Banker agent to request more information.