This is a carousel with tiles that activate property listing cards. Use the previous and next buttons to navigate.
1/35
$1,125,000
This is a carousel with tiles that activate property listing cards. Use the previous and next buttons to navigate.
1/35
Property Description
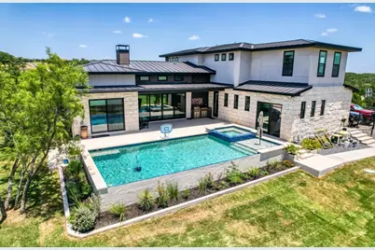
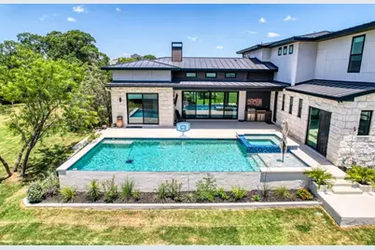
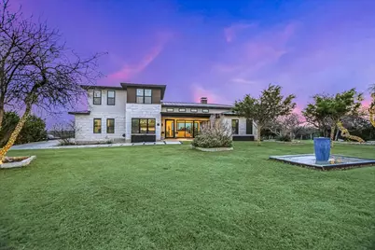
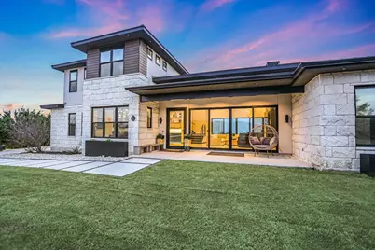
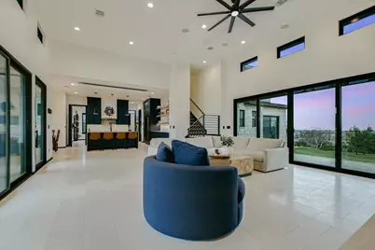
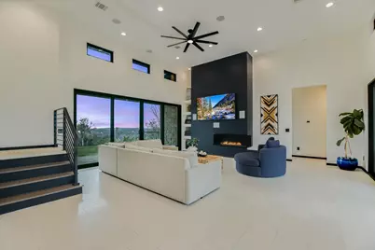
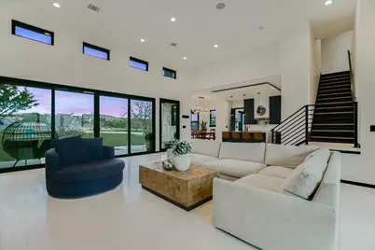
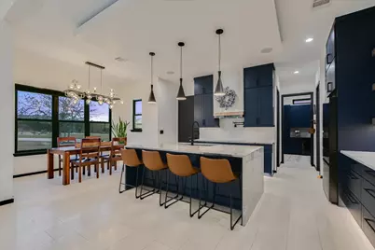
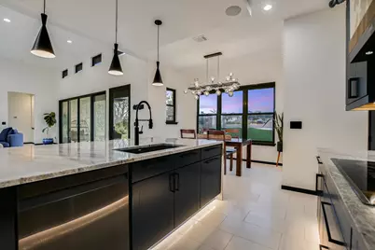
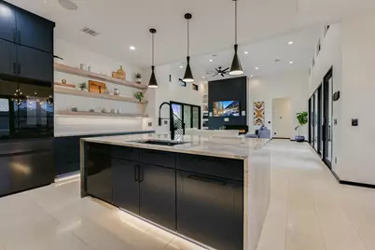
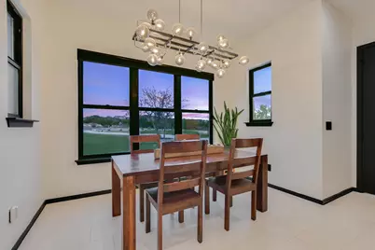
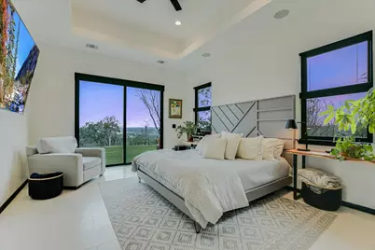
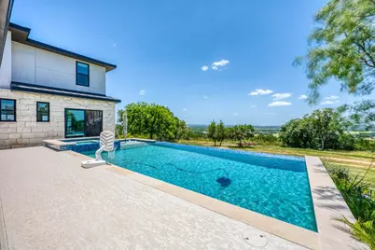
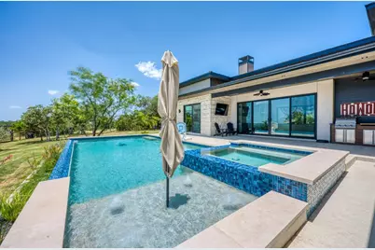
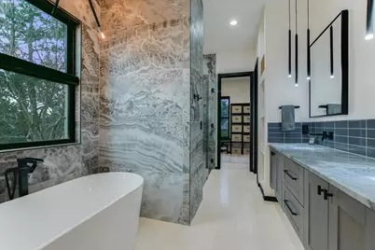
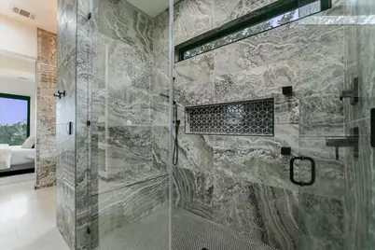
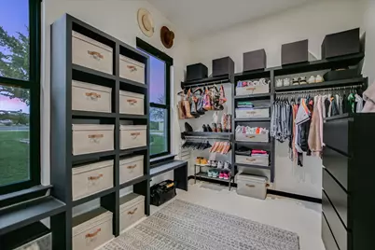
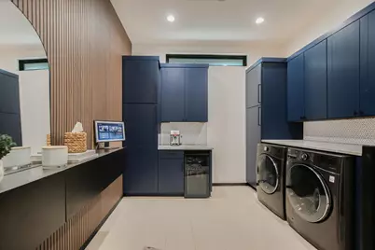
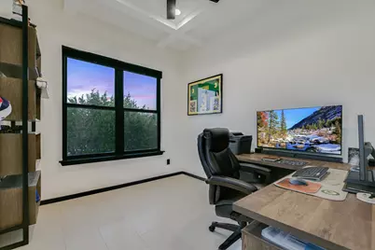
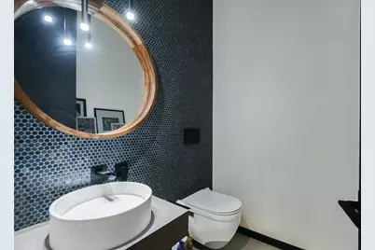
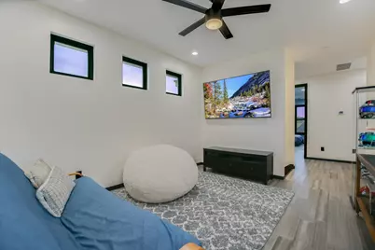
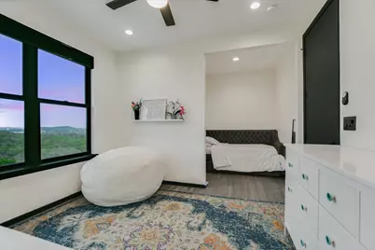
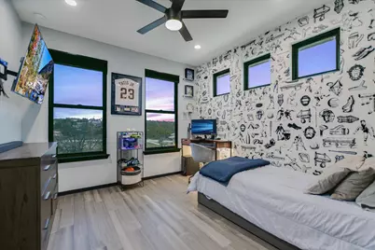
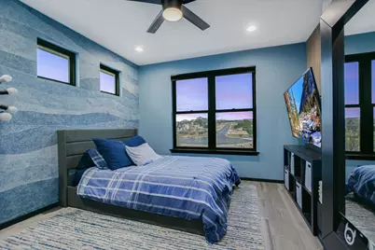
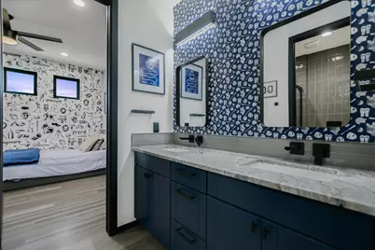
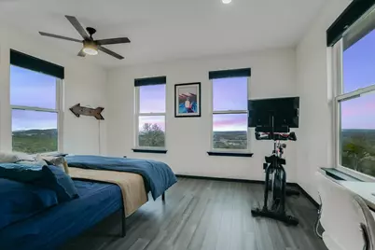
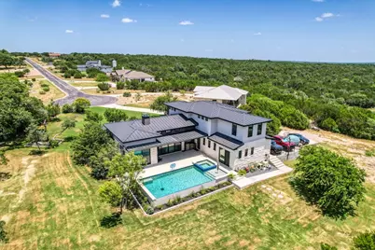
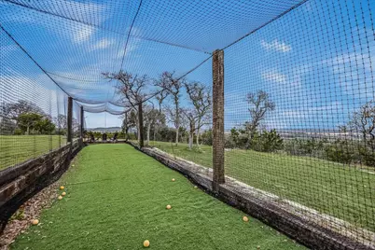
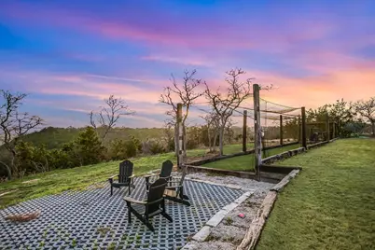
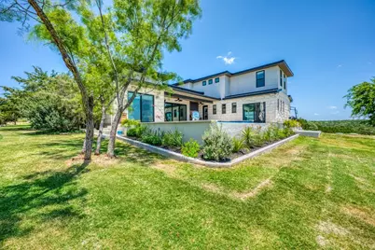
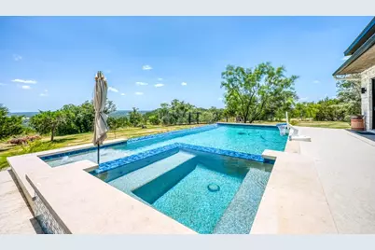
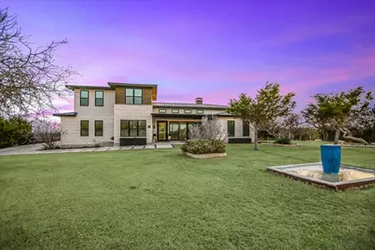
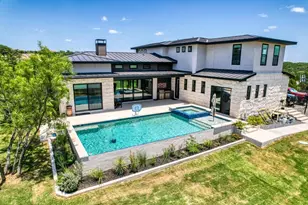
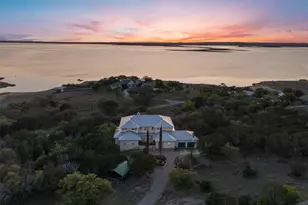
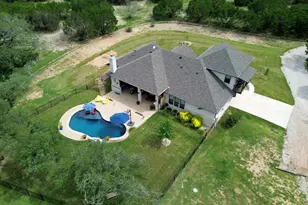
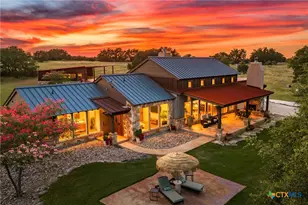
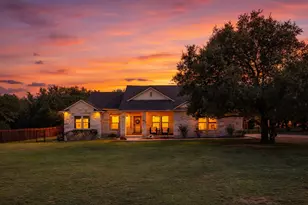
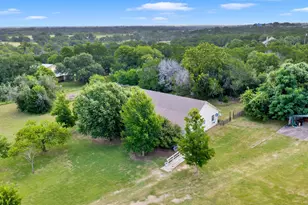
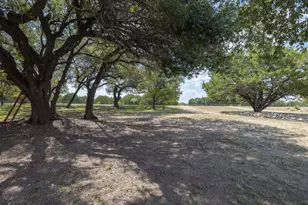
Designed as the builder's personal residence, this exceptional 5-bedroom, 3.5-bath estate sits on two private acres. Completed in 2020, every detail reflects superior craftsmanship and modern luxury.The grand living room is defined by soaring ceilings, a dramatic floor-to-ceiling fireplace, and immersive 7.1 surround sound, creating an unforgettable gathering space. Expansive windows, enhanced with solar tint and custom solar screens, frame the panoramic scenery. The gourmet kitchen is both functional and striking, featuring waterfall-edge countertops, floating shelves, a custom vent hood, and an oversized walk-in pantry. The main-level primary suite offers a true private retreat with its own fireplace and 5.1 surround sound, creating a peaceful, resort-inspired escape. The spa-quality ensuite showcases floating vanities, custom granite finishes, generous storage, and luxurious attention to detail. Upstairs, four spacious guest bedrooms and two full bathrooms surround a versatile flex space currently used as a game room. Throughout the home, limestone and bamboo flooring create a seamless, elegant aesthetic with no carpet anywhere in the residence. Outside, a brand-new private pool and spa overlook the rolling Hill Country landscape, offering the perfect setting to relax while taking in unforgettable sunsets. Additional features include a custom batting cage, full irrigation system, and a lower-level parking area that adds both convenience and functionality. This is a rare one-of-a-kind opportunity!
Full Property Details
Full Property Details for 100 Big Sky
General
- Price: $1,125,000
- Status: Active
- Type: Single Family
- Source: Highland_Lakes_MLS
- MLS ID: 176476
- Updated: 7/6/2026
- Added to Site: 139 day(s) ago
Interior
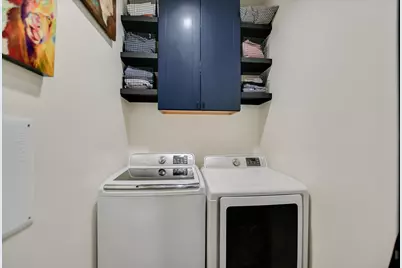
- Rooms/Areas: Great Room, Kitchen, Laundry, Loft, Study/Office, Utility Room Inside, Main Level Master Bdrm
- Interior Features: High Ceilings, Audio System, Wet Bar, Bonus Bath, Breakfast Bar, Granite Counters, Pantry, Recessed Lighting, Split Bedroom, Walk-In Closet(s), No Steps to Entry
- Fireplace: Yes
- Fireplace(s): One, One
- Appliances: Dishwasher, Dryer, Disposal, Ice Maker, Refrigerator, Washer, Washer Hookup, Gas Water Heater, Cooktop
- Flooring: Tile, Stone, Bamboo
Rooms
Bathrooms
- Total Bathrooms: 4
- Full Bathrooms: 3
- Half Bathrooms: 1
Bedrooms
- Total Bedrooms: 5
Additional Information
- Shared Amenities: Green Belt, Gated
- Pool: Yes
- Pool Description: In Ground, Private
Exterior
- Exterior Features: Sprinkler System, Water Feature Fountain
Parking
- Garage: Yes
- Attached garage: Yes
- Garage Description: 3+ Car Attached Garage, Side Entry
Location
- County: Burnet
- Subdivision: Eagles Nest
- Driving Directions: FROM HIGHWAY 29: HEAD N ON EAGLE RIDGE. RIGHT ON CANYON VIEW. LEFT ON MOUNTAIN VIEW. RIGHT ON BIG SKY. THE HOME IS ALL THE WAY AT THE END OF THE CUL-DE-SAC.
School Information
- High School District: Burnet
Community
- Association: Yes
- Assoc. Fees Include: Road Maintenance, Other
Heating & Cooling
- Cooling Type: Central Air
- Heating Type: Central
Utilities
- Sewer: Septic Tank
- Water: Public
Structural Information
- Architectural Style: Contemporary, Custom
- Construction: Wood Siding, Stone, Stucco
- Foundation: Slab
- Roof: Metal
- Stories/Levels: 2
- Square Feet: 3,350
- Sq. Ft. Source: Owner
- Living Area: 3,350 Sq. Ft.
- Year Built: 2020
Unit Information
- Residential Units: 1
Lot Features
- Property View: Hill Country, Panoramic
- Lot Size (Acres): 2.01
- Lot Size (Sq. Ft.): 87,555
- Lot Dimensions: 25 x 361 x 205 x 221 x 113 x 225
- Frontage: Paved Road, Private Road
- Topography: Cleared Land, Wooded Land
- Fencing (Description): None
Water Features
- Water Front View: No
Green Features
- Energy Efficient: Ceiling Fan(s), Windows, Solar Screens
Financial Considerations
- Price Per Sq. Ft.: $335.82
Disclosures and Reports
- Legal Description: S4231 EAGLES NEST LOT 74R, SEC 2 2.01
- Property ID: 74005
Listed by My Texas Home Broker, Kristen Ribera

Get Pre-Approved Today
Schools
Schools serving 100 Big Sky
School District:Burnet Consolidated Independent School District
| Name | Grades | Distance |
|---|---|---|
Rj Richey Elementary School 500 East Graves Street, Burnet, TX 78611 | 3-5 | 2.7 mi |
Burnet Middle School, Burnet, TX 1401 North Main Street, Burnet, TX 78611 | 6-8 | 2.4 mi |
Burnet High School 1000 The Green Mile, Burnet, TX 78611 | 9-12 | 2.7 mi |
Disclaimer:
School attendance boundaries provided by ATTOM Data Solutions and are for reference only. Contact the school directly to verify enrollment eligibility.
Price & Sales History for 100 Big Sky
Date
Details
Price
Change
Source
7/01/2026
Price Reduced
$1,125,000
-2.17%
MLS
4/03/2026
Price Increased
$1,150,000
15.12%
MLS
2/24/2026
Listed
$999,000
—
MLS
Disclaimer: Historical sales information is derived from public records provided by the county offices. Information is not guaranteed and should be independently verified.
Tax History
Tax History for 100 Big Sky
Year
Property Taxes
Change
Tax Assessment
Change
2025
$14,627
-15%
$869,873
-12%
2024
$17,287
10%
$984,484
10%
2023
$15,654
-4%
$894,985
10%
2022
$16,295
13%
$813,623
19%
2021
$14,360
355%
$684,956
371%
2020
$3,156
406%
$145,350
417%
2019
$624
-61%
$28,140
-60%
2018
$1,588
—
$69,600
—
Disclaimer: Historical tax information is derived from public records provided by the county offices. Information is not guaranteed and should be independently verified.
Estimate the Cost
Estimate the Cost for 100 Big Sky
100 Big Sky, Burnet, TX 78611 (MLS# 176476) is a Single Family property with 5 bedrooms, 3 full bathrooms and 1 partial bathroom. 100 Big Sky is currently listed for $1,125,000 and was received on February 24, 2026. Want to learn more about 100 Big Sky? Do you have questions about finding other Single Family real estate for sale in Burnet? You can browse all Burnet real estate or contact a Coldwell Banker agent to request more information.