Full Property Details for 105 Carmen Cove
General
- Price: $349,973
- HOA FEE: $120
- Status: Active
- Type: Single Family
- Source: Central_Texas_MLS
- MLS ID: 605965
- Updated: 5/30/2026
- Added to Site: 221 day(s) ago
Interior
- Number of Rooms: 1
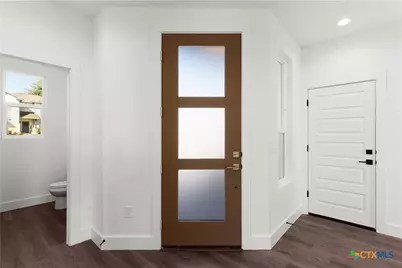
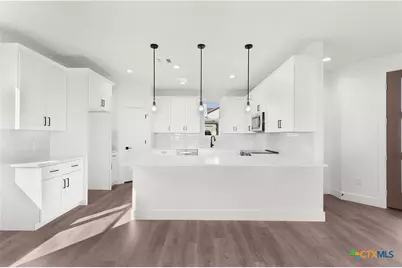
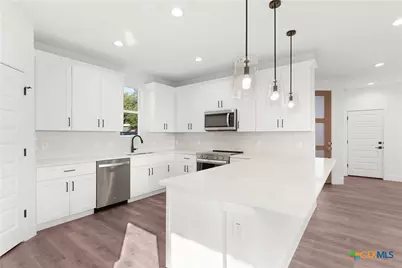
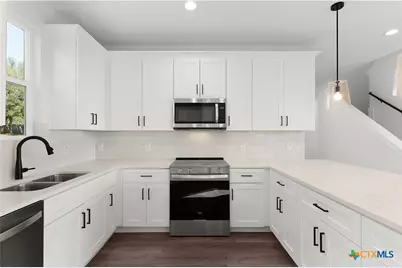
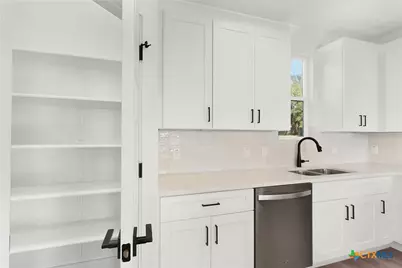
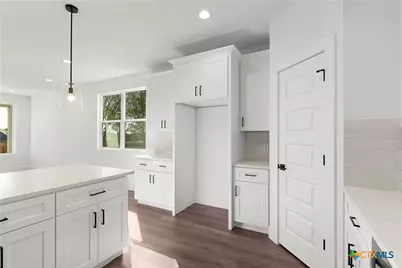
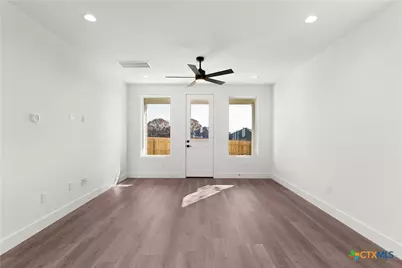
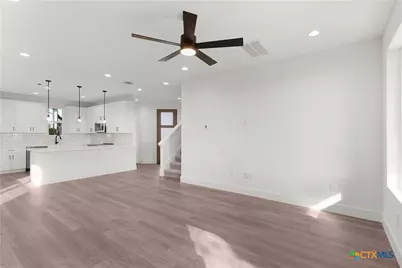
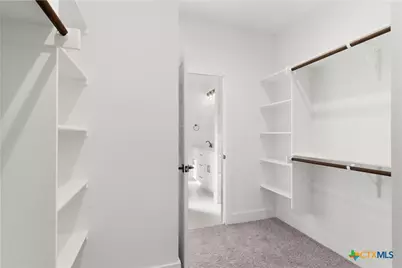
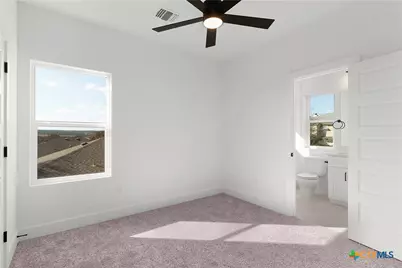
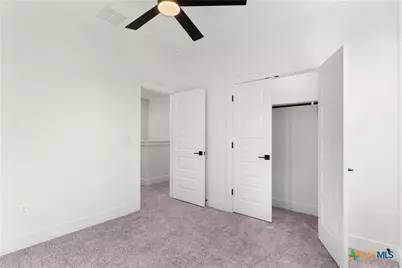
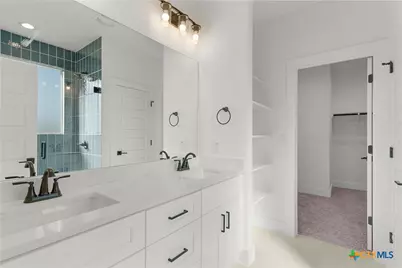
- Interior Features: Ceiling Fan(s), Double Vanity, Eat-in Kitchen, Primary Downstairs, Multiple Living Areas, Main Level Primary, Pull Down Attic Stairs, Separate Shower, Kitchen Island, Kitchen/Family Room Combo, Pantry
- Fireplace(s): None
- Appliances: Dishwasher, Disposal, Oven
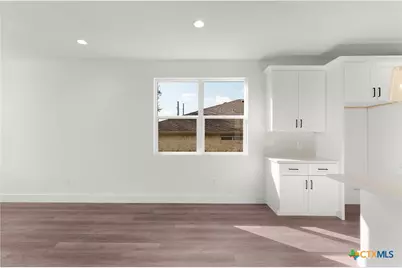
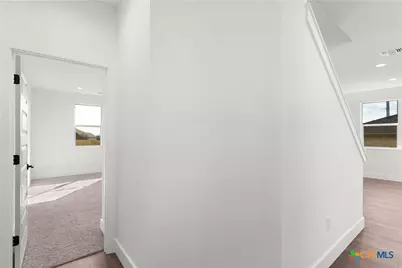
- Flooring: Carpet, Tile, Vinyl
Rooms
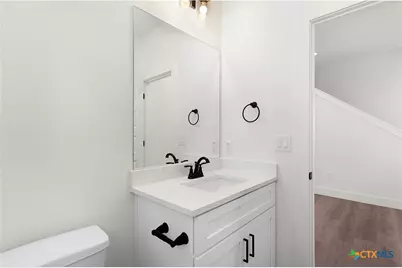
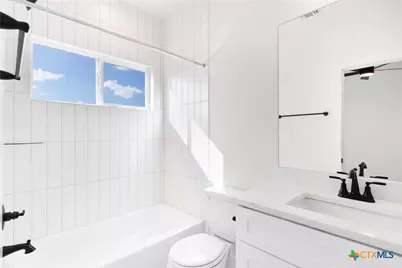
- Total Bathrooms: 4
- Full Bathrooms: 3
- Half Bathrooms: 1
Exterior
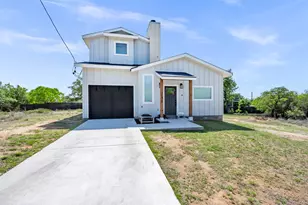
- Exterior Features: Porch
- Porch/Patio/Deck: Covered, Porch
Parking
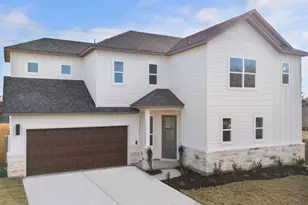
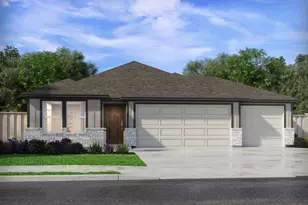
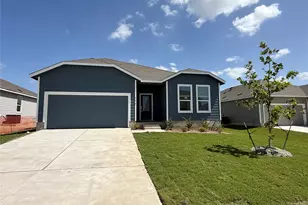
- Garage: Yes
- Garage Spaces: 2
Location
- County: Burnet
- Subdivision: Highland Oaks
- Driving Directions: From Hwy 281 turn on to Tami Dr, take the first left on Linsey Cv, then right on Carmen Cove, home on the right
School Information
- Elem School District: Burnet Consolidated ISD
- Midd School District: Burnet Consolidated ISD
- High School District: Burnet Consolidated ISD
- Elementary School: Shady Grove Elementary School
- Middle School: Burnet Middle School
- High School: Burnet High School
Community
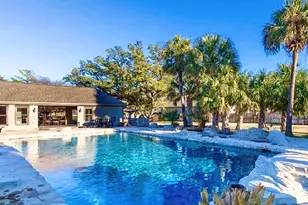
- Association: Yes
- Assoc. Name: Highalnd Oaks HOA
Heating & Cooling
- Central air: Yes
- Air Conditioning: Yes
- Cooling Type: Central Air
- Heating Type: Central
Utilities
Structural Information
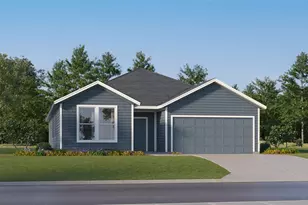
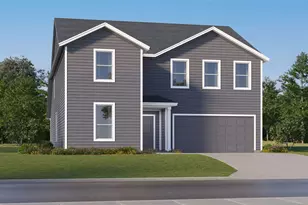
- Architectural Style: Traditional
- Construction: Frame
- Roof: Composition, Shingle
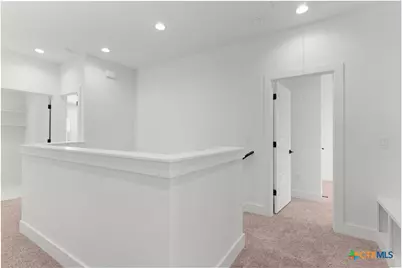
- Stories/Levels: 2
- Square Feet: 2,101
- Sq. Ft. Source: Appraiser
- Living Area: 2,101 Sq. Ft.
- Year Built: 2026
- Year Built Source: Assessor
Lot Features
- Lot Size (Acres): 0.1294
- Fencing (Description): Wood
Financial Considerations
- Association Fee: $120
- Terms: Cash, Conventional, FHA, VA Loan
Disclosures and Reports
- Special Conditions: Builder Owned
- Legal Description: S5207 HIGHLAND OAKS LOT 25, PHASE 1, BLK 1
- Property ID: 70035
- Block: 1
- Lot Number: 25
Listed by Compass RE Texas, LLC