This is a carousel with tiles that activate property listing cards. Use the previous and next buttons to navigate.
1/30
$275,000 Just Listed
This is a carousel with tiles that activate property listing cards. Use the previous and next buttons to navigate.
1/30
Property Description
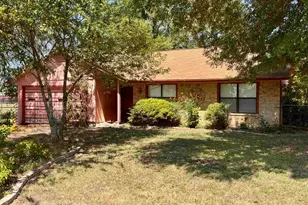
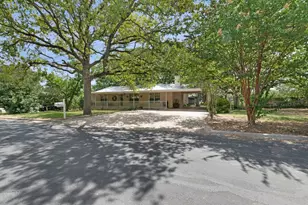
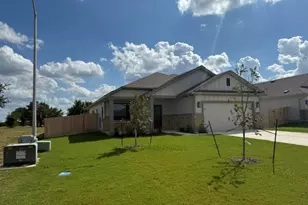
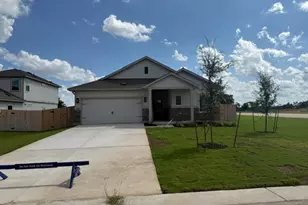
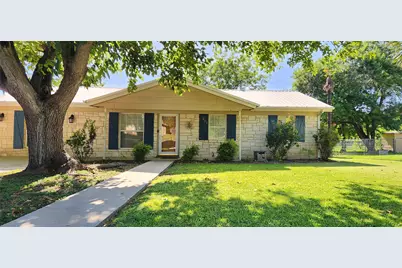
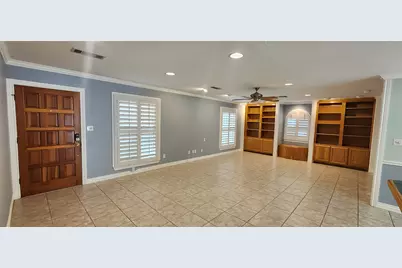
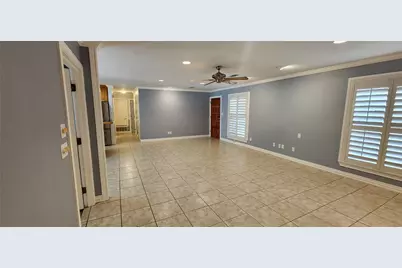
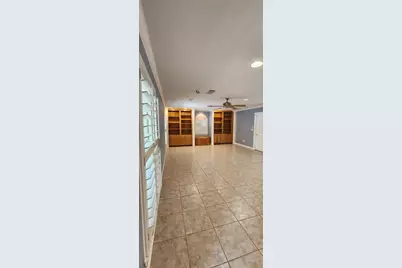
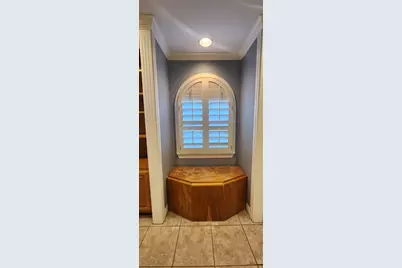
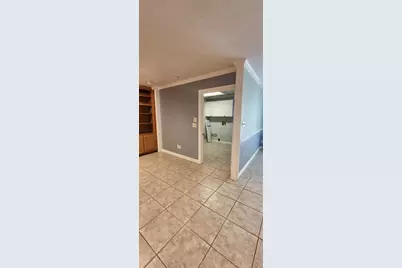
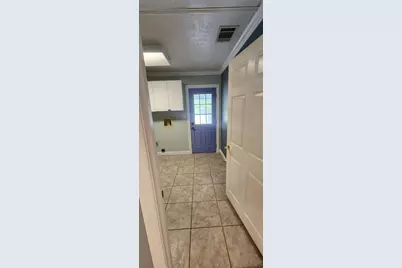
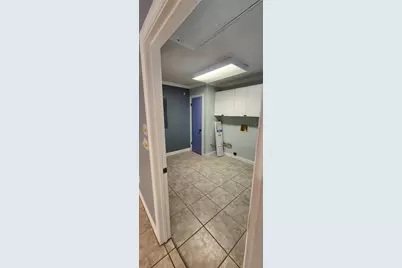
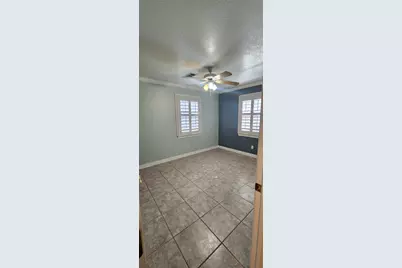
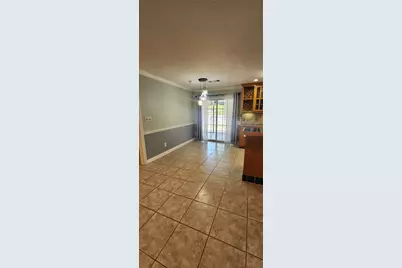
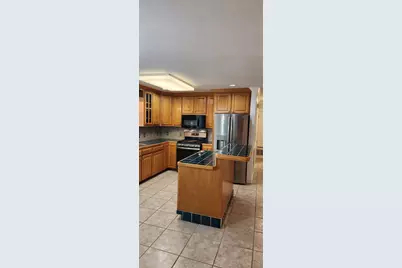
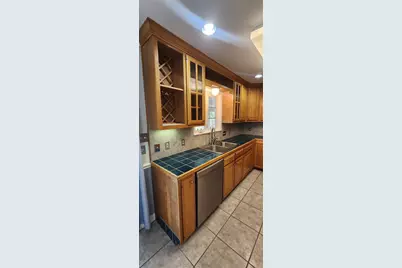
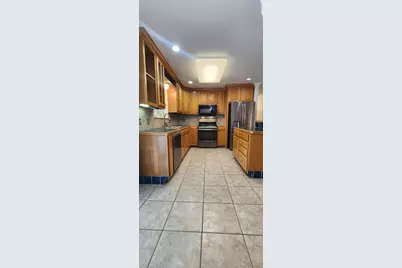
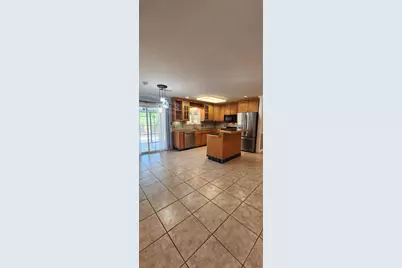
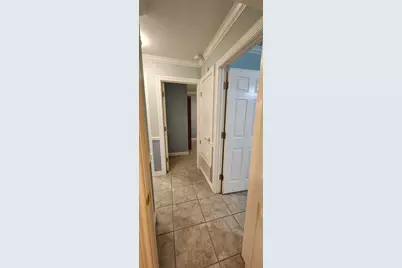
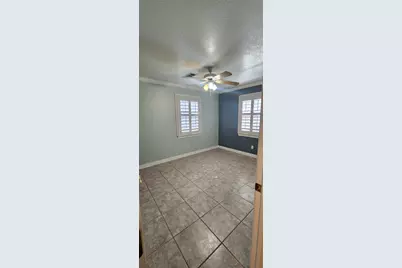
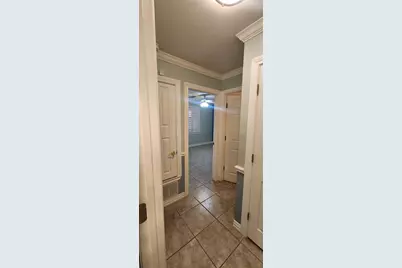
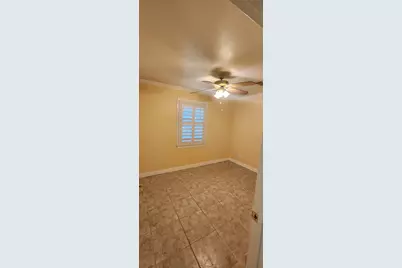
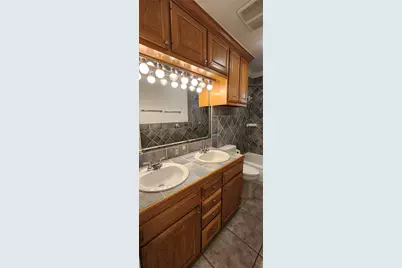
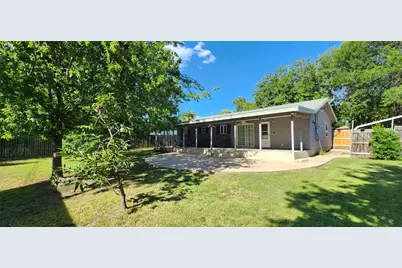
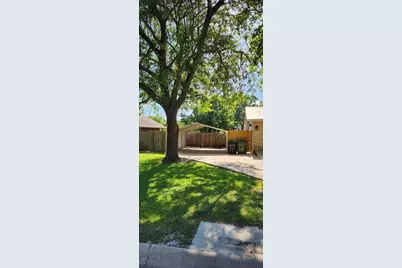
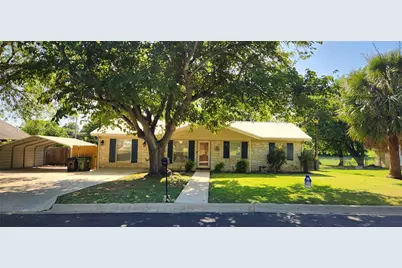
A Move-in Ready home, freshly painted with tile flooring throughout and a big open Living Room, Kitchen and Dining Room. Beautiful white Plantation Shutters on every window. A massive back Covered Patio runs the entire length of the home, perfect for listening to the rain come down on the Metal Roof. Gas Range and Tiled Countertops in the kitchen and a good-sized island for prepping and entertaining as well as more than ample storage cabinets, all giving the cook a comfortable space to work in. Abundant natural light and an easy flow layout. Ceilings fans in every room and a recently installed new HVAC System (inside and out units) keep this home cool and comfortable with very little effort. Large trees surround the home, along with a Fig and Pecan. Entertaining in the private backyard is simple and comfortable with a large covered back patio, with ceiling fans, and a big lower patio that is perfect for the outdoor kitchen area. The driveway boasts extra parking space as well as a large 2 car carport. This is an easy home to get comfortable in right away, with a quiet neighborhood filled with kids riding bikes and running around. Easy and super quick access to HEB and all other daily needs. This home is ready to welcome a new family!
Full Property Details
Full Property Details for 302 Julie St
General
- Price: $275,000
- Taxes: (2025)
- Status: Active
- Type: Single Family
- Source: Austin_MLS
- MLS ID: 1583711
- Updated: 8/24/2026
- Added to Site: 2 day(s) ago
Interior
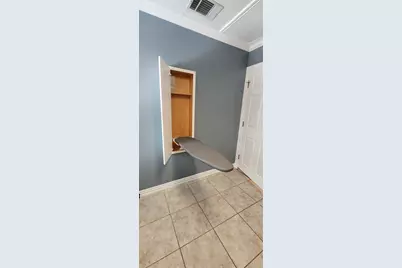
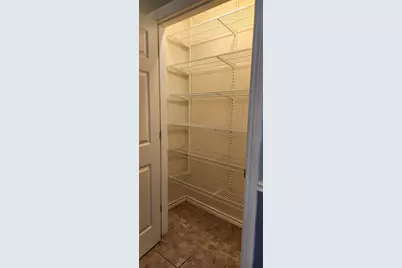
- Interior Features: Built-in Features, Ceiling Fan(s), Kitchen Island, No Interior Steps, Open Floorplan, Pantry, Storage, Smart Thermostat, Natural Woodwork
- Appliances: Dishwasher, Electric Water Heater, Free-Standing Gas Range, Free-Standing Refrigerator, Gas Cooktop, Disposal, Gas Range, Microwave, Stainless Steel Appliance(s)
- Flooring: Tile
Rooms
Bathrooms
- Total Bathrooms: 1
- Full Bathrooms: 1
Bedrooms
- Total Bedrooms: 3
- Bedrooms Main: 3
Other Rooms
- Laundry: Main Level, Washer Hookup, Electric Dryer Hookup, Gas Dryer Hookup
Additional Information
- Shared Amenities: None
- Security/Safety: Carbon Monoxide Detector(s), Smoke Detector(s)
Exterior
- Exterior Features: No Exterior Steps, Private Yard, Rain Gutters
- Porch/Patio/Deck: Rear Porch, Covered, Front Porch
Parking
- Carports: Yes
- Total Spaces: 3
- Parking Features: Carport
Location
- Area: BU
- County: Burnet
- Subdivision: Highland Acres East
- Driving Directions: Hwy. 29 to Hill, Right on Johnson, Left on Julie
- Direction Faces: East
School Information
- Elem School District: BurnetCONSISD
- Midd School District: BurnetCONSISD
- High School District: BurnetCONSISD
- Elementary School: Burnet
- Middle School: Burnet (Burnet ISD)
- High School: Burnet
Heating & Cooling
- Central air: Yes
- Air Conditioning: Yes
- Cooling Type: Central Air
- Heating Type: Central
Utilities
- Sewer: Public Sewer
- Water: Public
- Utility Description: Electricity Available, Natural Gas Connected, Sewer Connected, Water Connected
Structural Information
- Detached/Attached: Detached
- Construction: HardiPlank Type, Stone
- Roof: Asbestos Shingle
- Windows: Plantation Shutters
- Stories/Levels: 1
- Square Feet: 1,180
- Sq. Ft. Source: Public Records
- Living Area: 1,180 Sq. Ft.
- Year Built: 1975
- Year Built Source: See Remarks
- Property Condition: Resale
Additional Structures
- Other Structures: Shed(s)
Lot Features
- Lot Size (Acres): 0.2479
- Lot Size (Sq. Ft.): 10,798.52
- Fence: Yes
- Lot Features: Flag Lot, Trees Large Size
- Fencing (Description): Back Yard, Wood
Financial Considerations
- Assessment Amount: $228,621
- Tax Year: 2025
- Terms: Cash, Conventional, FHA
Disclosures and Reports
- Special Conditions: Standard
- Documents Avail.: Survey
- Legal Description: S5200 Highland Acres East Sec 3
- Disclosures/Reports: Familial Relation, Lead Based Paint Disclosure, Seller Disclosure
- Property ID: 18884
- Lot Number: 228
Listed by Brigham Real Estate, LLC
Get Pre-Approved Today
Schools
Schools serving 302 Julie St
School District:Burnet Consolidated Independent School District
| Name | Grades | Distance |
|---|---|---|
Rj Richey Elementary School 500 East Graves Street, Burnet, TX 78611 | 3-5 | 0.7 mi |
Burnet Middle School, Burnet, TX 1401 North Main Street, Burnet, TX 78611 | 6-8 | 1 mi |
Burnet High School 1000 The Green Mile, Burnet, TX 78611 | 9-12 | 1.1 mi |
Disclaimer:
School attendance boundaries provided by ATTOM Data Solutions and are for reference only. Contact the school directly to verify enrollment eligibility.
Price & Sales History for 302 Julie St
Date
Details
Price
Change
Source
8/24/2026
Listed
$275,000
—
MLS
Disclaimer: Historical sales information is derived from public records provided by the county offices. Information is not guaranteed and should be independently verified.

Tax History
Tax History for 302 Julie St
Year
Property Taxes
Change
Tax Assessment
Change
2025
$2,944
-12%
$228,621
—
2024
$3,344
3%
$228,621
2%
2023
$3,258
-13%
$223,809
10%
2022
$3,756
27%
$203,463
45%
2021
$2,950
56%
$140,712
20%
2020
$1,892
-13%
$117,741
—
2019
$2,174
-16%
$117,741
4%
2018
$2,578
—
$112,970
—
Disclaimer: Historical tax information is derived from public records provided by the county offices. Information is not guaranteed and should be independently verified.
Estimate the Cost
Estimate the Cost for 302 Julie St
302 Julie Street, Burnet, TX 78611 (MLS# 1583711) is a Single Family property with 3 bedrooms and 1 full bathroom. 302 Julie Street is currently listed for $275,000 and was received on August 24, 2026. Want to learn more about 302 Julie Street? Do you have questions about finding other Single Family real estate for sale in Burnet? You can browse all Burnet real estate or contact a Coldwell Banker agent to request more information.