This is a carousel with tiles that activate property listing cards. Use the previous and next buttons to navigate.
1/40
$885,000
This is a carousel with tiles that activate property listing cards. Use the previous and next buttons to navigate.
1/40
Property Description
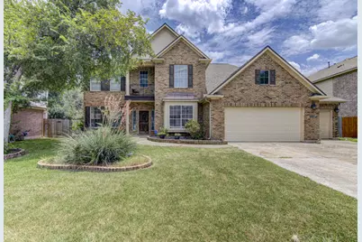
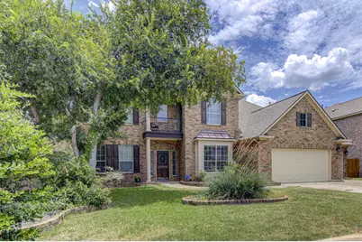
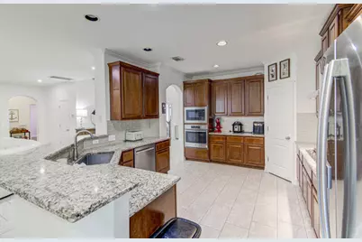
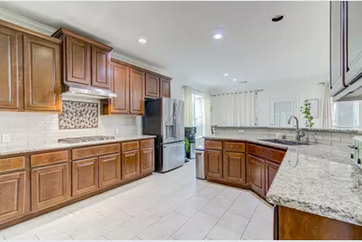
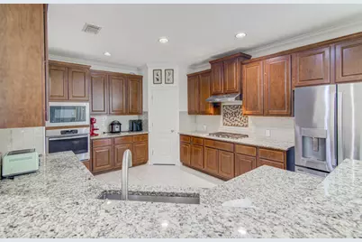
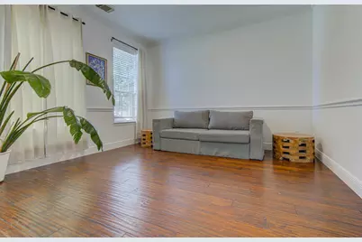
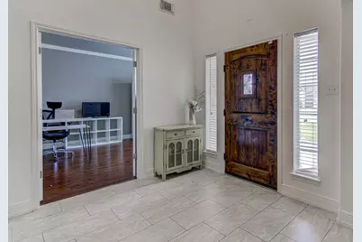
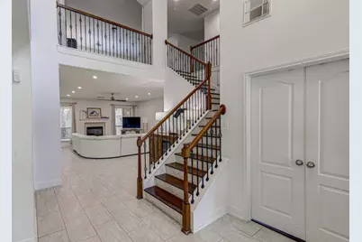
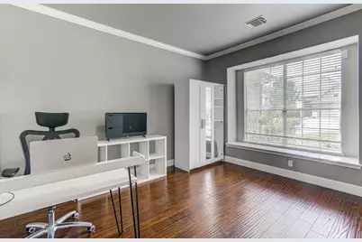
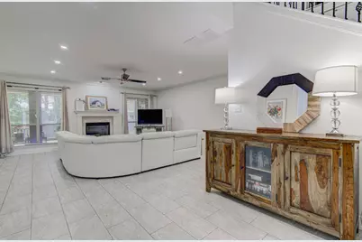
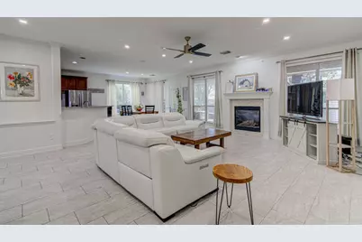
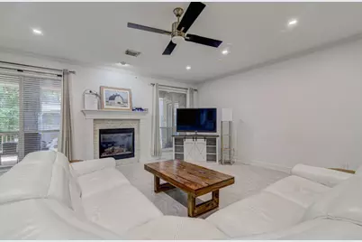
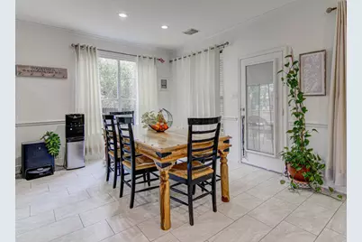
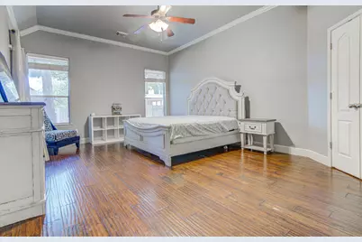
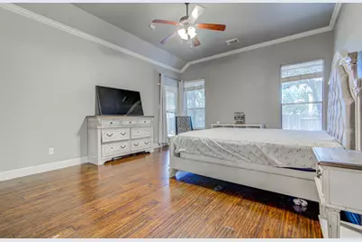
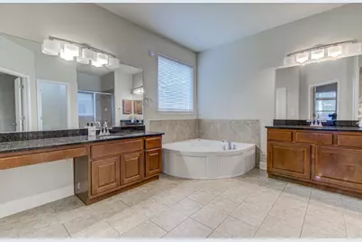
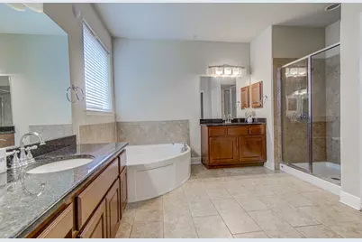
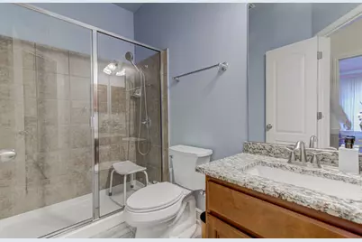
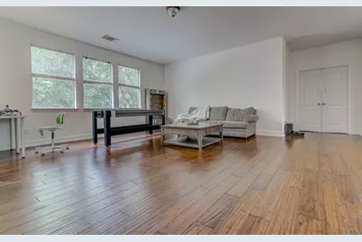
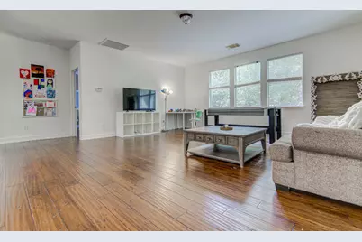
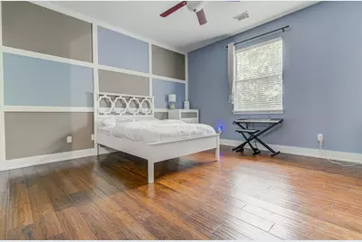
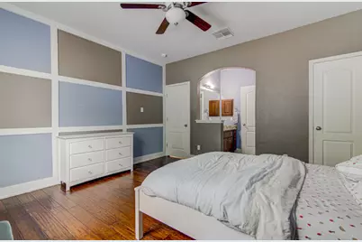
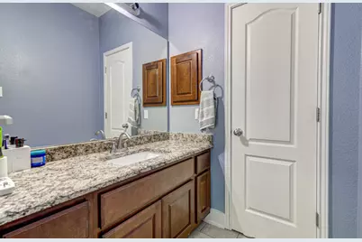
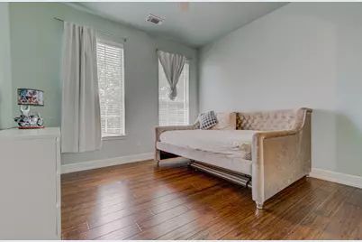
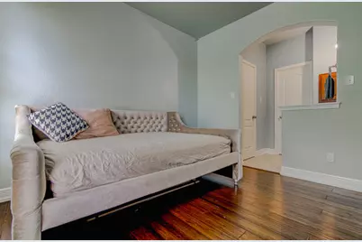
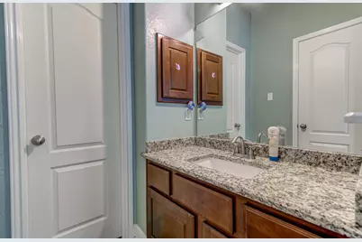
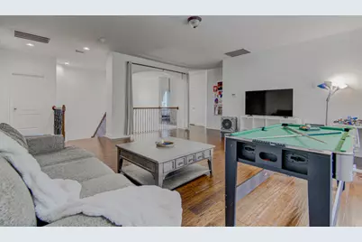
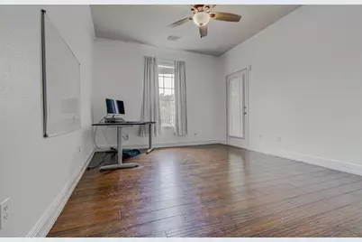
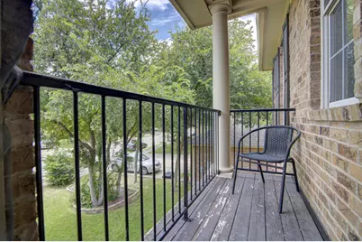
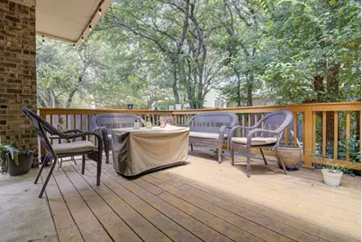
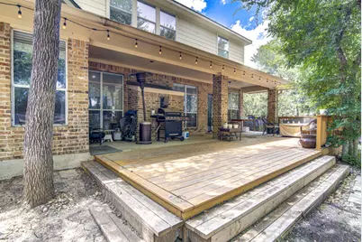
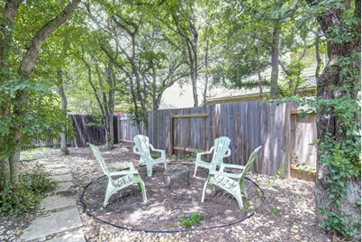
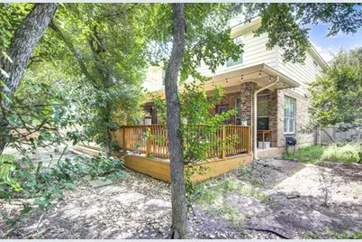
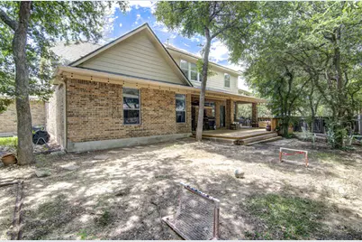
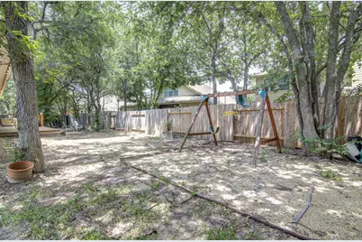
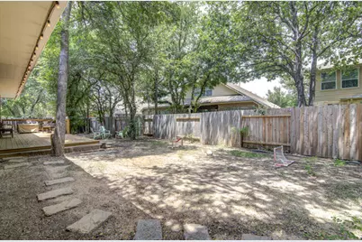
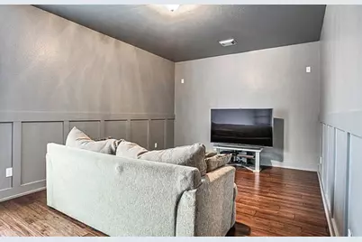
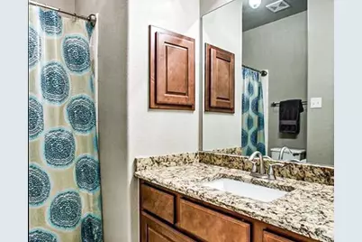
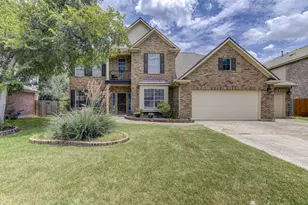
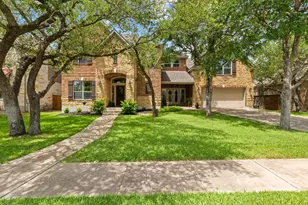
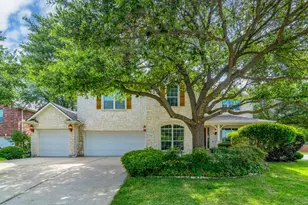
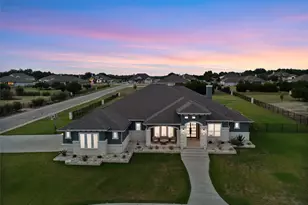
Stunning fully-updated home in the highly sought-after Ranch at Brushy Creek, ideally located just one block from the neighborhood's main park. Sitting on a spacious 0.22-acre lot with mature trees and automatic sprinklers, this 5-bedroom, 4-bathroom, 4,058-square-foot residence has been meticulously renovated from top to bottom. Built in 2005 with masonry-all-sides construction, the home blends timeless architecture with a full suite of modern upgrades throughout. Step inside to find brand-new flooring throughout the main living areas, complemented by fresh interior and exterior paint that gives the home a crisp, move-in-ready feel. The gourmet kitchen showcases a complete package of new stainless-steel appliances, including a built-in oven, gas cooktop, dishwasher, disposal, exhaust fan, self-cleaning oven, microwave, and new water heater. The elegant living and dining rooms have been outfitted with brand-new designer light fixtures, adding a warm and sophisticated ambiance perfect for both everyday living and entertaining. Additional major updates include a new roof, a new garage door on the 3-car garage, and a beautifully constructed new outdoor deck - ideal for relaxing or hosting gatherings in the private, tree-lined backyard. Outdoor living is further enhanced by a balcony and dog run, offering versatile space for pets and outdoor enjoyment. Zoned for the acclaimed Round Rock High School and Patsy Sommer Elementary, and just one
Full Property Details
Full Property Details for 104 Buckshot Way
General
- Price: $885,000
- HOA FEE: $42/month
- Taxes: (2017)
- Status: Active
- Type: Single Family
- Source: Austin_MLS
- MLS ID: 3568797
- Updated: 9/18/2026
- Added to Site: 96 day(s) ago
Interior
- Interior Features: Breakfast Bar, Crown Molding, Separate/Formal Dining Room, French Door(s)/Atrium Door(s), High Ceilings, Interior Steps, Multiple Living Areas, Multiple Dining Areas, Main Level Primary, Pantry, Recessed Lighting, Study, Walk-In Closet(s), Wired for Sound
- Fireplace: Yes
- Number of Fireplaces: 1
- Fireplace(s): Gas Log, Living Room
- Appliances: Built-In Oven, Dishwasher, Exhaust Fan, Gas Cooktop, Disposal, Gas Water Heater, Microwave, Self Cleaning Oven, Stainless Steel Appliance(s)
- Flooring: Tile, Wood
Rooms
Bathrooms
- Total Bathrooms: 4
- Full Bathrooms: 4
Bedrooms
- Total Bedrooms: 5
- Bedrooms Main: 2
Other Rooms
- Laundry: Main Level, Laundry Room
Additional Information
- Shared Amenities: Common Grounds/Area, Community Mailbox, Curbs, Playground, Park, Pool, Planned Social Activities, Sidewalks, Trails/Paths
- Shared Pool: Yes
- Pool: Yes
- Pool Description: None, Community
- Spa Description: None
- Security/Safety: Prewired, Security System Leased, Smoke Detector(s)
Exterior
- Exterior Features: Balcony, Dog Run, Rain Gutters
- Porch/Patio/Deck: Covered, Patio, Balcony
Parking
- Garage: Yes
- Garage Spaces: 3
- Covered Spaces: 3
- Total Spaces: 2
- Parking Features: None
Location
- Area: RRW
- County: Williamson
- Subdivision: Brushy Crk Sec 01
- Driving Directions: Parmer to Ranch Trails, left @ N. Frontier Ln., right @ Winchester Dr., right @ Buckshot Way.
- Direction Faces: East
School Information
- Elem School District: Round Rock ISD
- Midd School District: Round Rock ISD
- High School District: Round Rock ISD
- Elementary School: Patsy Sommer
- Middle School: Cedar Valley
- High School: Round Rock
Community
- Association: Yes
- Assoc. Name: Ranch @ Brushy Creek
- Assoc. Fees Include: Common Area Maintenance
Heating & Cooling
- Central air: Yes
- Air Conditioning: Yes
- Cooling Type: Central Air
- Heating Type: Central
Utilities
- Sewer: Public Sewer, Municipal Utility District
- Water: Public, Municipal Utility District
- Utility Description: Electricity Available, Natural Gas Available, Underground Utilities
Structural Information
- Detached/Attached: Detached
- Construction: Masonry
- Roof: Composition
- Windows: Window Treatments
- Stories/Levels: 2
- Square Feet: 4,058
- Sq. Ft. Source: Public Records
- Living Area: 4,058 Sq. Ft.
- Year Built: 2005
- Year Built Source: Public Records
- Property Condition: Resale
Additional Structures
- Other Structures: None
Lot Features
- Lot Size (Acres): 0.217
- Lot Size (Sq. Ft.): 9,452.52
- Sidewalks: Yes
- Fence: Yes
- Lot Features: Level, Many Trees, Sprinklers Automatic
- Fencing (Description): Fenced, Privacy
Financial Considerations
- Association Fee: $42
- Assoc Fee Freq.: Monthly
- Assessment Amount: $11,000
- Tax Year: 2017
- Terms: Cash, Conventional, FHA
Disclosures and Reports
- Special Conditions: Standard
- Documents Avail.: Survey
- Legal Description: S8767 - RANCH AT BRUSHY CREEK SEC 1, BLOCK C, LOT 3
- Disclosures/Reports: Seller Disclosure
- Property ID: 165081000C0003
- Block: C
- Lot Number: 3
Listed by Desai Real Estate, LLC

Get Pre-Approved Today
Schools
Schools serving 104 Buckshot Way
School District:Round Rock Independent School District
| Name | Grades | Distance |
|---|---|---|
Patsy Sommer Elementary School 16200 Avery Ranch Boulevard, Austin, TX 78717 | PK-5 | 1.5 mi |
Cedar Valley Middle School 8139 Racine Trail, Austin, TX 78717 | 6-8 | 2.8 mi |
Round Rock High School 201 Deep Wood Drive, Round Rock, TX 78681 | 9-12 | 4.2 mi |
Disclaimer:
School attendance boundaries provided by ATTOM Data Solutions and are for reference only. Contact the school directly to verify enrollment eligibility.
Price & Sales History for 104 Buckshot Way
Date
Details
Price
Change
Source
8/19/2026
Price Reduced
$885,000
-1.67%
MLS
7/03/2026
Listed
$899,995
—
MLS
Disclaimer: Historical sales information is derived from public records provided by the county offices. Information is not guaranteed and should be independently verified.
Tax History
Tax History for 104 Buckshot Way
Year
Property Taxes
Change
Tax Assessment
Change
2025
$14,531
20%
$850,640
3%
2023
$12,098
-3%
$828,970
21%
2022
$12,497
-1%
$686,230
12%
2021
$12,654
1%
$611,106
10%
2020
$12,515
-1%
$555,551
—
2020
$12,586
-1%
$553,062
2%
2018
$12,694
3%
$543,021
4%
2017
$12,288
3%
$522,967
5%
2016
$11,942
4%
$497,412
5%
2015
$11,438
5%
$473,805
6%
2014
$10,849
8%
$447,693
10%
2013
$10,028
—
$406,994
—
Disclaimer: Historical tax information is derived from public records provided by the county offices. Information is not guaranteed and should be independently verified.
Estimate the Cost
Estimate the Cost for 104 Buckshot Way
104 Buckshot Way, Cedar Park, TX 78613 (MLS# 3568797) is a Single Family property with 5 bedrooms and 4 full bathrooms. 104 Buckshot Way is currently listed for $885,000 and was received on July 03, 2026. Want to learn more about 104 Buckshot Way? Do you have questions about finding other Single Family real estate for sale in Cedar Park? You can browse all Cedar Park real estate or contact a Coldwell Banker agent to request more information.