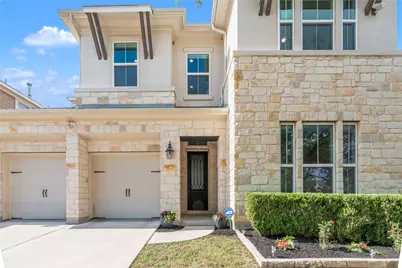
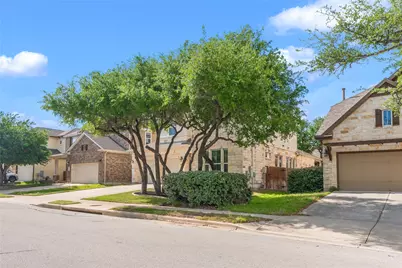
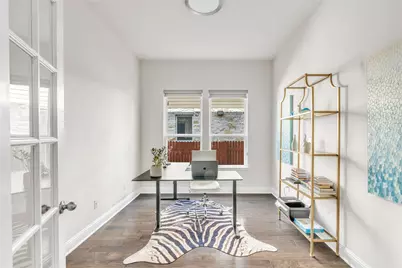
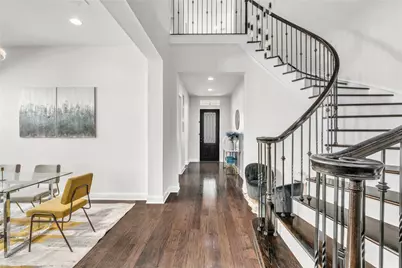
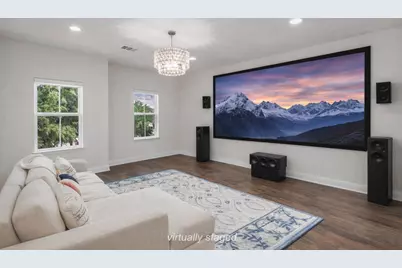
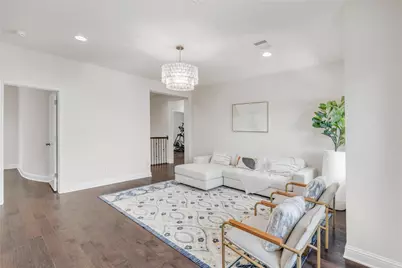
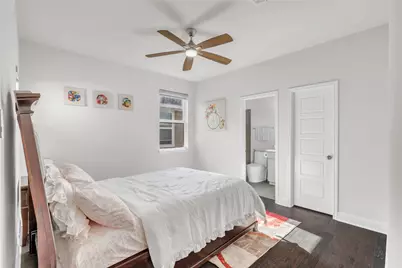
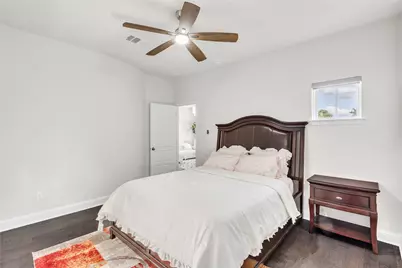
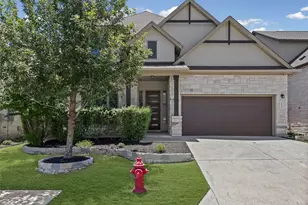
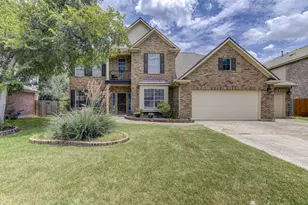
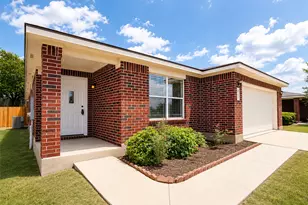
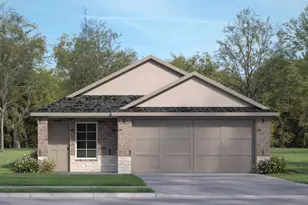
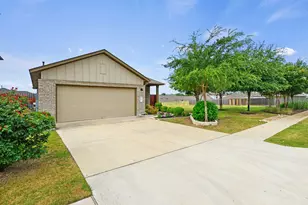
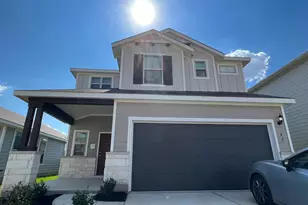
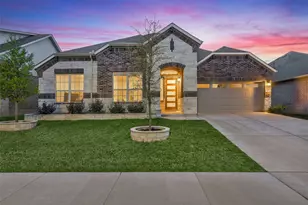
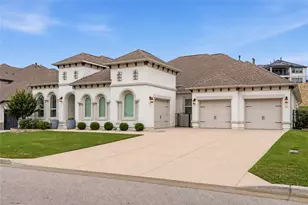
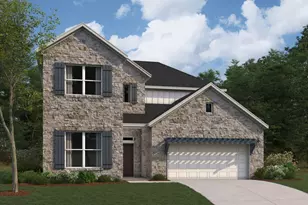
Full Property Details for 4129 Bison Bend
General
- Price: $949,000
- HOA FEE: $45/month
- Taxes: $15,013 (2025)
- Status: Active
- Type: Single Family
- Source: Austin_MLS
- MLS ID: 1823968
- Updated: 6/18/2026
- Added to Site: 94 day(s) ago
Interior
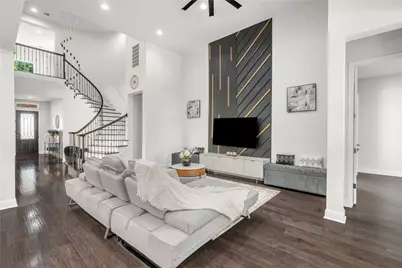
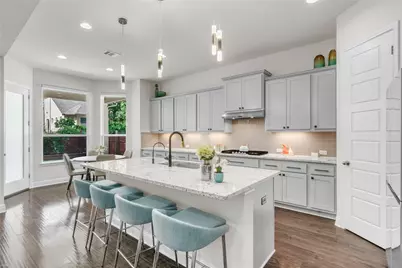
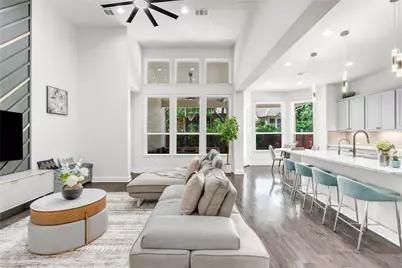
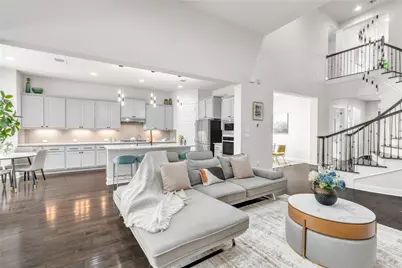
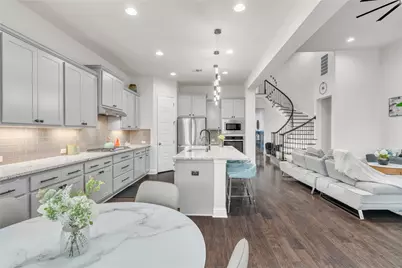
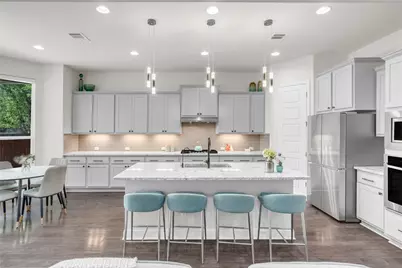
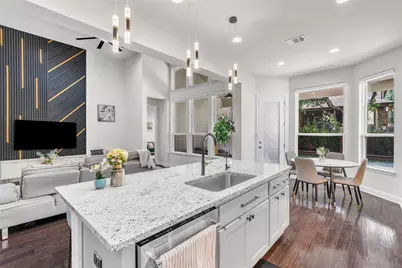
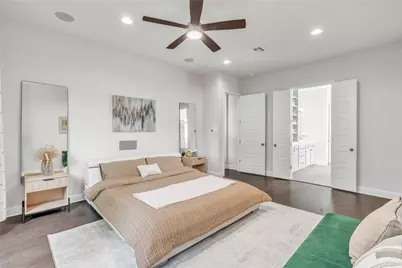
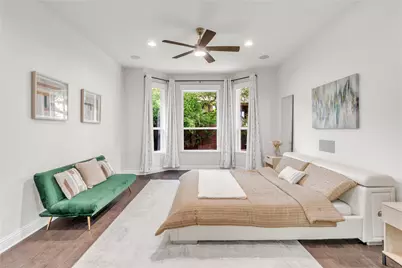
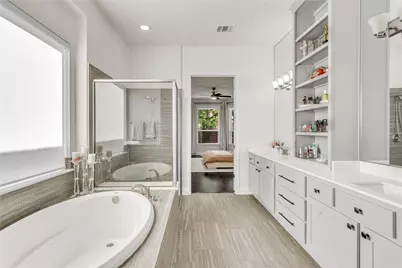
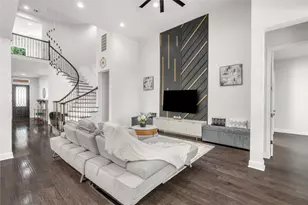
- Interior Features: Breakfast Bar, Ceiling Fan(s), Granite Counters, High Ceilings, Kitchen Island, Main Level Primary, Open Floorplan, Pantry, Stone Counters, See Remarks, Natural Woodwork, High Speed Internet
- Appliances: Built-In Electric Oven, Built-In Gas Oven, Built-In Oven, Cooktop, Dishwasher, Exhaust Fan, Gas Cooktop, Disposal, Gas Water Heater, Microwave, Oven, Range Hood, Self Cleaning Oven, Stainless Steel Appliance(s), Water Softener, Tankless Water Heater, VentedExhaust Fan, Water Purifier
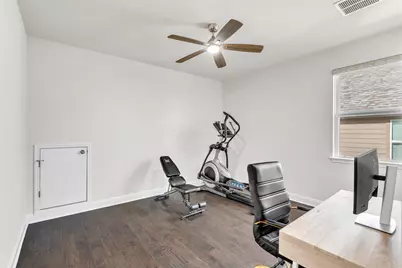
- Flooring: Tile, Wood
Rooms
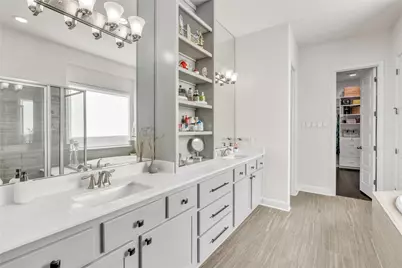
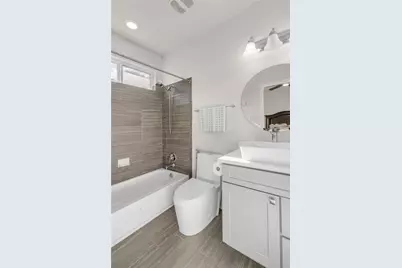
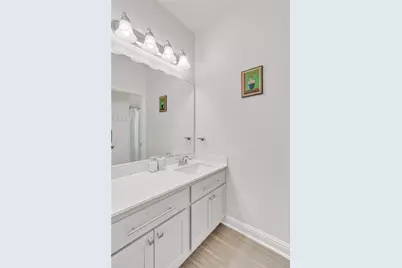
- Total Bathrooms: 4
- Full Bathrooms: 4
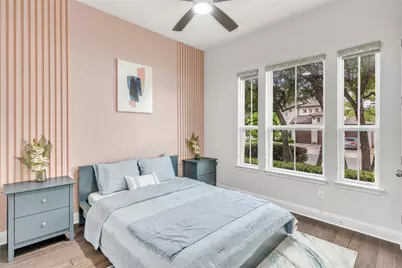
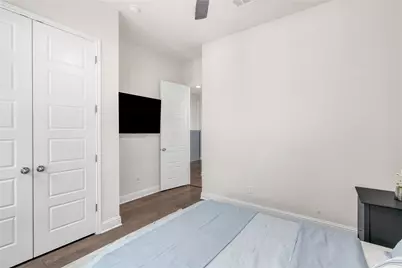
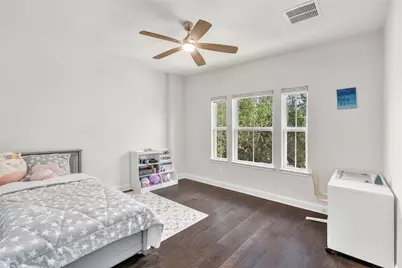
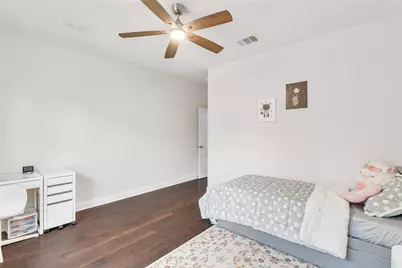
- Total Bedrooms: 5
- Bedrooms Main: 2
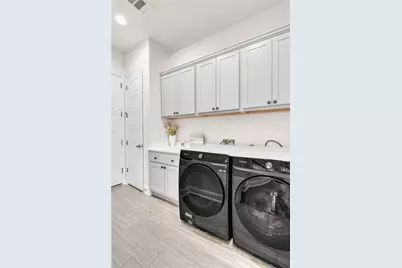
- Laundry: Inside, Main Level, Laundry Room, In Unit
Additional Information
- Shared Amenities: Barbecue, Common Grounds/Area, Clubhouse, Community Mailbox, Game Room, Internet Access, Playground, Park, Pool, Planned Social Activities, Sport Court(s), Street Lights, Suburban, Sidewalks, Trails/Paths
- Shared Pool: Yes
- Pool: Yes
- Pool Description: None, Community
- Spa Description: None
- Security/Safety: Security System, Fire Alarm, Smoke Detector(s)
Exterior
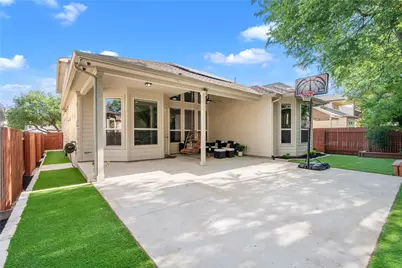
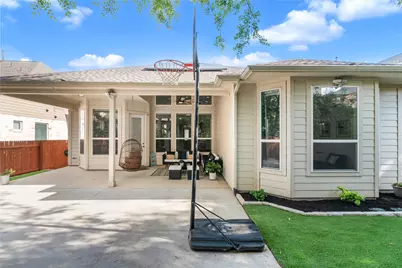
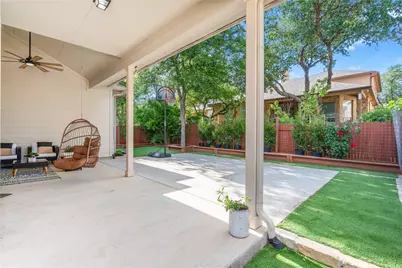
- Exterior Features: Garden, Lighting, No Exterior Steps, Outdoor Grill, Private Yard, Rain Gutters
- Porch/Patio/Deck: Covered, Patio
Parking
- Garage: Yes
- Garage Spaces: 2
- Covered Spaces: 2
- Total Spaces: 4
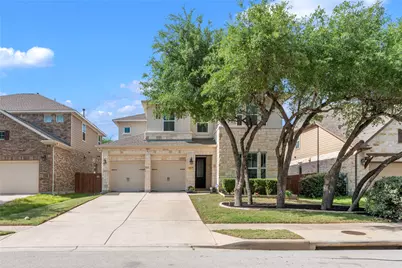
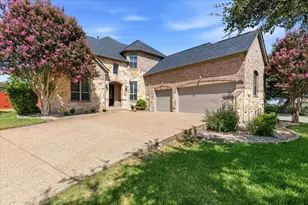
- Parking Features: Attached, Garage Faces Front, Garage, Garage Door Opener
Location
- Area: RRW
- County: Williamson
- Subdivision: Ranch/Bushy Crk Sec 10A
- Driving Directions: Head northwest on W Parmer Ln, turn right onto Brushy Creek Rd, turn left onto Ranch Trails, turn right onto Bison Bend, the house will be on the left.
- Direction Faces: Southeast
School Information
- Elem School District: Round Rock ISD
- Midd School District: Round Rock ISD
- High School District: Round Rock ISD
- Elementary School: Patsy Sommer
- Middle School: Cedar Valley
- High School: Round Rock
Community
- Association: Yes
- Assoc. Name: Ranch at Brushy Creek
- Assoc. Fees Include: Common Area Maintenance
Heating & Cooling
- Central air: Yes
- Air Conditioning: Yes
- Cooling Type: Central Air, Ceiling Fan(s), Electric
- Heating Type: Central, Natural Gas
Utilities
- Sewer: Public Sewer
- Water: Public
- Cable Available: Yes
- Utility Description: Cable Available, Electricity Available, Natural Gas Available, Phone Available, Sewer Available, Water Available, Underground Utilities
Structural Information
- Detached/Attached: Detached
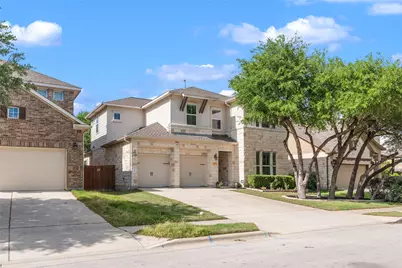
- Construction: Masonry, Concrete
- Roof: Composition, Shingle
- Windows: Blinds, Double Pane Windows, Drapes
- Stories/Levels: 2
- Square Feet: 3,275
- Sq. Ft. Source: Public Records
- Living Area: 3,275 Sq. Ft.
- Year Built: 2015
- Year Built Source: Public Records
- Property Condition: Resale
Additional Structures
- Other Structures: See Remarks
Lot Features
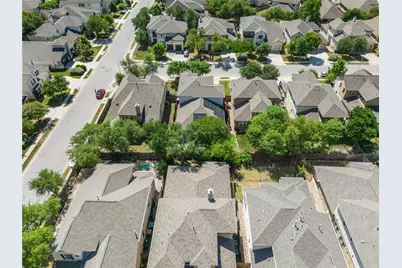
- Lot Size (Acres): 0.1413
- Lot Size (Sq. Ft.): 6,155.03
- Street Lights: Yes
- Sidewalks: Yes
- Fence: Yes
- Lot Features: See Remarks, Trees Medium Size
- Fencing (Description): Wood
Green Features
Financial Considerations
- Association Fee: $45
- Assoc Fee Freq.: Monthly
- Assessment Amount: $840,030
- Tax Amount: $15,013.65
- Tax Year: 2025
- Terms: Cash, Conventional, FHA, VA Loan
Disclosures and Reports
- Special Conditions: Standard
- Documents Avail.: See Remarks
- Legal Description: S10622 - RANCH AT BRUSHY CREEK SEC 10A, BLOCK O, LOT 25
- Disclosures/Reports: See Remarks
- Property ID: 165092100O0025
- Block: O
- Lot Number: 25
Listed by REKonnection, LLC