This is a carousel with tiles that activate property listing cards. Use the previous and next buttons to navigate.
1/36
$799,000
This is a carousel with tiles that activate property listing cards. Use the previous and next buttons to navigate.
1/36
Property Description
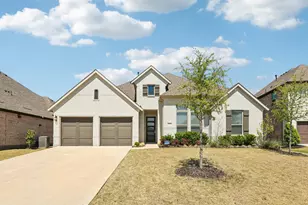
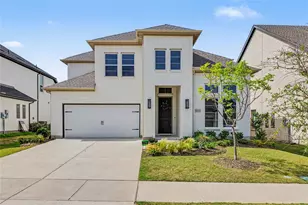
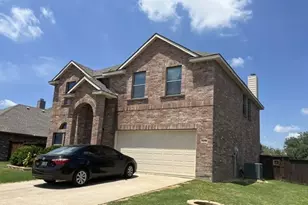
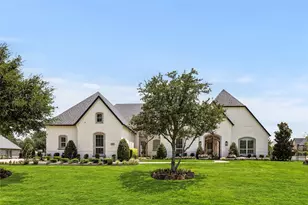
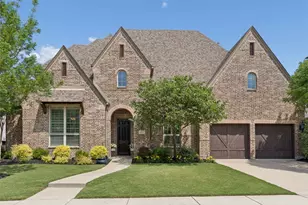
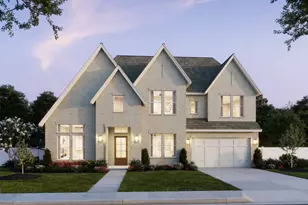
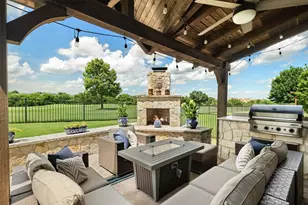
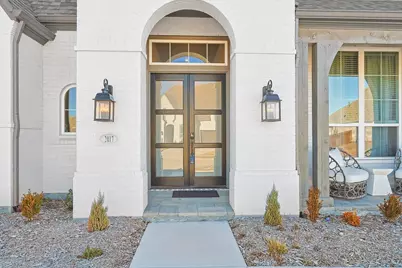
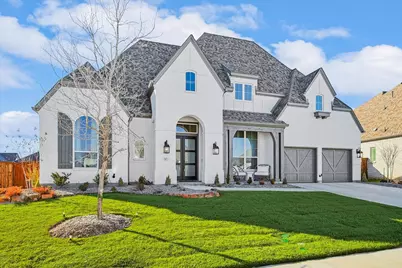
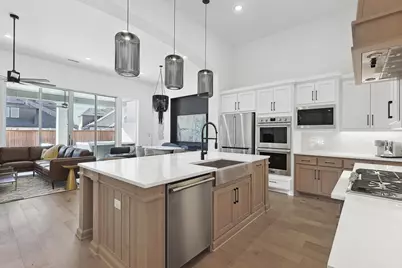
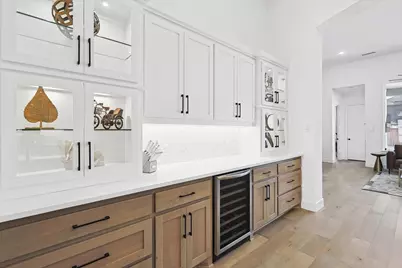
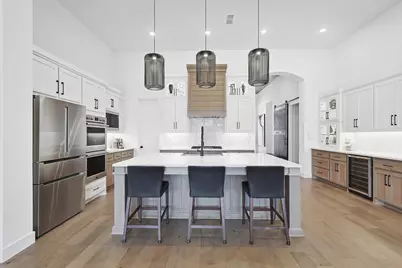
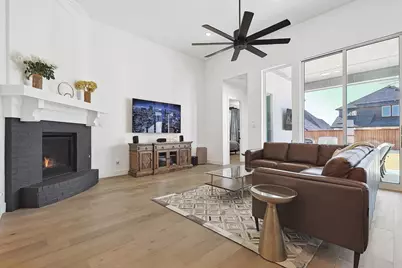
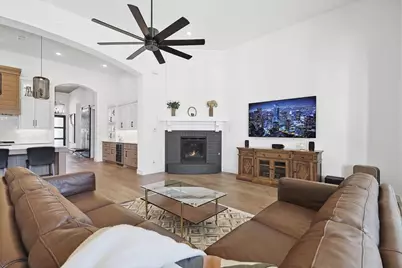
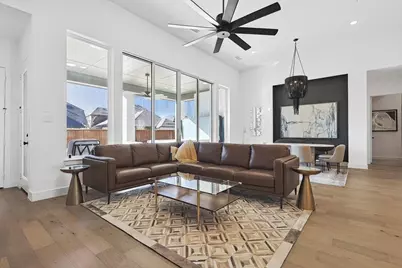
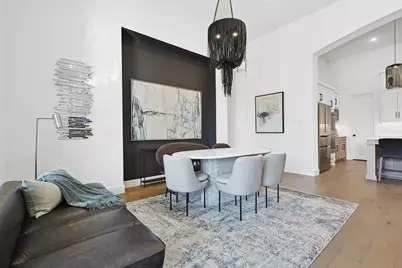
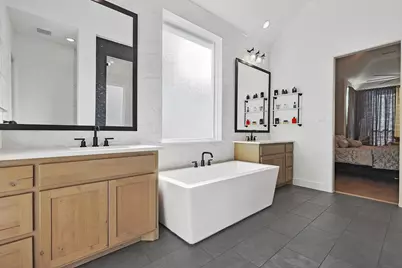
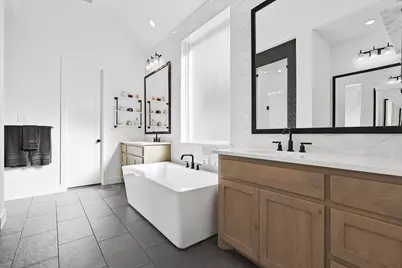
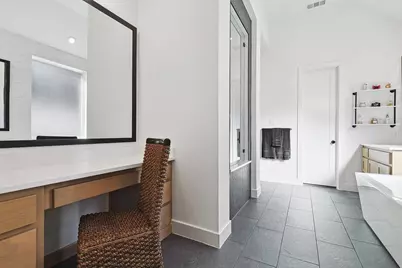
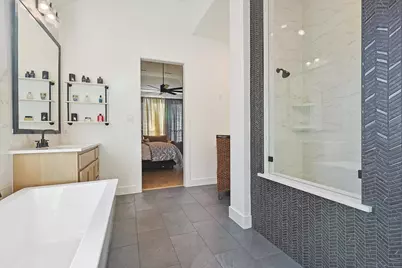
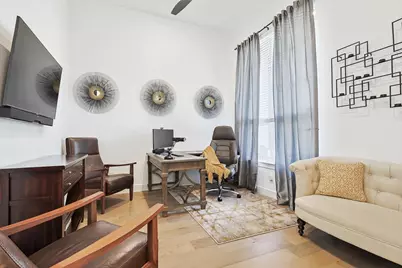
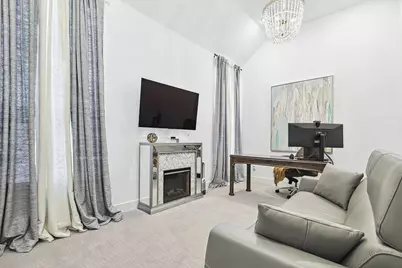
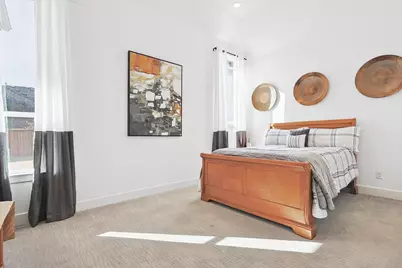
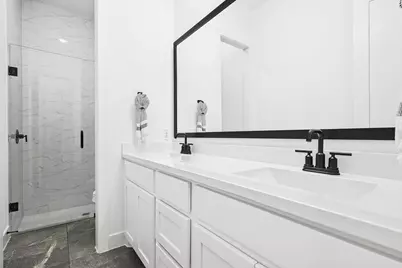
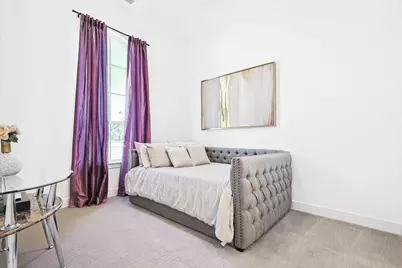
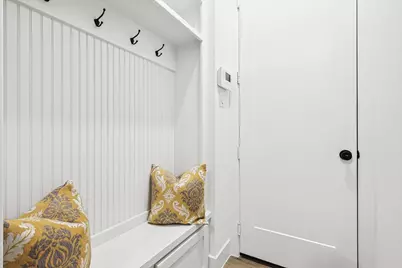
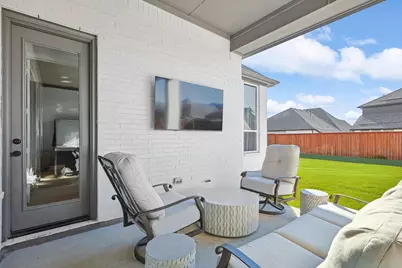
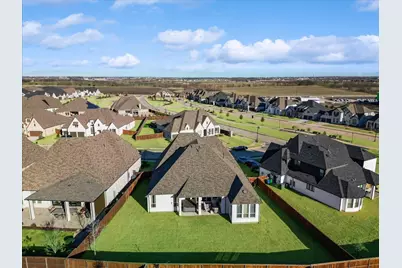
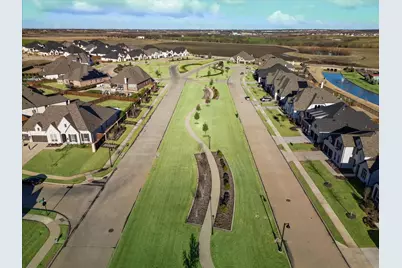
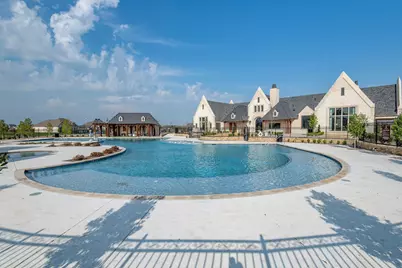
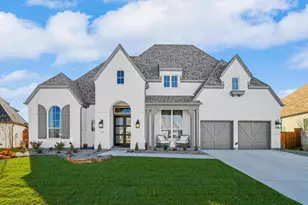
EMACULANT HIGHLAND HOME WITH UPGRADES GALORE! Beautiful single story home on a huge 74' lot located in the remarkably sought after Cambridge Crossing Subdivision. An impressive home that fits all the wants & needs anyone could ask for. The entrance boasts high ceilings and an open concept. The bright and open kitchen overlooks the family room including a large island with seating, dry bar, built-in wine fridge, custom cabinets, large walk-in pantry, & tons of storage. This first class home offers 4 bedrooms, 3.5 bathrooms, office, media room and 3 car tandem garage. Ideal floor plan with split bedrooms. Escape in the master bedroom that offers plenty of room for a seating area or reading nook, oversized walk-in closet, walk-in shower & freestanding tub. HUGE backyard with oversized covered patio perfect for family gatherings. The neighborhood amenities include a resort style pool, tennis courts, walking trails & so much more! Easy access to DNT and Preston Rd. This home is a must see!
Full Property Details
Full Property Details for 2017 Compton Ct
General
- Price: $799,000
- HOA FEE: $168/month
- Taxes: $11,904
- Status: Active
- Type: Single Family
- Source: NTREIS
- MLS ID: 21339790
- Updated: 7/26/2026
- Added to Site: 7 day(s) ago
Interior
- Interior Features: Chandelier, Dry Bar, Decorative/Designer Lighting Fixtures, Eat-in Kitchen, High Speed Internet, Kitchen Island, Open Floorplan, Pantry, Cable TV, Vaulted Ceiling(s), Walk-In Closet(s), Wired for Sound
- Fireplace: Yes
- Number of Fireplaces: 1
- Fireplace(s): Family Room, Gas
- Appliances: Some Gas Appliances, Built-In Gas Range, Convection Oven, Double Oven, Dishwasher, Disposal, Gas Range, Plumbed For Gas, Tankless Water Heater, Vented Exhaust Fan, Wine Cooler
- Flooring: Carpet, Ceramic Tile, Luxury Vinyl Plank
Rooms
Bathrooms
- Total Bathrooms: 4
- Full Bathrooms: 3
- Half Bathrooms: 1
Bedrooms
- Total Bedrooms: 4
Additional Information
- Shared Amenities: Maintenance Front Yard
- Shared Pool: Yes
- Pool: Yes
- Pool Description: None, Community
- Security/Safety: Prewired, Security System, Fire Alarm
Exterior
- Exterior Features: Lighting, Rain Gutters
- Porch/Patio/Deck: Covered
Parking
- Garage: Yes
- Attached garage: Yes
- Garage Spaces: 3
- Covered Spaces: 3
- Parking Features: Door-Multi, Garage Faces Front, Garage, Garage Door Opener, Tandem
Location
- County: Collin
- Subdivision: Cambridge Crossing Ph One
- Driving Directions: DNT North. Turn Left on CR 51. Right on Huddleston, Left on Carisbrooke, Right on Compton Ct.
School Information
- Elem School District: Celina ISD
- Midd School District: Celina ISD
- High School District: Celina ISD
- Elementary School: Marcy Lykins
- Middle School: Celina
- High School: Celina
Community
- Association: Yes
- Assoc. Name: Insight Association Management
- Assoc. Fees Include: All Facilities, Association Management, Maintenance Grounds
Heating & Cooling
- Central air: Yes
- Air Conditioning: Yes
- Cooling Type: Central Air, Ceiling Fan(s), Electric, ENERGY STAR Qualified Equipment
- Heating Type: Central, ENERGY STAR Qualified Equipment, Natural Gas
Utilities
- Sewer: Public Sewer
- Water: Public
- Cable Available: Yes
- Utility Description: Electricity Available, Natural Gas Available, Sewer Available, Separate Meters, Underground Utilities, Water Available, Cable Available
Structural Information
- Property Detached: Yes
- Architectural Style: Traditional, Detached
- Structure Type: House
- Detached/Attached: Detached
- Construction: Brick
- Roof: Composition
- Stories/Levels: 1
- Living Area: 3,222 Sq. Ft.
- Year Built: 2023
Lot Features
- Lot Size (Acres): 0.29
- Lot Size (Sq. Ft.): 12,632.4
- Lot Size Source: Public Records
- Sidewalks: Yes
- Lot Features: Back Yard, Interior Lot, Lawn, Landscaped, Subdivision, Sprinkler System
- Fencing (Description): Wood
Financial Considerations
- For Sale/Rent/Lease: For Sale
- Association Fee: $168
- Assoc Fee Freq.: Monthly
- Tax Amount: $11,904
- Terms: Cash, Conventional, VA Loan
Disclosures and Reports
- Legal Description: CAMBRIDGE CROSSING PHASE ONE (CCL), BLK I, LO
- Exclusions: Wall mounted TV's, Hot Tub, Window Treatments, Sonos System
- Property ID: R1205300I00901
- Block: I
- Lot Number: 9
Listed by LIV Realty, LLC, Sabrina Jaber
Get Pre-Approved Today
Schools
Schools serving 2017 Compton Ct
School District:Celina Independent School District
| Name | Grades | Distance |
|---|---|---|
Jerry & Linda Moore Middle School 300 East G.A. Moore Parkway, Celina, TX 75009 | 6-8 | 5 mi |
Celina High School 3455 North Preston Road, Celina, TX 75009 | 9-12 | 6 mi |
Disclaimer:
School attendance boundaries provided by ATTOM Data Solutions and are for reference only. Contact the school directly to verify enrollment eligibility.
Price & Sales History for 2017 Compton Ct
Date
Details
Price
Change
Source
7/24/2026
Listed
$799,000
—
MLS
Disclaimer: Historical sales information is derived from public records provided by the county offices. Information is not guaranteed and should be independently verified.

Tax History
Tax History for 2017 Compton Ct
Year
Property Taxes
Change
Tax Assessment
Change
2025
$13,045
-3%
$768,760
4%
2023
$13,500
100%
$736,638
29%
2022
-100%
$572,085
357%
2022
$5,796
23%
$125,125
59%
2021
$4,724
—
$78,750
—
Disclaimer: Historical tax information is derived from public records provided by the county offices. Information is not guaranteed and should be independently verified.
Estimate the Cost
Estimate the Cost for 2017 Compton Ct
2017 Compton Court, Celina, TX 75009 (MLS# 21339790) is a Single Family property with 4 bedrooms, 3 full bathrooms and 1 partial bathroom. 2017 Compton Court is currently listed for $799,000 and was received on July 24, 2026. Want to learn more about 2017 Compton Court? Do you have questions about finding other Single Family real estate for sale in Celina? You can browse all Celina real estate or contact a Coldwell Banker agent to request more information.