This is a carousel with tiles that activate property listing cards. Use the previous and next buttons to navigate.
1/29
$265,000 Just Listed
This is a carousel with tiles that activate property listing cards. Use the previous and next buttons to navigate.
1/29
Property Description
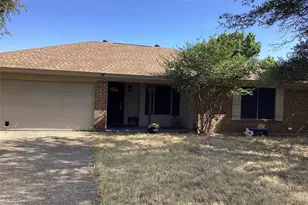
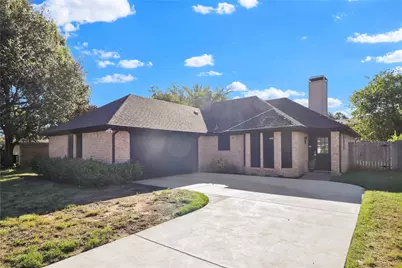
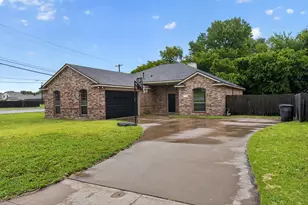
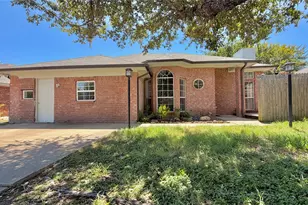
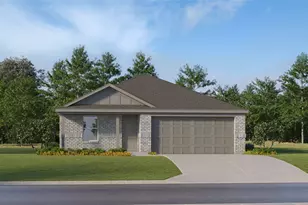
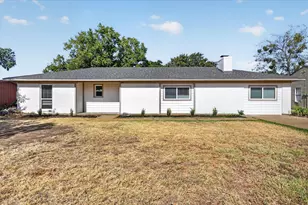
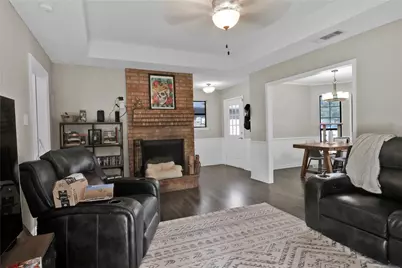
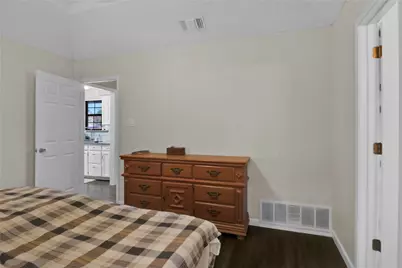
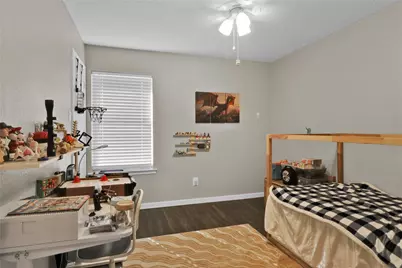
This charming residential property encompasses three bedrooms and two bathrooms, complemented by a two-car garage featuring a swing drive and covered patio. The residence boasts a spacious living room with a brick fireplace, seamlessly integrated with the kitchen and dining areas. The bedroom configuration is a split design, with secondary bedrooms and a second bathroom conveniently positioned adjacent to the living room. The master suite, situated off the kitchen, includes a private en suite bathroom and provides views of the backyard. The kitchen is comprehensively equipped for culinary enthusiasts, featuring stainless steel appliances, granite countertops, and direct access to both the dining room and living room. The backyard features a covered patio, ideal for grilling, entertaining guests, or enjoying morning coffee. An above-ground pool is included with the property and may remain or be removed at the buyer's discretion. The garage provides additional storage space where the HVAC system and water heater are housed. The property offers convenient access to Chisholm Toll Parkway, Highway 174, Highway 171, and Route 67.
Full Property Details
Full Property Details for 409 Odell St
General
- Price: $265,000
- Taxes: $5,502
- Status: Active
- Type: Single Family
- Source: NTREIS
- MLS ID: 21412818
- Updated: 10/15/2026
- Added to Site: 3 day(s) ago
Interior
- Interior Features: Eat-in Kitchen, Granite Counters, High Speed Internet, Open Floorplan, Walk-In Closet(s)
- Fireplace: Yes
- Number of Fireplaces: 1
- Fireplace(s): Living Room, Masonry, Wood Burning
- Appliances: Dishwasher, Electric Range, Electric Water Heater, Microwave
- Flooring: Ceramic Tile, Laminate
Rooms
Bathrooms
- Total Bathrooms: 2
- Full Bathrooms: 2
Bedrooms
- Total Bedrooms: 3
Other Rooms
- Laundry: Washer Hookup, Electric Dryer Hookup, Laundry in Utility Room, Stacked
Additional Information
- Pool: Yes
- Pool Description: Above Ground, Pool
Exterior
- Porch/Patio/Deck: Front Porch, Patio, Covered
Parking
- Garage: Yes
- Attached garage: Yes
- Garage Spaces: 2
- Covered Spaces: 2
- Parking Features: Door-Single
Location
- County: Johnson
- Subdivision: Preston Meadow
- Driving Directions: see GPS
School Information
- Elem School District: Cleburne ISD
- Midd School District: Cleburne ISD
- High School District: Cleburne ISD
- Elementary School: Adams
- Middle School: Ad Wheat, Lowell Smith
- High School: Cleburne
Heating & Cooling
- Central air: Yes
- Air Conditioning: Yes
- Cooling Type: Central Air, Ceiling Fan(s), Electric
- Heating Type: Central, Electric, Fireplace(s)
Utilities
- Sewer: Public Sewer
- Water: Public
- Utility Description: Sewer Available, Water Available
Structural Information
- Property Detached: Yes
- Architectural Style: Traditional, Detached
- Structure Type: House
- Detached/Attached: Detached
- Construction: Brick
- Roof: Composition
- Windows: Window Coverings
- Stories/Levels: 1
- Living Area: 1,413 Sq. Ft.
- Year Built: 1987
- Property Condition: Resale
Lot Features
- Lot Size (Acres): 0.161
- Lot Size (Sq. Ft.): 7,013.16
- Lot Size Source: Public Records
- Lot Features: Interior Lot, Subdivision
- Fencing (Description): Wood
Financial Considerations
- For Sale/Rent/Lease: For Sale
- Tax Amount: $5,502
- Terms: Cash, Conventional, FHA, VA Loan
Disclosures and Reports
- Legal Description: LOT 17 BLK 1 PRESTON MEADOW ADDITION SEC 2
- Exclusions: mounted tvs and mounts, curtains and rods.
- Property ID: 126296700170
- Block: 1
- Lot Number: 17
Listed by Regent Realty, LLC, Melissa Fain
Get Pre-Approved Today
Schools
Schools serving 409 Odell St
School District:Cleburne Independent School District
| Name | Grades | Distance |
|---|---|---|
Irving Elementary School 345 Hix Road, Cleburne, TX 76031 | PK-4 | 1.5 mi |
Ad Wheat Middle School 1020 Woodard Avenue, Cleburne, TX 76033 | 7-8 | 1.6 mi |
Lowell Smith Jr Middle School 1710 Country Club Road, Cleburne, TX 76033 | 5-6 | 3.4 mi |
Cleburne High School 850 North Nolan River Road, Cleburne, TX 76033 | 9-12 | 1.9 mi |
Disclaimer:
School attendance boundaries provided by ATTOM Data Solutions and are for reference only. Contact the school directly to verify enrollment eligibility.
Price & Sales History for 409 Odell St
Date
Details
Price
Change
Source
10/15/2026
Listed
$265,000
—
MLS
Disclaimer: Historical sales information is derived from public records provided by the county offices. Information is not guaranteed and should be independently verified.

Tax History
Tax History for 409 Odell St
Year
Property Taxes
Change
Tax Assessment
Change
2024
$3,747
25%
$243,059
—
2024
$2,990
8%
$243,059
—
2018
$2,761
-38%
$243,059
31%
2021
$4,421
—
$185,591
10%
2021
$4,421
10%
$169,452
16%
2020
$4,029
19%
$146,592
20%
2019
$3,389
3%
$122,293
10%
2018
$3,285
10%
$111,175
10%
2017
$2,988
10%
$101,068
10%
2016
$2,705
10%
$91,880
—
2015
$2,449
24%
$91,790
6%
2013
$1,969
—
$86,280
10%
2013
$1,969
—
$78,436
—
Disclaimer: Historical tax information is derived from public records provided by the county offices. Information is not guaranteed and should be independently verified.
Estimate the Cost
Estimate the Cost for 409 Odell St
409 Odell Street, Cleburne, TX 76033 (MLS# 21412818) is a Single Family property with 3 bedrooms and 2 full bathrooms. 409 Odell Street is currently listed for $265,000 and was received on October 15, 2026. Want to learn more about 409 Odell Street? Do you have questions about finding other Single Family real estate for sale in Cleburne? You can browse all Cleburne real estate or contact a Coldwell Banker agent to request more information.