No photo available
$1,149,000 Just Listed
Property Description
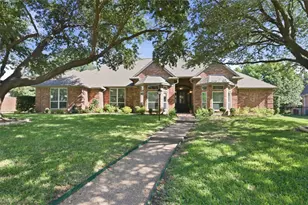
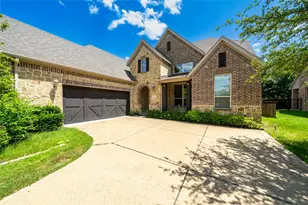
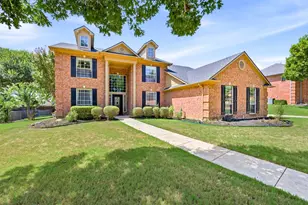
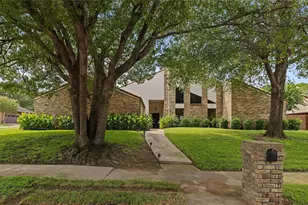
Completely renovated and designed for entertaining, this spacious home in Colleyville's Woodbriar Estates West offers an incredible curb appeal sitting on a hill, circular driveway and side-entry 3-car garage, while new engineered hardwood flooring, fresh interior paint, new interior doors and upgraded hardware bring a cohesive feel throughout. The completely remodeled kitchen features new cabinetry, Taj Mahal countertops, a new induction range and a new vent hood. An adjoining butler's pantry offers matching Taj Mahal countertops, additional storage and ample prep space, while a custom dry bar makes hosting effortless. The 1st-floor primary suite features a private fireplace, sitting area, custom closet and fully renovated bathroom with designer tile, a walk-in shower with dual shower heads, new vanities and a dedicated makeup vanity. A separate tankless water heater serves the primary bathroom. A second fireplace anchors the living room, while dedicated media and game rooms provide space for entertainment and recreation. Two full-size laundry rooms, one upstairs and one downstairs, offer everyday convenience, complemented by updated cabinetry and additional 3rd-floor storage space or office! Outdoor living shines with two balconies, mature trees, extensive stonework, a new front patio, a back covered patio and an outdoor kitchen with a built-in grill. A $35,000 hot tub, recently serviced and cleaned, completes the backyard! Beyond the finishes, practical improvements include updated plumbing in select areas, replaced HVAC ductwork throughout, updated lighting and recent servicing of all three HVAC systems. A home inspection was completed in June 2026, with all identified issues addressed as part of the renovation plus a ONE-YEAR TRANSFERRABLE WARRANTY on all renovation work with Olio Builders. Located directly on border of HEB ISD, making it an easy eligibility for the Grapevine-Colleyville ISD transfer subject to district requirements, availability and approval.
Full Property Details
Full Property Details for 3509 Brentwood Dr
General
- Price: $1,149,000
- Status: Active
- Type: Single Family
- Source: NTREIS
- MLS ID: 21367786
- Updated: 10/7/2026
- Added to Site: Today
Interior
- Interior Features: Wet Bar, Built-in Features, Chandelier, Dry Bar, Decorative/Designer Lighting Fixtures, Double Vanity, Eat-in Kitchen, High Speed Internet, In-Law Floorplan, Kitchen Island, Loft, Multiple Master Suites, Multiple Staircases, Open Floorplan, Pantry, Paneling/Wainscoting, Cable TV, Vaulted Ceiling(s), Natural Woodwork, Walk-In Closet(s), Wired for Sound
- Fireplace: Yes
- Number of Fireplaces: 2
- Fireplace(s): Living Room, Masonry, Primary Bedroom, See Through, Wood Burning
- Appliances: Built-In Gas Range, Convection Oven, Dishwasher, Electric Cooktop, Electric Oven, Electric Range, Electric Water Heater, Disposal, Ice Maker, Microwave, Refrigerator, Trash Compactor, Warming Drawer
- Flooring: Carpet, Engineered Hardwood, Wood
Rooms
Bathrooms
- Total Bathrooms: 5
- Full Bathrooms: 4
- Half Bathrooms: 1
Bedrooms
- Total Bedrooms: 5
Other Rooms
- Laundry: Washer Hookup, Electric Dryer Hookup, Laundry in Utility Room, In Hall
Additional Information
- Spa: Yes
- Spa Description: Hot Tub
- Security/Safety: Prewired, Security System, Carbon Monoxide Detector(s), Fire Alarm, Smoke Detector(s)
- Equipment: Home Theater
Exterior
- Exterior Features: Balcony, Deck, Lighting, Outdoor Grill, Outdoor Kitchen, Outdoor Living Area, Private Yard, Rain Gutters, Storage
- Porch/Patio/Deck: Rear Porch, Front Porch, Patio, Rooftop, Balcony, Cover
Parking
- Garage: Yes
- Attached garage: Yes
- Garage Spaces: 3
- Covered Spaces: 3
- Parking Features: Carport, Driveway, Garage, Garage Door Opener, Kitchen Level, Garage Faces Side, Boat, RV Access/Parking
Location
- County: Tarrant
- Subdivision: Woodbriar Estates West Add
- Driving Directions: See GPS.
School Information
- Elem School District: Hurst-Euless-Bedford ISD
- Midd School District: Hurst-Euless-Bedford ISD
- High School District: Hurst-Euless-Bedford ISD
- Elementary School: Bedfordhei
- Middle School: Bedford
- High School: Bell
Heating & Cooling
- Central air: Yes
- Air Conditioning: Yes
- Cooling Type: Central Air, Electric
- Heating Type: Central, Electric
Utilities
- Sewer: Public Sewer
- Water: Public
- Cable Available: Yes
- Utility Description: Electricity Connected, Sewer Available, Separate Meters, Water Available, Cable Available
Structural Information
- Property Detached: Yes
- Architectural Style: Traditional, Detached
- Structure Type: House
- Detached/Attached: Detached
- Construction: Brick, Rock, Stone
- Roof: Composition
- Windows: Shutters
- Living Area: 5,226 Sq. Ft.
- Year Built: 1983
- Property Condition: Resale
Additional Structures
- Other Structures: Gazebo
Lot Features
- Property View: Park/Greenbelt
- Lot Size (Acres): 0.367
- Lot Size (Sq. Ft.): 15,986.52
- Lot Size Source: Public Records
- Lot Features: Landscaped, Subdivision, Few Trees
- Fencing (Description): Fenced, Wood, Wrought Iron
Financial Considerations
- For Sale/Rent/Lease: For Sale
- Terms: Cash, Conventional
Disclosures and Reports
- Exclusions: Everything is included except for staging. TV Included, Hot tub included!
- Property ID: 3584941
- Block: 4
- Lot Number: 4
Listed by OnwardTX Real Estate Advisors, Adam Moore

Get Pre-Approved Today
Schools
Schools serving 3509 Brentwood Dr
School District:Hurst-Euless-Bedford Independent School District
| Name | Grades | Distance |
|---|---|---|
Bedford Heights Elementary School 1000 Cummings Drive, Bedford, TX 76021 | PK-6 | 1.3 mi |
Bedford Junior High School 325 Carolyn Drive, Bedford, TX 76021 | 7-9 | 0.7 mi |
Bell High School 1601 Brown Trail, Hurst, TX 76054 | 10-12 | 1.5 mi |
Disclaimer:
School attendance boundaries provided by ATTOM Data Solutions and are for reference only. Contact the school directly to verify enrollment eligibility.
Price & Sales History for 3509 Brentwood Dr
Date
Details
Price
Change
Source
10/07/2026
Listed
$1,149,000
—
MLS
Disclaimer: Historical sales information is derived from public records provided by the county offices. Information is not guaranteed and should be independently verified.
Tax History
Tax History for 3509 Brentwood Dr
Year
Property Taxes
Change
Tax Assessment
Change
2025
$15,251
15%
$845,258
—
2023
$13,304
—
$845,258
7%
2023
$13,304
-4%
$790,355
12%
2022
$13,811
—
$706,796
4%
2021
$13,799
4%
$677,690
7%
2020
$13,224
-2%
$632,417
-1%
2019
$13,469
52%
$636,711
57%
2018
$8,854
9%
$404,624
10%
2017
$8,112
6%
$367,840
10%
2016
$7,630
7%
$334,400
10%
2015
$7,136
-2%
$304,000
—
2013
$7,250
—
$304,000
—
Disclaimer: Historical tax information is derived from public records provided by the county offices. Information is not guaranteed and should be independently verified.
Estimate the Cost
Estimate the Cost for 3509 Brentwood Dr
3509 Brentwood Drive, Colleyville, TX 76034 (MLS# 21367786) is a Single Family property with 5 bedrooms, 4 full bathrooms and 1 partial bathroom. 3509 Brentwood Drive is currently listed for $1,149,000 and was received on October 07, 2026. Want to learn more about 3509 Brentwood Drive? Do you have questions about finding other Single Family real estate for sale in Colleyville? You can browse all Colleyville real estate or contact a Coldwell Banker agent to request more information.