This is a carousel with tiles that activate property listing cards. Use the previous and next buttons to navigate.
1/32
$569,000 Just Listed
This is a carousel with tiles that activate property listing cards. Use the previous and next buttons to navigate.
1/32
Property Description
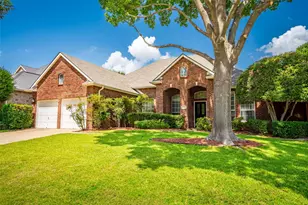
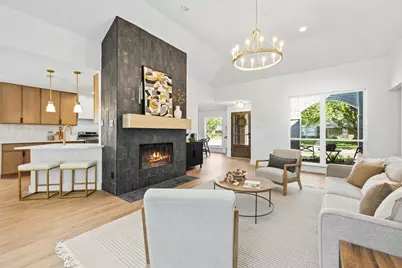
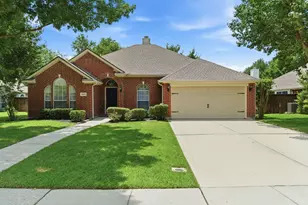
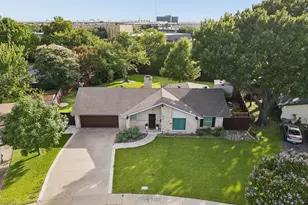
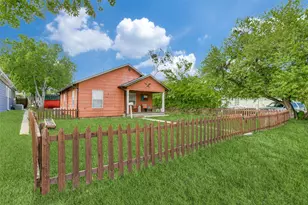
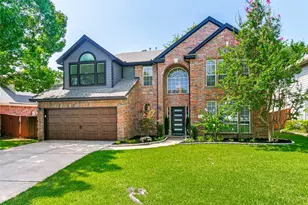
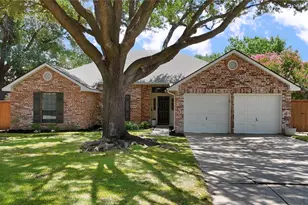
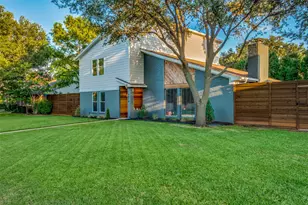
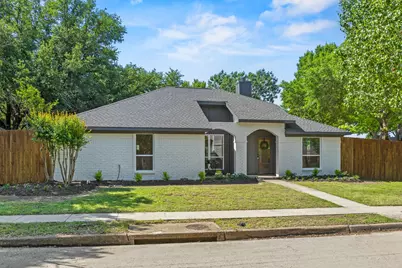
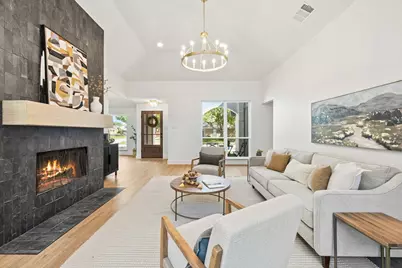
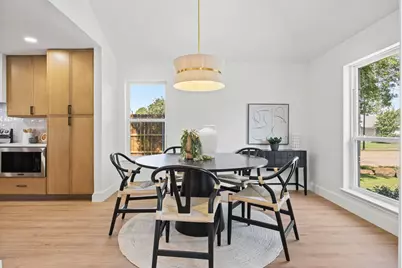
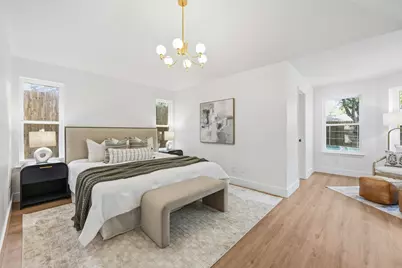
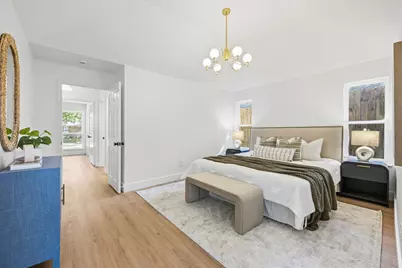
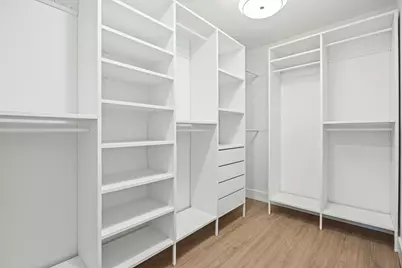
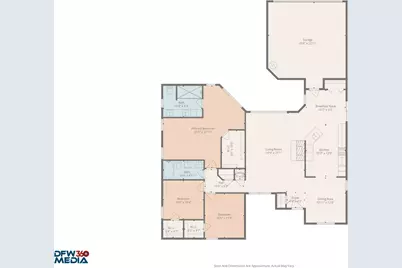
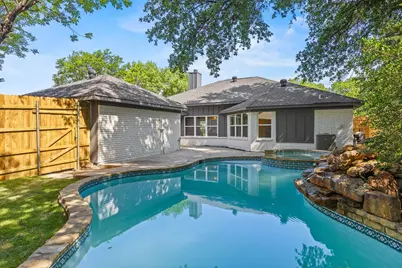
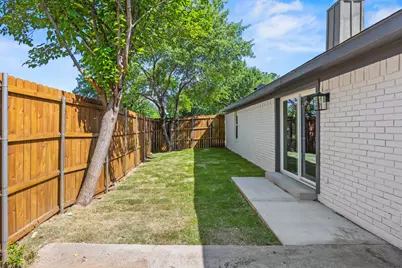
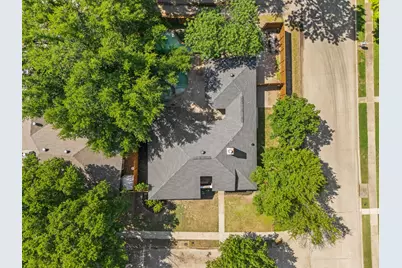
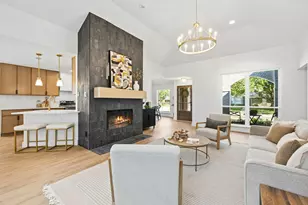
Over $160K in Designer Renovations! Completely reimagined in today's sought-after organic modern style, this move-in ready home offers luxury finishes, major system upgrades, and a resort-style backyard with a sparkling pool. From the moment you arrive, the inviting curb appeal and new front door welcome you into a bright, open-concept floor plan with vaulted ceilings, abundant natural light, wide-plank flooring, and a stunning floor-to-ceiling slate fireplace with a custom white oak mantel. The beautifully redesigned chef's kitchen features custom white oak cabinetry, quartz countertops, handcrafted zellige tile backsplash, stainless steel appliances, designer lighting, matte black hardware, and an oversized breakfast bar that flows seamlessly into the living and dining areas-perfect for entertaining. The spacious primary suite offers room for a sitting area or home office, custom closet built-ins, and a spa-inspired ensuite with a frameless glass walk-in shower, floor-to-ceiling designer tile, custom solid wood vanity, quartz countertops, and premium fixtures. Two generously sized secondary bedrooms share a beautifully renovated guest bath with designer finishes throughout. Step outside to your private backyard retreat featuring a sparkling pool with new plaster and all-new pool equipment, mature shade trees, patio space for entertaining, and grassy areas for pets or play. Beyond the stunning cosmetic updates, this home offers peace of mind with new energy-efficient windows, new HVAC, new water heater, recently replaced electrical panel, new fencing, new flooring throughout, fresh interior paint, updated lighting, custom cabinetry, and designer finishes. Every detail has been thoughtfully curated, creating a home that feels like new construction while offering the charm of an established neighborhood. A rare opportunity to own a truly turnkey, designer-renovated home where every major improvement has already been completed. Just unpack and enjoy!
Full Property Details
Full Property Details for 603 Duncan Dr
General
- Price: $569,000
- Taxes: $9,108
- Status: Active
- Type: Single Family
- Source: NTREIS
- MLS ID: 21339777
- Updated: Today (7/23/2026)
- Added to Site: Today
Interior
- Interior Features: Built-in Features, Cathedral Ceiling(s), Decorative/Designer Lighting Fixtures, Eat-in Kitchen, Open Floorplan
- Fireplace: Yes
- Number of Fireplaces: 1
- Fireplace(s): Wood Burning
- Appliances: Dishwasher, Electric Range, Disposal
Rooms
Bathrooms
- Total Bathrooms: 2
- Full Bathrooms: 2
Bedrooms
- Total Bedrooms: 3
Additional Information
- Pool: Yes
- Pool Description: Gunite, In Ground, Pool
Parking
- Garage: Yes
- Attached garage: Yes
- Garage Spaces: 2
- Covered Spaces: 2
- Parking Features: Additional Parking, Driveway
Location
- County: Dallas
- Subdivision: Parkwood Sec 02
- Driving Directions: From 121 exit McArthur going south, right on Samuel Blvd, Right on Duncan. Home is the last house on the left on the corner.
School Information
- Elem School District: Coppell ISD
- Midd School District: Coppell ISD
- High School District: Coppell ISD
- Elementary School: Austin
- Middle School: Coppelleas
- High School: Coppell
Utilities
- Sewer: Public Sewer
- Water: Public
- Cable Available: Yes
- Utility Description: Cable Available, Sewer Available, Water Available
Structural Information
- Property Detached: Yes
- Architectural Style: Detached
- Structure Type: House
- Detached/Attached: Detached
- Stories/Levels: 1
- Living Area: 1,835 Sq. Ft.
- Year Built: 1985
Lot Features
- Lot Size (Acres): 0.175
- Lot Size (Sq. Ft.): 7,623
- Lot Features: Subdivision
Financial Considerations
- For Sale/Rent/Lease: For Sale
- Tax Amount: $9,108
- Terms: Cash, Conventional, FHA, VA Loan
Disclosures and Reports
- Legal Description: PARKWOOD SEC 2 BLK 6 LOT 18 VOL86026 PG0759 C
- Property ID: 18005460060180000
- Block: 6
- Lot Number: 18
Listed by Luxe Real Estate, Christine Beckendorf
Get Pre-Approved Today
Schools
Schools serving 603 Duncan Dr
School District:Coppell Independent School District
| Name | Grades | Distance |
|---|---|---|
Austin Elementary School, Coppell, TX 161 South Moore Road, Coppell, TX 75019 | PK-5 | 0.9 mi |
Coppell Middle East 400 Mockingbird Lane, Coppell, TX 75019 | 6-8 | 1.3 mi |
Coppell High School 185 West Parkway Boulevard, Coppell, TX 75019 | 9-12 | 1.4 mi |
Disclaimer:
School attendance boundaries provided by ATTOM Data Solutions and are for reference only. Contact the school directly to verify enrollment eligibility.
Price & Sales History for 603 Duncan Dr
Date
Details
Price
Change
Source
7/23/2026
Listed
$569,000
—
MLS
Disclaimer: Historical sales information is derived from public records provided by the county offices. Information is not guaranteed and should be independently verified.

Tax History
Tax History for 603 Duncan Dr
Year
Property Taxes
Change
Tax Assessment
Change
2025
$9,108
45%
$464,460
—
2024
$6,280
14%
$464,460
13%
2023
$5,510
-10%
$411,400
—
2022
$6,138
-1%
$411,400
26%
2021
$6,211
—
$325,430
—
2020
$6,233
-22%
$325,430
9%
2018
$7,996
-4%
$297,620
-9%
2019
$8,336
14%
$325,430
21%
2017
$7,297
—
$268,870
—
2016
$7,332
18%
$268,870
17%
2015
$6,189
15%
$230,430
16%
2014
$5,362
2%
$197,910
3%
2013
$5,239
—
$193,050
—
Disclaimer: Historical tax information is derived from public records provided by the county offices. Information is not guaranteed and should be independently verified.
Estimate the Cost
Estimate the Cost for 603 Duncan Dr
603 Duncan Drive, Coppell, TX 75019 (MLS# 21339777) is a Single Family property with 3 bedrooms and 2 full bathrooms. 603 Duncan Drive is currently listed for $569,000 and was received on July 23, 2026. Want to learn more about 603 Duncan Drive? Do you have questions about finding other Single Family real estate for sale in Coppell? You can browse all Coppell real estate or contact a Coldwell Banker agent to request more information.