This is a carousel with tiles that activate property listing cards. Use the previous and next buttons to navigate.
1/38
$345,000 Just Listed
This is a carousel with tiles that activate property listing cards. Use the previous and next buttons to navigate.
1/38
Property Description
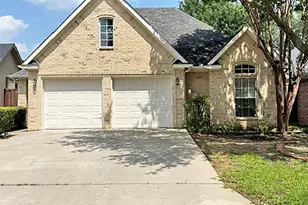
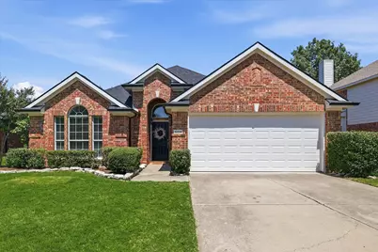
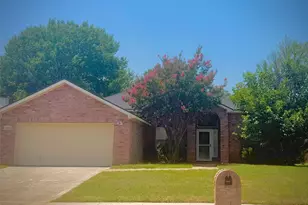
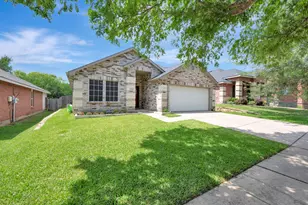
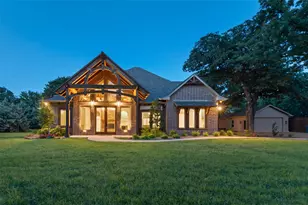
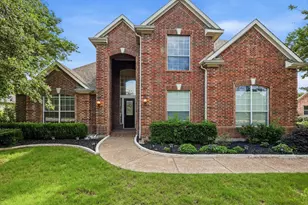
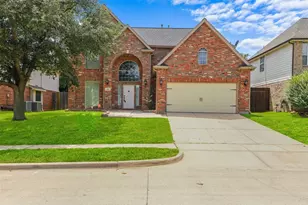
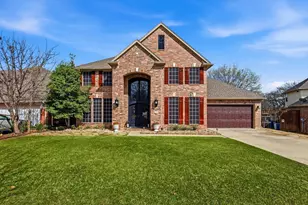
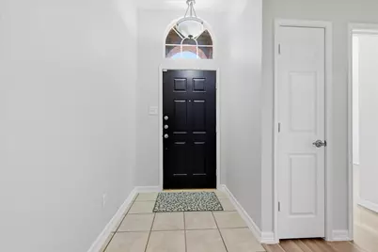
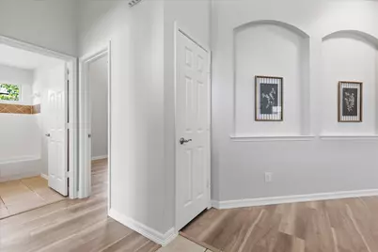
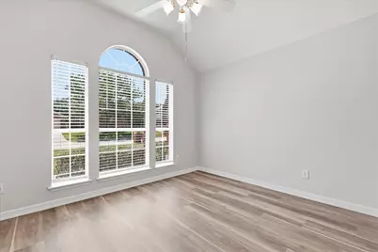
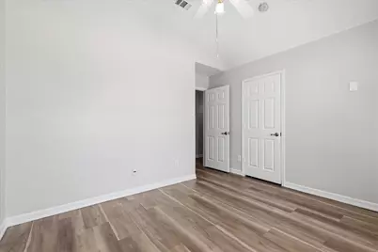
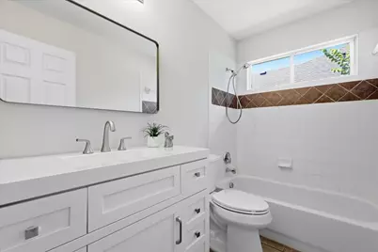
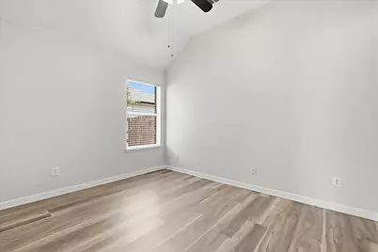
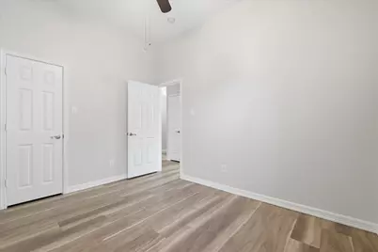
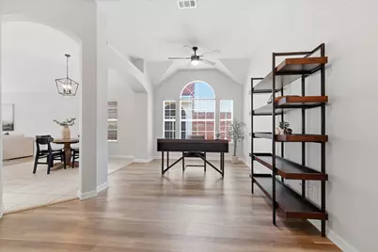
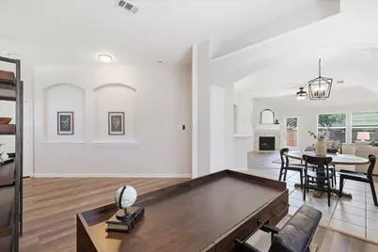
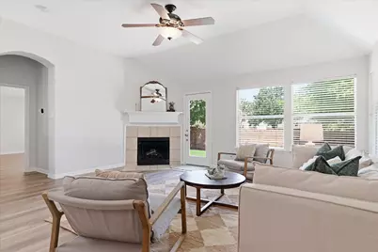
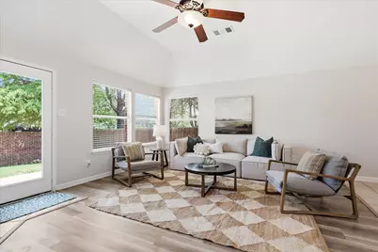
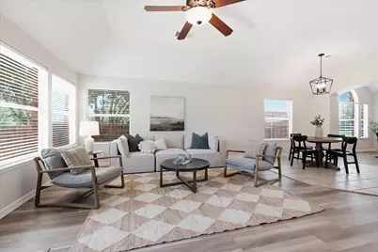
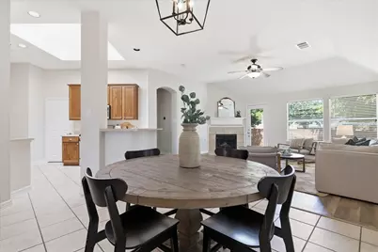
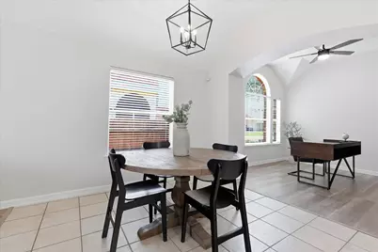
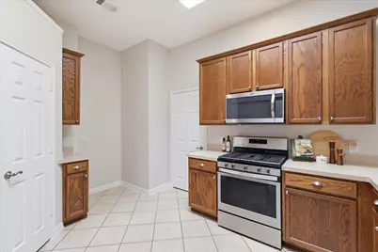
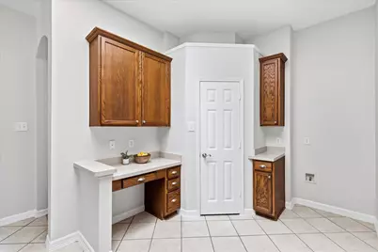
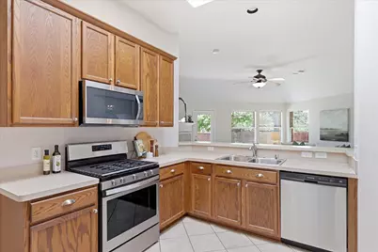
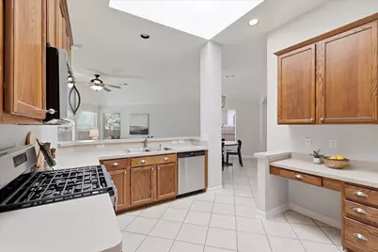
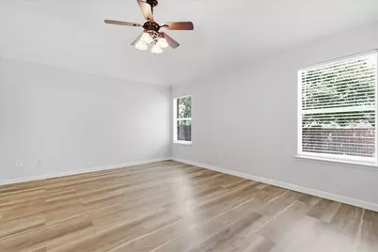
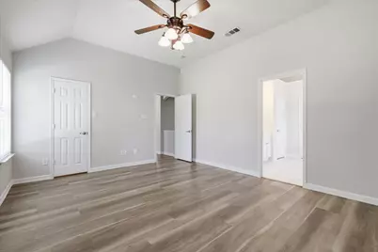
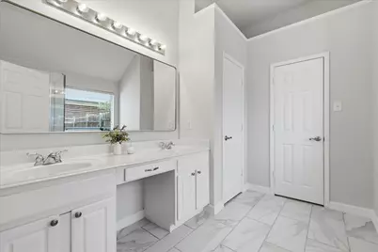
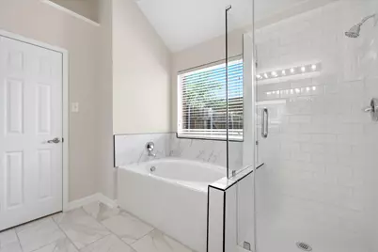
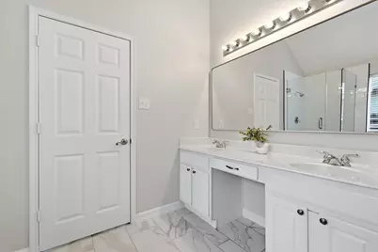
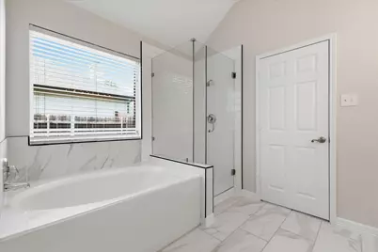
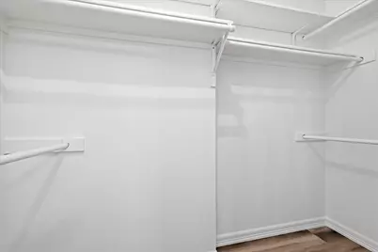
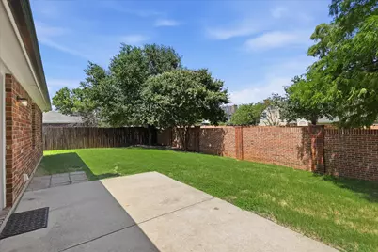
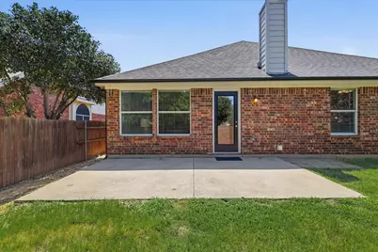
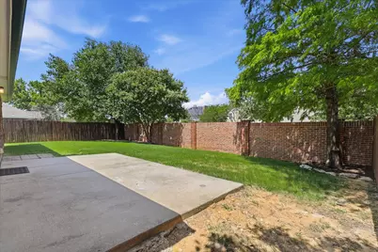
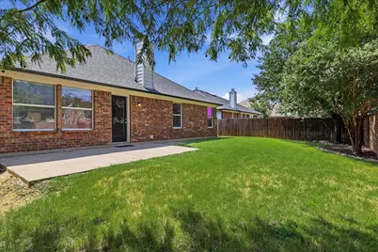
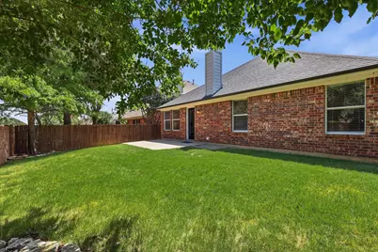
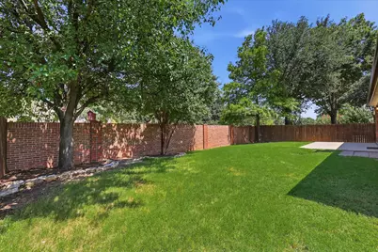
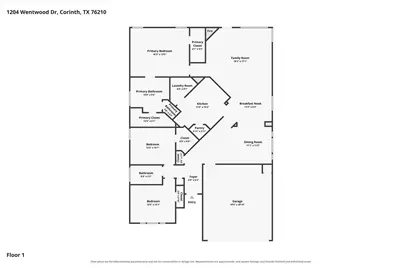
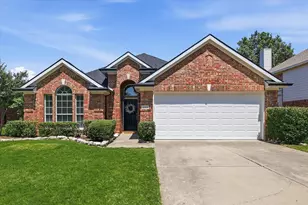
CUTE CUTE CUTE!! Welcome home to this charming single-story 3-bedroom, 2-bath home in the highly sought-after Oakmont community! From the moment you arrive, you'll appreciate the beautiful landscaping and inviting curb appeal. Step inside to a light-filled, open floor plan featuring durable luxury vinyl plank flooring, a cozy fireplace, and a wall of windows overlooking the private backyard. The flexible front living space offers endless possibilities as a formal dining room, home office, playroom, or second living area to fit your lifestyle. The spacious kitchen is the heart of the home, complete with a refrigerator, dishwasher, microwave, abundant counter space, and an open layout that flows seamlessly into the breakfast nook and family room-perfect for everyday living and entertaining. Designed with privacy in mind, the split-bedroom floor plan features two secondary bedrooms and a full bath at the front of the home, while the generously sized primary suite is tucked away in the back. Relax in the private retreat featuring dual sinks, a separate shower, and Two spacious closets. Step outside to enjoy the large backyard, ideal for grilling, entertaining, or simply unwinding. Storage shed in back side yard provides plenty of room for lawn equipment, tools, and outdoor gear. Interior and Exterior completely painted July 2026, Roof and gutters installed July 2026. High Efficiency HVAC system less than 5 years old. As an added bonus, you'll enjoy all the amenities Oakmont has to offer, including the community pool just in time for summer! Conveniently located near shopping, dining, parks, and major commuter routes, this move-in-ready home offers comfort, flexibility, and a fantastic location. Don't miss your opportunity to make it yours!
Full Property Details
Full Property Details for 1204 Wentwood Dr
General
- Price: $345,000
- HOA FEE: $50/month
- HOA FEE FREQ.: Quarterly
- Taxes: $6,586
- Status: Active
- Type: Single Family
- Source: NTREIS
- MLS ID: 21331520
- Updated: 7/26/2026
- Added to Site: Today
Interior
- Interior Features: Decorative/Designer Lighting Fixtures, Double Vanity, High Speed Internet, Open Floorplan, Pantry, Cable TV, Walk-In Closet(s), Wired for Sound
- Fireplace: Yes
- Number of Fireplaces: 1
- Fireplace(s): Gas, Gas Log, Gas Starter, Living Room, Wood Burning
- Appliances: Some Gas Appliances, Dishwasher, Disposal, Gas Range, Gas Water Heater, Microwave, Plumbed For Gas
- Flooring: Carpet, Luxury Vinyl Plank, Tile
Rooms
Bathrooms
- Total Bathrooms: 2
- Full Bathrooms: 2
Bedrooms
- Total Bedrooms: 3
Other Rooms
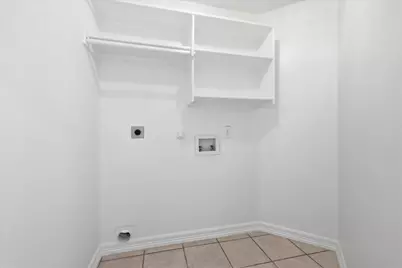
- Laundry: Washer Hookup, Dryer Hookup, ElectricDryer Hookup, Laundry in Utility Room
Additional Information
- Security/Safety: Carbon Monoxide Detector(s), Smoke Detector(s)
Exterior
- Exterior Features: Rain Gutters
- Porch/Patio/Deck: Patio
Parking
- Garage: Yes
- Attached garage: Yes
- Garage Spaces: 2
- Covered Spaces: 2
- Parking Features: Concrete, Driveway, Garage Faces Front, Garage, Garage Door Opener, Inside Entrance
Location
- County: Denton
- Subdivision: Oakmont II Sec III
- Driving Directions: Take 1-35E north towards Denton, exit State School road, turn right on Hidden Oaks Circle, Turn left onto Wentwood Drive, house is on the left.
School Information
- Elem School District: Denton ISD
- Midd School District: Denton ISD
- High School District: Denton ISD
- Elementary School: Nelson
- Middle School: Crownover
- High School: Guyer
Community
- Association: Yes
- Assoc. Name: Oakmont II Estates HOA
- Assoc. Fees Include: All Facilities, Association Management
Heating & Cooling
- Central air: Yes
- Air Conditioning: Yes
- Cooling Type: Central Air, Electric
- Heating Type: Central, Natural Gas
Utilities
- Sewer: Public Sewer
- Water: Public
- Cable Available: Yes
- Utility Description: Electricity Connected, Natural Gas Available, Sewer Available, Separate Meters, Underground Utilities, Water Available, Cable Available
Structural Information
- Property Detached: Yes
- Architectural Style: Traditional, Detached
- Structure Type: House
- Detached/Attached: Detached
- Construction: Brick, Wood Siding
- Roof: Composition
- Windows: Window Coverings
- Stories/Levels: 1
- Living Area: 1,803 Sq. Ft.
- Year Built: 2003
Additional Structures
- Other Structures: Shed(s)
Lot Features
- Lot Size (Acres): 0.161
- Lot Size (Sq. Ft.): 7,013.16
- Sidewalks: Yes
- Lot Features: Back Yard, Interior Lot, Irregular Lot, Lawn, Landscaped, Subdivision
- Fencing (Description): Brick, Wood
Financial Considerations
- For Sale/Rent/Lease: For Sale
- Association Fee: $150
- Assoc Fee Freq.: Quarterly
- Tax Amount: $6,586
- Terms: Cash, Conventional, FHA, VA Loan
Disclosures and Reports
- Legal Description: OAKMONT II SEC III BLK B LOT 3
- Property ID: R226089
- Block: B
- Lot Number: 3
Listed by Compass RE Texas, LLC, Lois Lyles
Get Pre-Approved Today
Schools
Schools serving 1204 Wentwood Dr
School District:Denton Independent School District
| Name | Grades | Distance |
|---|---|---|
Nelson Elementary School 3909 Teasley Lane, Denton, TX 76210 | PK-5 | 1 mi |
Crownover Middle School 1901 Creekside Drive, Corinth, TX 76210 | 6-8 | 1 mi |
Guyer High School 7501 Teasley Lane, Denton, TX 76210 | 9-12 | 1.9 mi |
Disclaimer:
School attendance boundaries provided by ATTOM Data Solutions and are for reference only. Contact the school directly to verify enrollment eligibility.
Price & Sales History for 1204 Wentwood Dr
Date
Details
Price
Change
Source
7/26/2026
Listed
$345,000
—
MLS
Disclaimer: Historical sales information is derived from public records provided by the county offices. Information is not guaranteed and should be independently verified.

Tax History
Tax History for 1204 Wentwood Dr
Year
Property Taxes
Change
Tax Assessment
Change
2024
$4,600
12%
$341,251
10%
2023
$4,101
—
$310,228
-13%
2023
$4,101
-13%
$357,451
53%
2021
$4,687
-3%
$233,078
-20%
2022
$4,841
6%
$290,995
30%
2020
$4,587
-6%
$223,930
3%
2019
$4,861
3%
$217,000
6%
2018
$4,715
5%
$205,374
6%
2017
$4,475
7%
$193,347
10%
2016
$4,166
7%
$175,770
7%
2015
$3,908
7%
$163,709
8%
2014
$3,661
-1%
$152,074
—
2013
$3,688
—
$152,433
—
Disclaimer: Historical tax information is derived from public records provided by the county offices. Information is not guaranteed and should be independently verified.
Estimate the Cost
Estimate the Cost for 1204 Wentwood Dr
1204 Wentwood Drive, Corinth, TX 76210 (MLS# 21331520) is a Single Family property with 3 bedrooms and 2 full bathrooms. 1204 Wentwood Drive is currently listed for $345,000 and was received on July 26, 2026. Want to learn more about 1204 Wentwood Drive? Do you have questions about finding other Single Family real estate for sale in Corinth? You can browse all Corinth real estate or contact a Coldwell Banker agent to request more information.