This is a carousel with tiles that activate property listing cards. Use the previous and next buttons to navigate.
1/19
$949,999 Just Listed
This is a carousel with tiles that activate property listing cards. Use the previous and next buttons to navigate.
1/19
Property Description
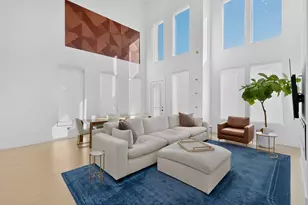
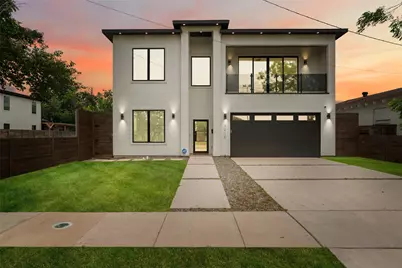
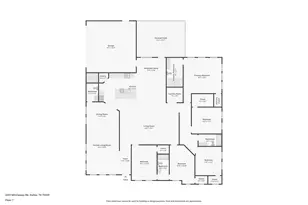
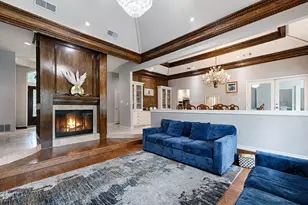
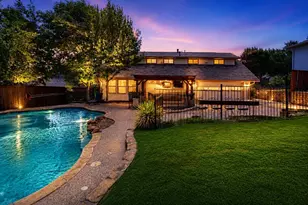
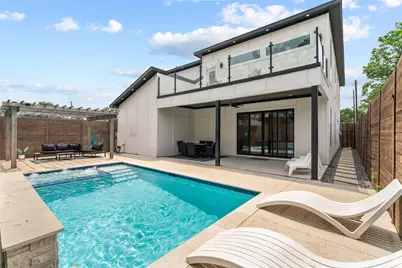
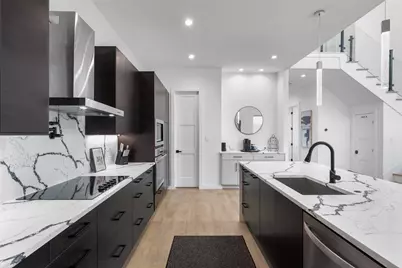
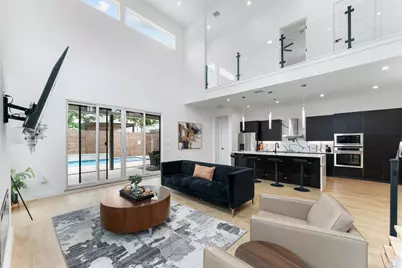
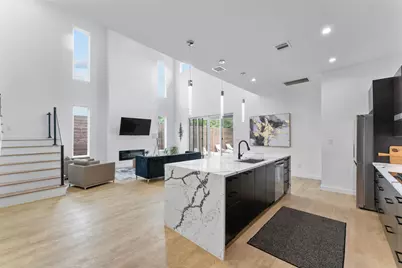
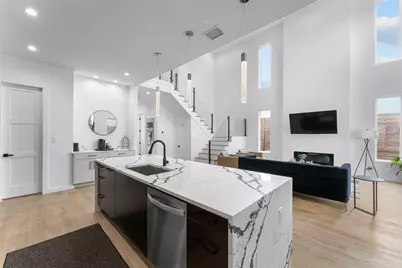
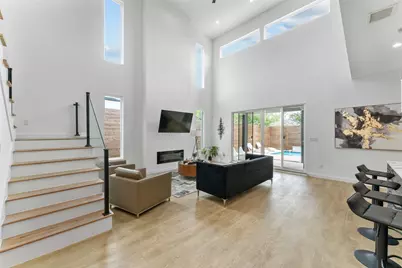
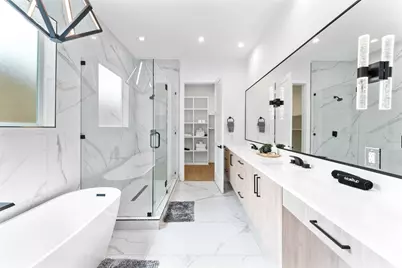
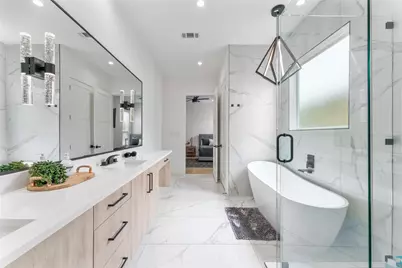
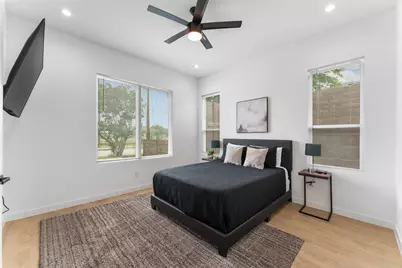
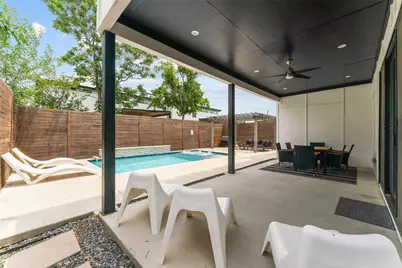
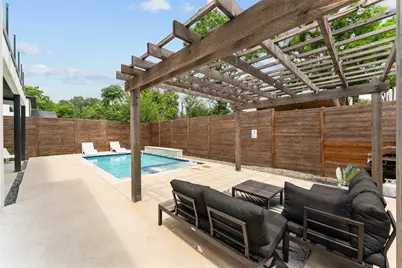
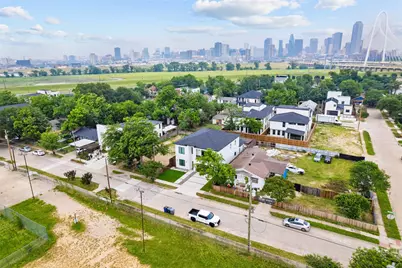
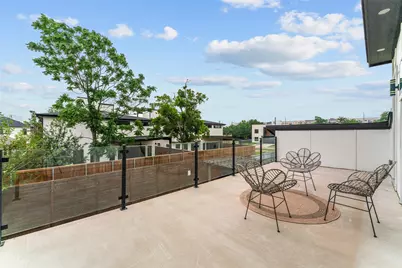
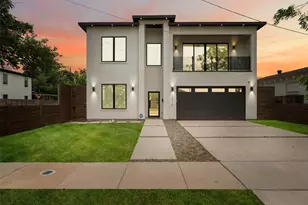
Welcome to 3210 Herbert Street, a stunning modern residence offering sophisticated design, spacious living, and breathtaking views of the Dallas skyline. Located in the highly sought-after Trinity Groves neighborhood, this exceptional home features an expansive open-concept floor plan, soaring ceilings, and beautiful custom walnut cabinetry that adds warmth and elegance throughout. The thoughtfully designed kitchen includes a spacious walk-in pantry, providing ample storage and everyday convenience. Designed with both comfort and entertaining in mind, the home offers five spacious bedrooms, including two conveniently located on the first floor and three upstairs. The second level also features a generous game room and two balconies, one offering spectacular views of the Dallas skyline and the backyard pool. Enjoy seamless indoor-outdoor living with your own private pool, perfect for relaxing or hosting gatherings. Ideally situated within walking distance of Trinity Groves' popular restaurants, dining destinations, and entertainment, this home offers the perfect blend of luxury and urban convenience. Just minutes from Downtown Dallas, this exceptional residence combines contemporary design, functionality, and an unbeatable location. Experience living in one of Dallas' most vibrant and rapidly growing neighborhoods!
Full Property Details
Full Property Details for 3210 Herbert
General
- Price: $949,999
- Status: Active
- Type: Single Family
- Source: NTREIS
- MLS ID: 21417781
- Updated: Today (10/26/2026)
- Added to Site: Today
Interior
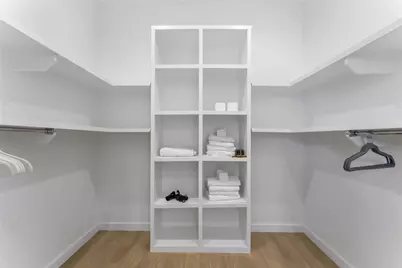
- Interior Features: Built-in Features, Chandelier, Cathedral Ceiling(s), Dry Bar, Decorative/Designer Lighting Fixtures, Double Vanity, Eat-in Kitchen, Kitchen Island, Multiple Staircases, Open Floorplan, Pantry, Smart Home, Cable TV, Vaulted Ceiling(s), Natural Woodwork, Walk-In Closet(s), Wired for Sound
- Fireplace: Yes
- Number of Fireplaces: 1
- Fireplace(s): Electric
- Appliances: Built-In Refrigerator, Convection Oven, Dishwasher, Electric Cooktop, Disposal, Microwave, Refrigerator
- Flooring: Vinyl
Rooms
Bathrooms
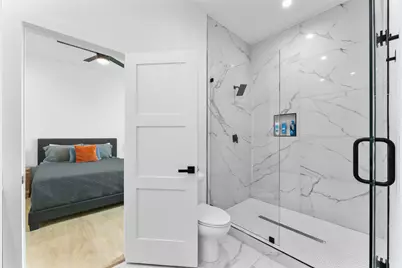
- Total Bathrooms: 4
- Full Bathrooms: 4
Bedrooms
- Total Bedrooms: 5
Other Rooms
- Laundry: In Hall
Additional Information
- Pool: Yes
- Private Pool: Yes
- Pool Description: Fenced, In Ground, Pool, Private, Waterfall
- Security/Safety: Security System, Carbon Monoxide Detector(s), Fire Alarm
Exterior
- Exterior Features: Balcony, Private Yard
- Porch/Patio/Deck: Balcony, Covered
Parking
- Garage: Yes
- Attached garage: Yes
- Garage Spaces: 2
- Parking Features: Driveway, Garage
Location
- County: Dallas
- Subdivision: MAC ARTHUR HEIGHTS
- Driving Directions: See GPS
School Information
- Elem School District: Dallas ISD
- Midd School District: Dallas ISD
- High School District: Dallas ISD
- Elementary School: Carr
- Middle School: Garcia
- High School: Pinkston
Heating & Cooling
- Heating Type: Central
Utilities
- Sewer: Public Sewer
- Water: Public
- Cable Available: Yes
- Utility Description: Sewer Available, Water Available, Cable Available
Structural Information
- Architectural Style: Farmhouse, Modern, Detached
- Structure Type: House
- Detached/Attached: Attached
- Construction: Stucco
- Roof: Shingle
- Windows: Window Coverings
- Stories/Levels: 2
- Living Area: 3,200 Sq. Ft.
- Year Built: 2023
- Property Condition: Resale
Lot Features
- Lot Size (Acres): 0.1246
- Lot Size (Sq. Ft.): 5,426
- Lot Size Source: Assessor
- Lot Dimensions: 50 x 108
- Fencing (Description): Back Yard
Financial Considerations
- For Sale/Rent/Lease: For Sale
- Terms: Cash, Conventional, Other, VA Loan
Disclosures and Reports
- Disclosures/Rstr.: Owner Is Listing Agent
- Property ID: 672370000000
- Block: 4/7092
- Lot Number: 3
Listed by Compass RE Texas, LLC., Destiny Conyers
Get Pre-Approved Today
Schools
Schools serving 3210 Herbert
School District:Dallas Independent School District
| Name | Grades | Distance |
|---|---|---|
Lorenzo De Zavala Elementary School 3214 North Winnetka Avenue, Dallas, TX 75212 | K-6 | 0.5 mi |
West Dallas Area 2200 Dennison Street, Dallas, TX 75212 | 7-8 | 1.7 mi |
L G Pinkston High School 2815 Bickers Street, Dallas, TX 75212 | 9-12 | 2.2 mi |
Disclaimer:
School attendance boundaries provided by ATTOM Data Solutions and are for reference only. Contact the school directly to verify enrollment eligibility.
Price & Sales History for 3210 Herbert
Date
Details
Price
Change
Source
10/26/2026
Listed
$949,999
—
MLS
Disclaimer: Historical sales information is derived from public records provided by the county offices. Information is not guaranteed and should be independently verified.
Tax History
Tax History for 3210 Herbert
Year
Property Taxes
Change
Tax Assessment
Change
2025
$18,109
7%
$813,280
—
2024
$16,946
258%
$816,800
296%
2023
$4,732
-18%
$206,190
-11%
2022
$5,788
48%
$230,570
55%
2021
$3,914
12%
$148,360
15%
2020
$3,487
-1%
$128,540
—
2019
$3,514
-4%
$128,540
—
2018
$3,657
70%
$128,540
62%
2017
$2,152
111%
$79,140
111%
2016
$1,020
6%
$37,500
7%
2015
$959
—
$34,960
—
2014
$955
—
$34,960
—
2013
$952
—
$34,960
—
Disclaimer: Historical tax information is derived from public records provided by the county offices. Information is not guaranteed and should be independently verified.
Estimate the Cost
Estimate the Cost for 3210 Herbert
3210 Herbert, Dallas, TX 75212 (MLS# 21417781) is a Single Family property with 5 bedrooms and 4 full bathrooms. 3210 Herbert is currently listed for $949,999 and was received on October 26, 2026. Want to learn more about 3210 Herbert? Do you have questions about finding other Single Family real estate for sale in Dallas? You can browse all Dallas real estate or contact a Coldwell Banker agent to request more information.