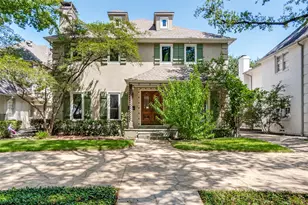
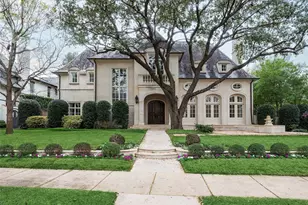
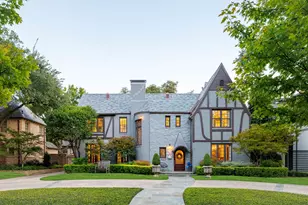
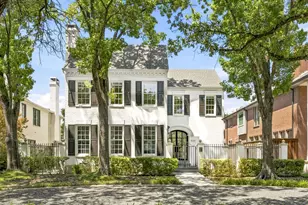
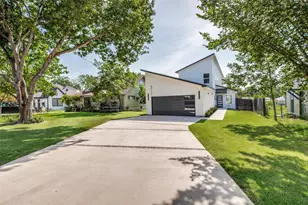
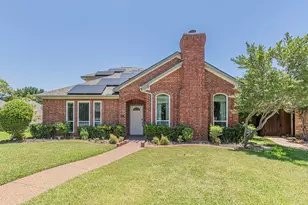
This is a carousel with tiles that activate property listing cards. Use the previous and next buttons to navigate.
1/23
$510,000
This is a carousel with tiles that activate property listing cards. Use the previous and next buttons to navigate.
1/23
Property Description
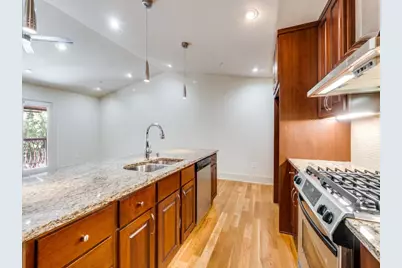
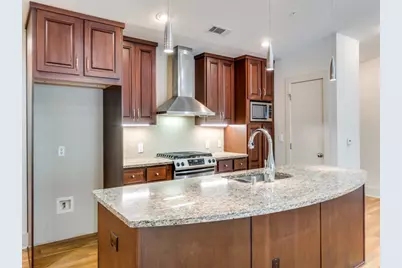
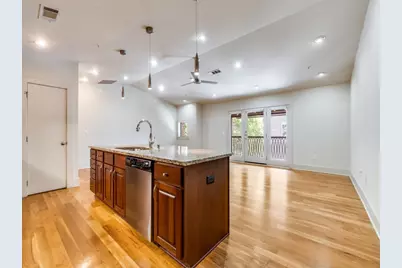
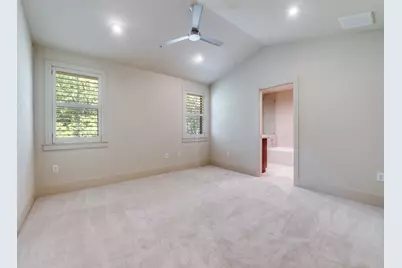
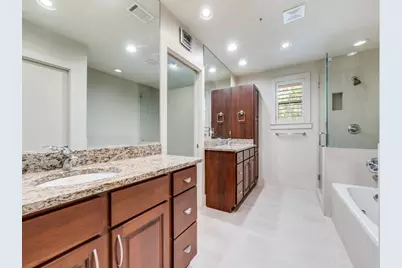
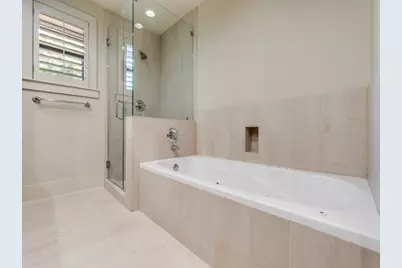
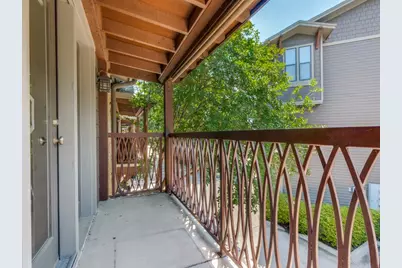
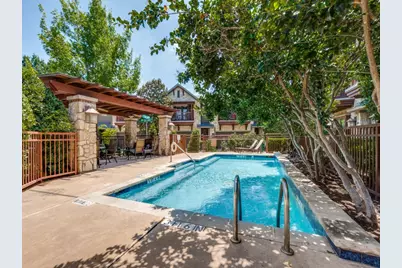
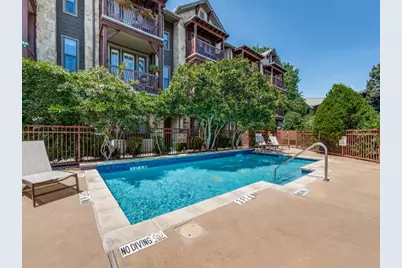
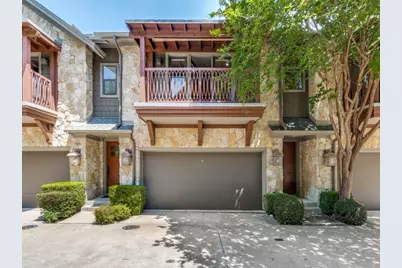
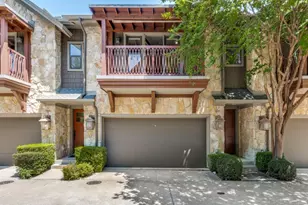
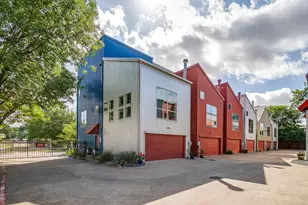
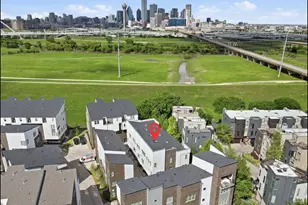
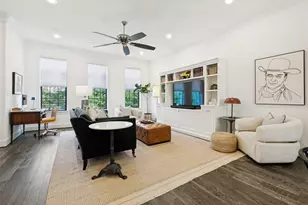
Discover refined living in this handsome two-story residence tucked away within a gated community in the heart of Dallas. Ideally located with quick access to Love Field Airport, downtown Dallas, the Medical District, Lover's Lane and Highland Park Village shopping, this home offers both convenience and timeless appeal. Inside, the open-concept floor plan is designed for comfortable living and effortless entertaining, featuring beautiful hardwood floors, ceiling fans, and a spacious kitchen anchored by a large island. The living area opens to a private balcony, creating the perfect spot to relax and enjoy peaceful surroundings. The second-floor primary suite offers tranquil treetop views and includes a luxurious ensuite bath with dual sinks, a separate shower, jetted tub, and a large walk-in closet. A secondary bedroom on the first floor provides privacy and flexibility with its own ensuite bath and oversized walk-in closet. Both bedrooms feature newly installed carpet for an updated comfort. Additional highlights include a garage with tall 9'7" ceilings and a large double storage closet for exceptional organization and storage space. Residents also enjoy access to a beautifully maintained community with a sparkling pool and inviting walkable surroundings.
Full Property Details
Full Property Details for 5107 Dillard Ln
General
- Price: $510,000
- HOA FEE: $250/month
- Taxes: $11,307
- Status: Active
- Type: Townhouse
- Source: NTREIS
- MLS ID: 21268694
- Updated: 6/2/2026
- Added to Site: 53 day(s) ago
Interior
- Interior Features: Double Vanity, Eat-in Kitchen, Granite Counters, High Speed Internet, Kitchen Island, Open Floorplan, Cable TV, Walk-In Closet(s)
- Appliances: Dishwasher, Electric Water Heater, Gas Cooktop, Disposal, Gas Oven, Microwave, Vented Exhaust Fan
- Flooring: Carpet, Wood
Rooms
Bathrooms
- Total Bathrooms: 2
- Full Bathrooms: 2
Bedrooms
- Total Bedrooms: 2
Other Rooms
- Laundry: Washer Hookup, Electric Dryer Hookup
Additional Information
- Pool: Yes
- Pool Description: Fenced, In Ground, Outdoor Pool, Pool
- Security/Safety: Security System Owned, Fire Sprinkler System, Gated Community, Smoke Detector(s)
Exterior
- Exterior Features: Balcony
- Porch/Patio/Deck: Balcony
Parking
- Garage: Yes
- Attached garage: Yes
- Garage Spaces: 2
- Covered Spaces: 2
- Parking Features: Garage Faces Front, Garage, Garage Door Opener, On Street
Location
- County: Dallas
- Subdivision: Park Cities Twnhms Amd
- Driving Directions: From Mockingbird and Inwood, go South on Inwood to Oriole. Turn right on Oriole, and Park Cities Townhomes is 1 block down on the right.
School Information
- Elem School District: Dallas ISD
- Midd School District: Dallas ISD
- High School District: Dallas ISD
- Elementary School: Maplelawn
- Middle School: Rusk
- High School: North Dallas
Community
- Gated community: Yes
- Association: Yes
- Assoc. Name: Fletcher Community Partners
- Assoc. Fees Include: Association Management, Maintenance Grounds
Heating & Cooling
- Central air: Yes
- Air Conditioning: Yes
- Cooling Type: Central Air, Ceiling Fan(s), Electric
- Heating Type: Central, Electric
Utilities
- Sewer: Public Sewer
- Water: Public
- Cable Available: Yes
- Utility Description: Electricity Available, Natural Gas Available, Phone Available, Sewer Available, Separate Meters, Water Available, Cable Available
Structural Information
- Detached/Attached: Attached
- Construction: Brick, Rock, Stone
- Roof: Composition
- Stories/Levels: 2
- Living Area: 1,580 Sq. Ft.
- Year Built: 2005
Lot Features
- Lot Size (Acres): 0.037
- Lot Size (Sq. Ft.): 1,611.72
- Fencing (Description): Wood
Financial Considerations
- For Sale/Rent/Lease: For Sale
- Association Fee: $250
- Assoc Fee Freq.: Monthly
- Tax Amount: $11,307
- Terms: Cash, Conventional
Disclosures and Reports
- Legal Description: PARK CITIES TOWNHOMES AMED BLK C/5697 LT 20
- Property ID: 005697000C0200000
- Block: C/5697
- Lot Number: 20
Listed by Allie Beth Allman & Assoc., Deborah Gunter

Get Pre-Approved Today
Schools
Schools serving 5107 Dillard Ln
School District:Dallas Independent School District
| Name | Grades | Distance |
|---|---|---|
Maple Lawn Elementary School 3120 Inwood Road, Dallas, TX 75235 | PK-5 | 0.7 mi |
Thomas J Rusk Middle School 2929 Inwood Road, Dallas, TX 75235 | 6-8 | 0.9 mi |
North Dallas High School 3120 North Haskell Avenue, Dallas, TX 75204 | 9-12 | 2.5 mi |
Disclaimer:
School attendance boundaries provided by ATTOM Data Solutions and are for reference only. Contact the school directly to verify enrollment eligibility.
Price & Sales History for 5107 Dillard Ln
Date
Details
Price
Change
Source
5/15/2026
Listed
$510,000
—
MLS
Disclaimer: Historical sales information is derived from public records provided by the county offices. Information is not guaranteed and should be independently verified.
Tax History
Tax History for 5107 Dillard Ln
Year
Property Taxes
Change
Tax Assessment
Change
2025
$8,159
-8%
$507,770
—
2024
$8,823
10%
$507,770
—
2023
$8,034
-6%
$507,770
14%
2022
$8,556
3%
$445,990
16%
2021
$8,316
-2%
$385,990
—
2020
$8,470
-20%
$385,990
—
2019
$10,551
17%
$385,990
22%
2018
$8,991
5%
$316,000
—
2017
$8,593
—
$316,000
—
2016
$8,593
-1%
$316,000
—
2015
$8,664
22%
$316,000
9%
2013
$7,099
—
$289,140
11%
2013
$7,099
—
$260,700
—
Disclaimer: Historical tax information is derived from public records provided by the county offices. Information is not guaranteed and should be independently verified.
Estimate the Cost
Estimate the Cost for 5107 Dillard Ln
5107 Dillard Lane, Dallas, TX 75209 (MLS# 21268694) is a Townhouse property with 2 bedrooms and 2 full bathrooms. 5107 Dillard Lane is currently listed for $510,000 and was received on May 15, 2026. Want to learn more about 5107 Dillard Lane? Do you have questions about finding other Townhouse real estate for sale in Dallas? You can browse all Dallas real estate or contact a Coldwell Banker agent to request more information.