This is a carousel with tiles that activate property listing cards. Use the previous and next buttons to navigate.
1/40
$2,395,000
This is a carousel with tiles that activate property listing cards. Use the previous and next buttons to navigate.
1/40
Property Description
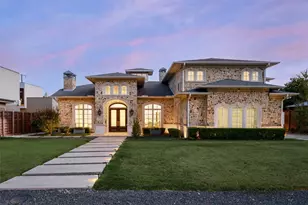
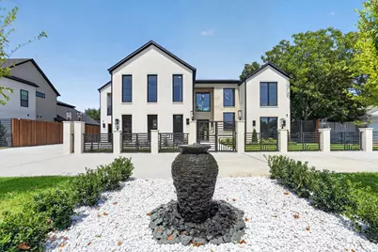
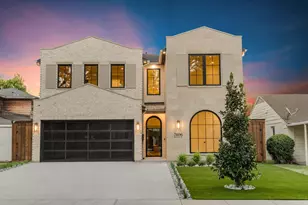
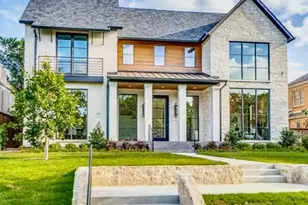
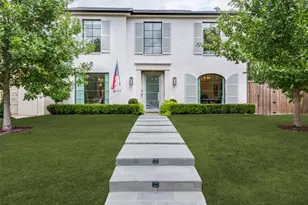
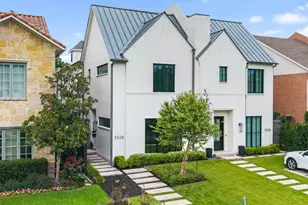
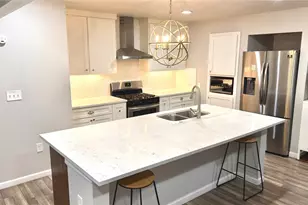
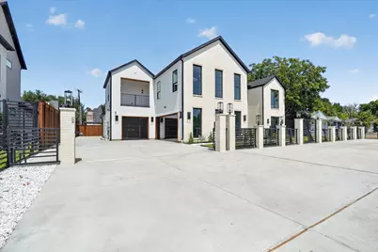
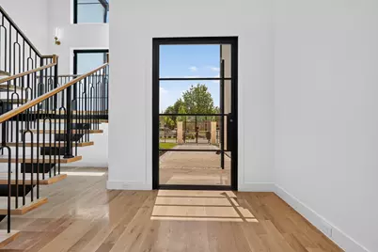
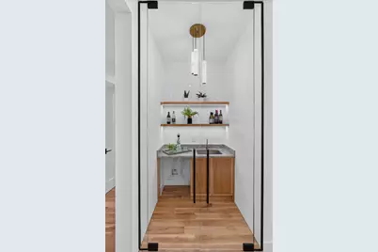
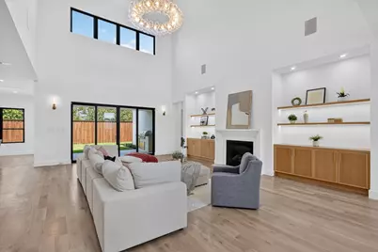
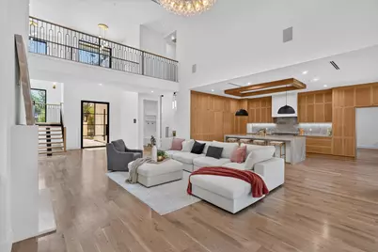
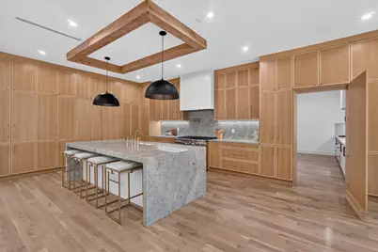
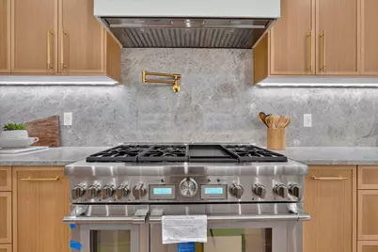
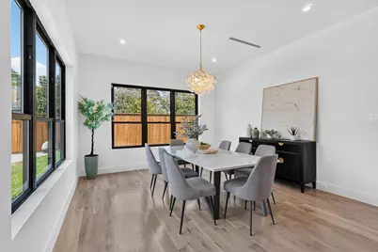
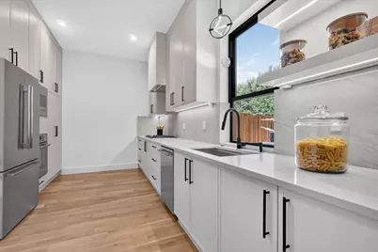
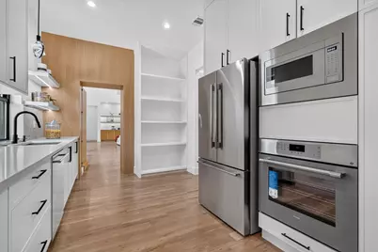
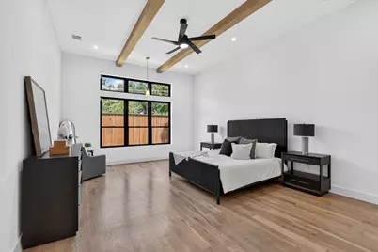
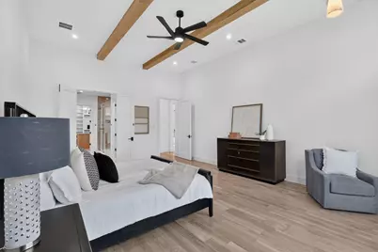
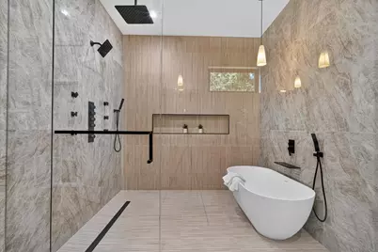
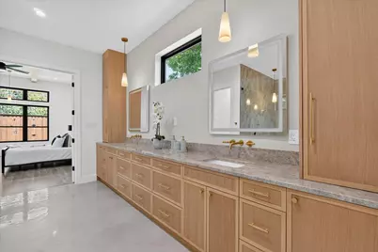
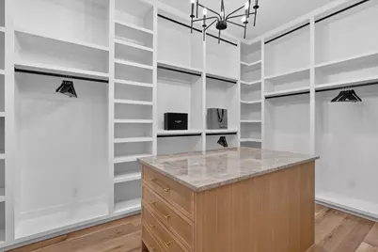
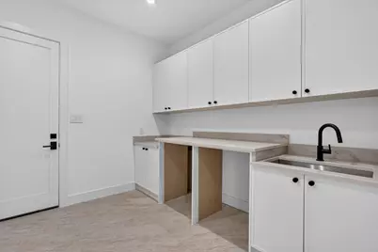
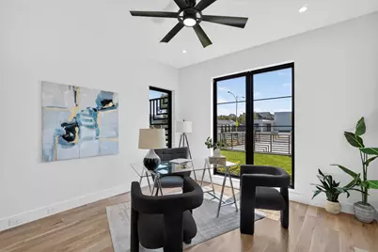
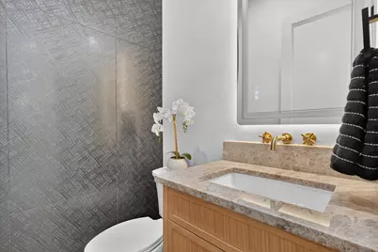
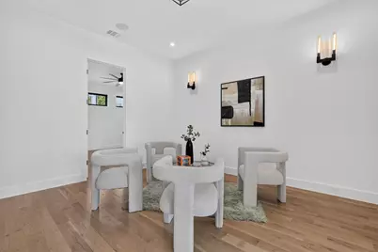
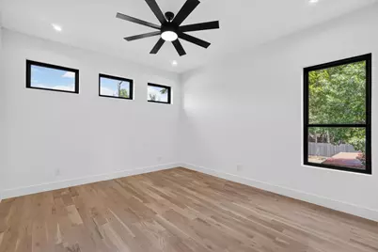
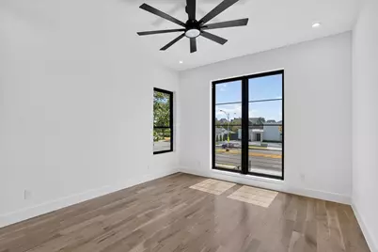
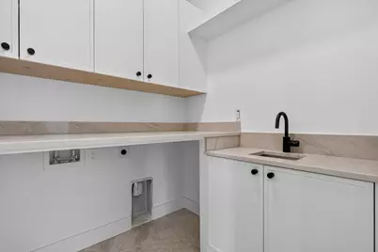
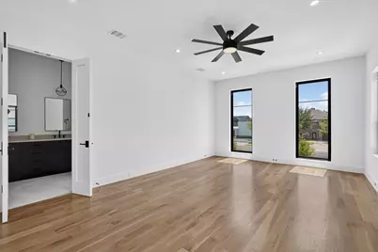
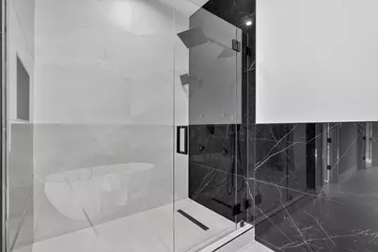
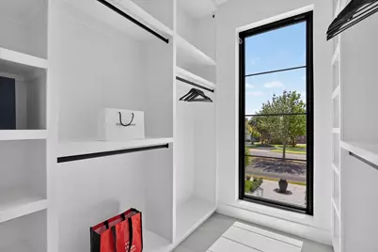
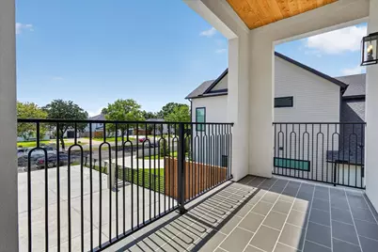
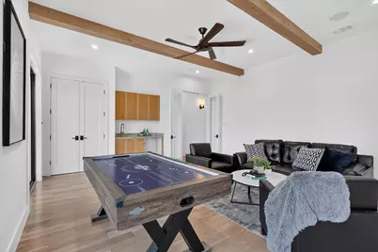
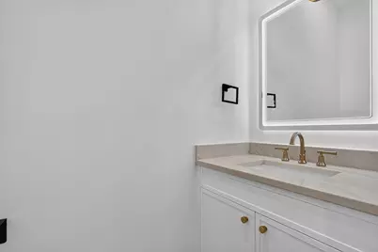
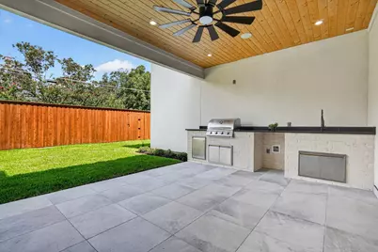
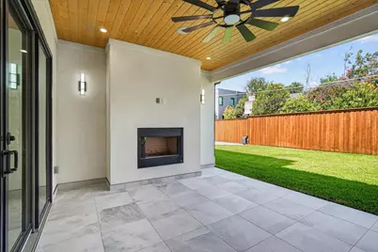
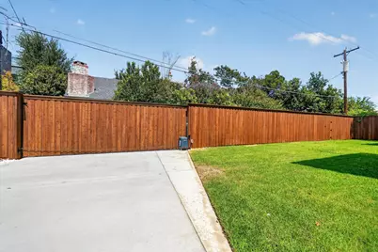
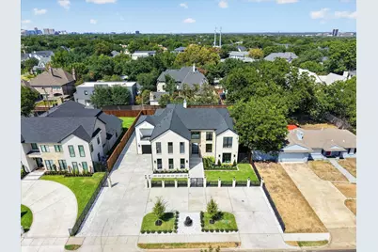
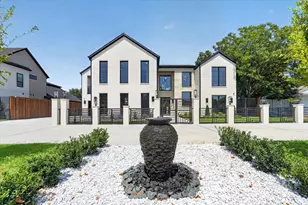
Set on a 90' wide lot with private, gated entry and expansive circular driveway, this new construction home is majestic in stature, and hard to match in luxury and value in Preston Hollow. Thoughtfully designed with clean, modern lines, a bright, open floor plan with soaring ceilings, and a warm, sophisticated palette, this six-bedroom home blends luxury with everyday comfort.The main level showcases the elegant Taj Mahal stone, and soft light natural colored wood cabinets. The kitchen has a full suite of Themador, Wi-Fi enabled appliances, including a cabinet-front refrigerator and six-burner range. Additional full prep kitchen with every appliance, and enormous pantry are discreetly concealed behind a cabinet door. An elegant powder bath and glass-doored wine cabinet add convenience and refinement. Entertaining reaches a new level of ease in this home! The spacious primary bedroom with high ceilings opens to a relaxing spa-inspired bath and large walk-in closet with island. A second bedroom with ensuite on the first floor, would be perfect for an office or guest room. An oversized laundry room completes the first level. Upstairs, two bedrooms share a versatile loft, ideal for a play or study area. The game room features a wet bar and opens to an enormous covered balcony. A second powder room serves the upper level. Thinking of every detail, the builder added a second stunning primary bedroom with a beautifully appointed bath which provides the perfect private in-law suite, accompanied by a second full laundry room. An additional ensuite bedroom and another balcony complete the upstairs. The fully gated, pool-ready backyard has an expansive covered patio with full outdoor kitchen, and a fireplace to add sparkle to the cozy nights outside. Seamlessly balancing luxury, function, and style, this home is as practical as it is breathtaking - and ideally located in one of Dallas's most sought-after neighborhoods - close to top schools, fine dining and shopping.
Full Property Details
Full Property Details for 6429 Royal Ln
General
- Price: $2,395,000
- Taxes: $15,403
- Status: Active
- Type: Single Family
- Source: NTREIS
- MLS ID: 21380029
- Updated: 10/18/2026
- Added to Site: 48 day(s) ago
Interior
- Interior Features: Wet Bar, Chandelier, Decorative/Designer Lighting Fixtures, Double Vanity, High Speed Internet, In-Law Floorplan, Kitchen Island, Multiple Master Suites, Open Floorplan, Pantry, Cable TV, Natural Woodwork, Walk-In Closet(s), Wired for Sound
- Fireplace: Yes
- Number of Fireplaces: 2
- Fireplace(s): Electric, Gas
- Appliances: Some Gas Appliances, Built-In Refrigerator, Dishwasher, Electric Oven, Gas Cooktop, Disposal, Gas Oven, Gas Water Heater, Microwave, Plumbed For Gas, Range, Some Commercial Grade, Tankless Water Heater, Wine Cooler
- Flooring: Tile, Wood
Rooms
Bathrooms
- Total Bathrooms: 8
- Full Bathrooms: 6
- Half Bathrooms: 2
Bedrooms
- Total Bedrooms: 6
Other Rooms
- Laundry: Laundry in Utility Room
Exterior
- Porch/Patio/Deck: Covered
Parking
- Garage: Yes
- Attached garage: Yes
- Garage Spaces: 3
- Covered Spaces: 3
- Parking Features: Circular Driveway, Direct Access, Door-Single, Driveway, Epoxy Flooring, Garage Faces Front, Garage, Garage Door Opener, Gated, Inside Entrance, Kitchen Level, Oversized, Garage Faces Side
Location
- County: Dallas
- Subdivision: Royal Crest
- Driving Directions: Please use GPS.
School Information
- Elem School District: Dallas ISD
- Midd School District: Dallas ISD
- High School District: Dallas ISD
- Elementary School: Pershing
- Middle School: Benjamin Franklin
- High School: Hillcrest
Heating & Cooling
- Central air: Yes
- Air Conditioning: Yes
- Cooling Type: Attic Fan, Central Air, Ceiling Fan(s), Electric, ENERGY STAR Qualified Equipment
- Heating Type: Central, ENERGY STAR Qualified Equipment, Fireplace(s), Natural Gas, Zoned
Utilities
- Sewer: Public Sewer
- Water: Public
- Cable Available: Yes
- Utility Description: Electricity Available, Sewer Available, Water Available, Cable Available
Structural Information
- Property Detached: Yes
- Architectural Style: Contemporary/Modern, Detached
- Structure Type: House
- Detached/Attached: Detached
- Construction: Stucco
- Roof: Shingle
- Stories/Levels: 2
- Living Area: 5,839 Sq. Ft.
- Year Built: 2026
- Property Condition: New Construction
Lot Features
- Lot Size (Acres): 0.326
- Lot Size (Sq. Ft.): 14,200.56
Financial Considerations
- For Sale/Rent/Lease: For Sale
- Tax Amount: $15,403
- Terms: Assumable, Cash, Conventional
Disclosures and Reports
- Legal Description: ROYAL CREST BLK C/5500 LOT 7
- Property ID: 412588000000
- Block: C5500
- Lot Number: 7
Listed by JPAR Dallas, Harriet Holiday
Get Pre-Approved Today
Schools
Schools serving 6429 Royal Ln
School District:Dallas Independent School District
| Name | Grades | Distance |
|---|---|---|
John J Pershing Elementary School 5715 Meaders Ln, Dallas, TX 75230 | PK-5 | 1 mi |
Benjamin Franklin Middle School 6920 Meadow Road, Dallas, TX 75230 | 6-8 | 0.9 mi |
Hillcrest High School 9924 Hillcrest Road, Dallas, TX 75230 | 9-12 | 1 mi |
Disclaimer:
School attendance boundaries provided by ATTOM Data Solutions and are for reference only. Contact the school directly to verify enrollment eligibility.
Price & Sales History for 6429 Royal Ln
Date
Details
Price
Change
Source
9/07/2026
Listed
$2,395,000
—
MLS
Disclaimer: Historical sales information is derived from public records provided by the county offices. Information is not guaranteed and should be independently verified.
Tax History
Tax History for 6429 Royal Ln
Year
Property Taxes
Change
Tax Assessment
Change
2025
$15,403
—
$2,511,610
263%
2025
$15,403
11%
$691,720
14%
2024
$13,870
9%
$604,420
9%
2023
$12,742
73%
$555,280
37%
2022
$7,386
3%
$404,990
21%
2021
$7,198
8%
$335,970
11%
2020
$6,659
-20%
$303,640
-1%
2019
$8,363
-4%
$305,930
—
2018
$8,704
5%
$305,930
—
2017
$8,319
8%
$305,930
8%
2016
$7,682
—
$282,500
1%
2015
$7,677
4%
$280,000
4%
2014
$7,360
22%
$269,320
21%
2013
$6,055
—
$222,360
—
Disclaimer: Historical tax information is derived from public records provided by the county offices. Information is not guaranteed and should be independently verified.
Estimate the Cost
Estimate the Cost for 6429 Royal Ln
6429 Royal Lane, Dallas, TX 75230 (MLS# 21380029) is a Single Family property with 6 bedrooms, 6 full bathrooms and 2 partial bathrooms. 6429 Royal Lane is currently listed for $2,395,000 and was received on September 07, 2026. Want to learn more about 6429 Royal Lane? Do you have questions about finding other Single Family real estate for sale in Dallas? You can browse all Dallas real estate or contact a Coldwell Banker agent to request more information.