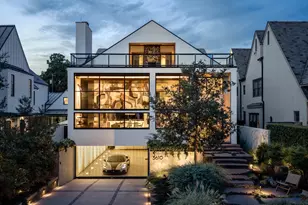
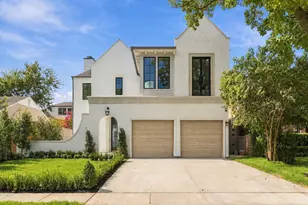
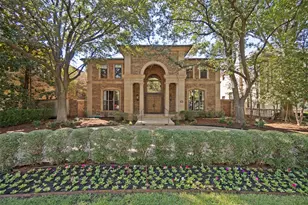
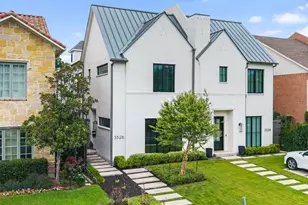
This is a carousel with tiles that activate property listing cards. Use the previous and next buttons to navigate.
1/26
$740,000
This is a carousel with tiles that activate property listing cards. Use the previous and next buttons to navigate.
1/26
Property Description
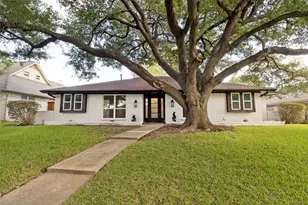
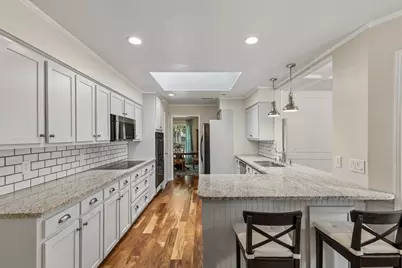
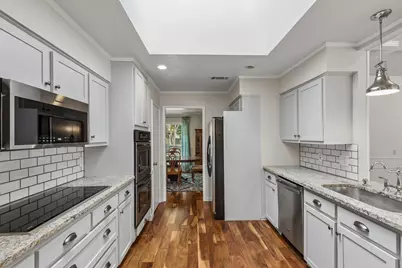
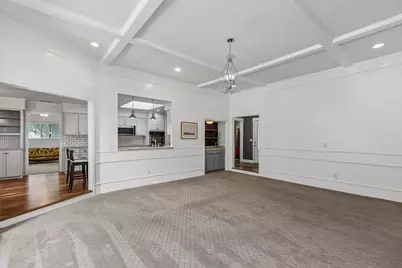
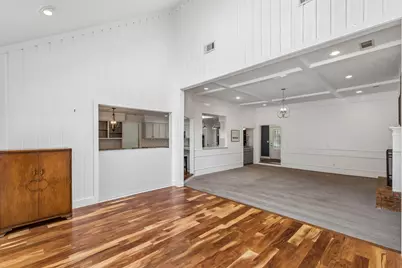
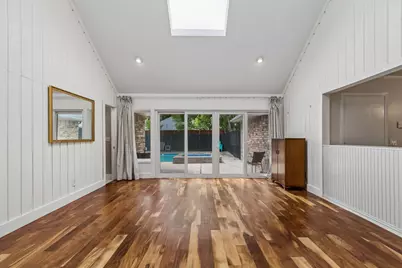
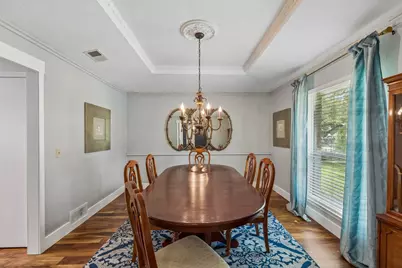
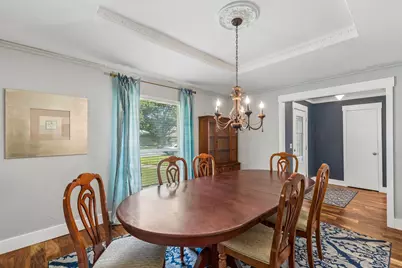
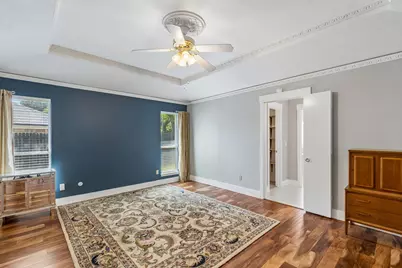
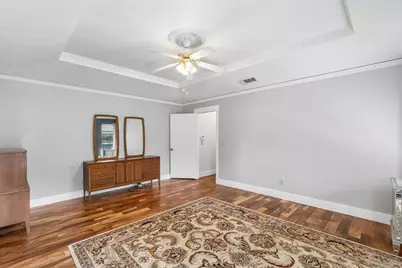
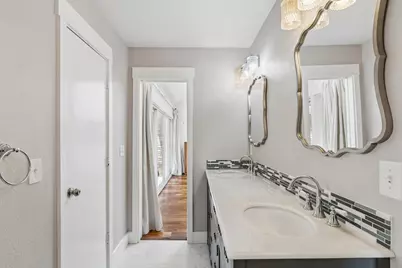
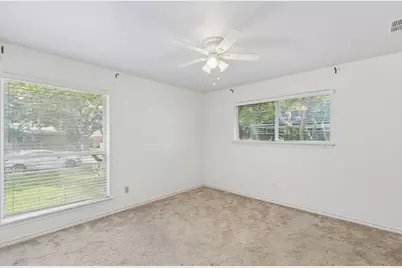
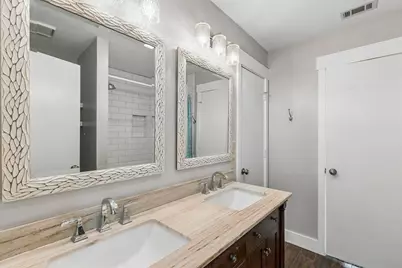
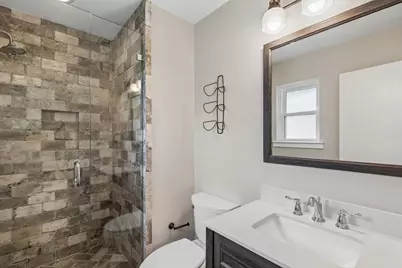
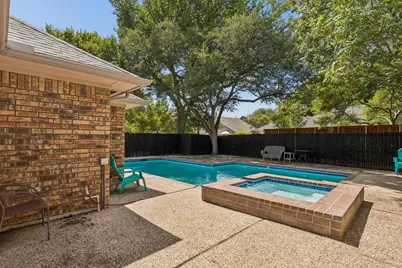
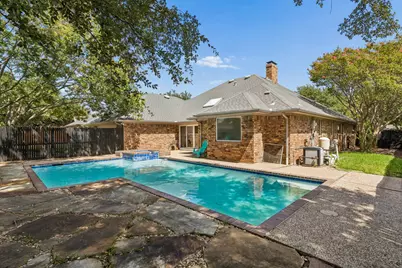
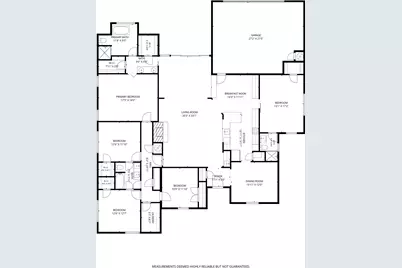
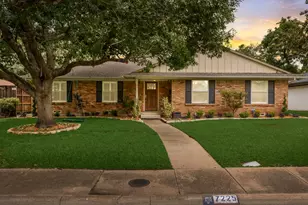
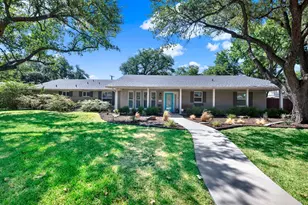
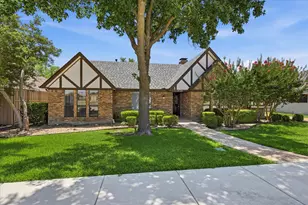
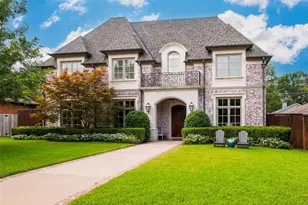
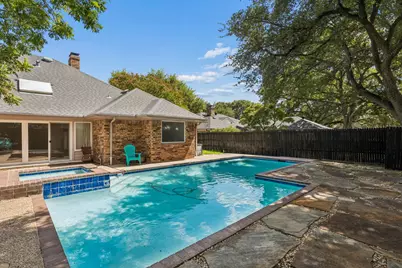
This 5-bedroom, 3-bathroom traditional home offers 2,912 square feet of thoughtfully updated living space on a large lot with your own private pool - perfect for Dallas summers. Step inside to a bright, open living and kitchen area where large sliding glass doors pull in natural light and lead straight out to the pool and backyard, making indoor-outdoor living effortless. The kitchen has been fully updated with granite countertops and stainless steel appliances, plus a cozy breakfast nook for casual mornings. All three bathrooms have been tastefully updated, and the primary suite is the true showstopper - featuring two walk-in closets, dual sinks, and a garden tub, all wrapped in a light, airy feel that makes it a genuine retreat. Out back, an oversized 2-car attached garage with rear entry adds convenience without sacrificing curb appeal. With updates throughout, great flow, and a backyard built for entertaining, this one checks a lot of boxes. Come see it for yourself.
Full Property Details
Full Property Details for 6611 Elvedon Dr
General
- Price: $740,000
- Taxes: $15,545
- Status: Active
- Type: Single Family
- Source: NTREIS
- MLS ID: 21358084
- Updated: 8/21/2026
- Added to Site: 8 day(s) ago
Interior
- Interior Features: Wet Bar, Built-in Features, Chandelier, Double Vanity, Eat-in Kitchen, Granite Counters, Open Floorplan, Pantry, Paneling/Wainscoting, Vaulted Ceiling(s), Walk-In Closet(s)
- Fireplace: Yes
- Number of Fireplaces: 1
- Fireplace(s): Gas, Masonry
- Appliances: Double Oven, Dishwasher, Electric Range, Disposal, Microwave
- Flooring: Carpet, Engineered Hardwood, Tile
Rooms
Bathrooms
- Total Bathrooms: 3
- Full Bathrooms: 3
Bedrooms
- Total Bedrooms: 5
Other Rooms
- Laundry: Washer Hookup, Dryer Hookup, ElectricDryer Hookup, Laundry in Utility Room
Additional Information
- Pool: Yes
- Private Pool: Yes
- Pool Description: Heated, In Ground, Outdoor Pool, Pool, Private, Pool Sweep, Pool/Spa Combo
Exterior
- Exterior Features: Private Yard
Parking
- Garage: Yes
- Attached garage: Yes
- Garage Spaces: 2
- Covered Spaces: 2
- Parking Features: Door-Single, Driveway, Garage, Garage Door Opener
Location
- County: Dallas
- Subdivision: Preston Green North Add Ph I
- Driving Directions: Please use GPS.
School Information
- Elem School District: Richardson ISD
- Midd School District: Richardson ISD
- High School District: Richardson ISD
- Elementary School: Brentfield
- Middle School: Parkhill
- High School: Pearce
Heating & Cooling
- Central air: Yes
- Air Conditioning: Yes
- Cooling Type: Central Air
- Heating Type: Central
Utilities
- Sewer: Public Sewer
- Water: Public
- Utility Description: Sewer Available, Water Available
Structural Information
- Property Detached: Yes
- Architectural Style: Traditional, Detached
- Structure Type: House
- Detached/Attached: Detached
- Construction: Brick
- Roof: Composition, Shingle
- Windows: Window Coverings
- Stories/Levels: 1
- Living Area: 2,912 Sq. Ft.
- Year Built: 1976
- Property Condition: Resale
Lot Features
- Lot Size (Acres): 0.258
- Lot Size (Sq. Ft.): 11,238.48
- Lot Size Source: Public Records
- Lot Dimensions: 85 x 132
- Frontage: All Weather Road
- Lot Features: Landscaped, Few Trees
- Fencing (Description): Wood
Financial Considerations
- For Sale/Rent/Lease: For Sale
- Tax Amount: $15,545
Disclosures and Reports
- Legal Description: PRESTON GREEN NORTH BLK B/8200 LT 6
- Property ID: 820601100000
- Block: B8200
- Lot Number: 6
Listed by Paragon, REALTORS, Ethan McKean
Get Pre-Approved Today
Schools
Schools serving 6611 Elvedon Dr
School District:Richardson Independent School District
| Name | Grades | Distance |
|---|---|---|
Brentfield Elementary School 6767 Brentfield Drive, Dallas, TX 75248 | K-6 | 0.6 mi |
Parkhill J High School 16500 Shadybank Drive, Dallas, TX 75248 | 7-8 | 0.8 mi |
Pearce High School 1600 N Coit Rd, Richardson, TX 75080 | 9-12 | 1.6 mi |
Disclaimer:
School attendance boundaries provided by ATTOM Data Solutions and are for reference only. Contact the school directly to verify enrollment eligibility.
Price & Sales History for 6611 Elvedon Dr
Date
Details
Price
Change
Source
8/13/2026
Listed
$740,000
—
MLS
Disclaimer: Historical sales information is derived from public records provided by the county offices. Information is not guaranteed and should be independently verified.
Tax History
Tax History for 6611 Elvedon Dr
Year
Property Taxes
Change
Tax Assessment
Change
2025
$10,853
—
$676,910
2%
2025
$10,853
3%
$664,850
—
2024
$10,543
11%
$664,850
20%
2023
$9,481
-5%
$555,300
—
2022
$10,026
3%
$555,300
30%
2021
$9,758
-1%
$427,560
—
2020
$9,898
-19%
$427,560
—
2019
$12,149
2%
$427,560
6%
2018
$11,915
22%
$403,450
16%
2017
$9,796
8%
$346,480
8%
2016
$9,087
16%
$321,420
15%
2015
$7,811
10%
$278,970
9%
2014
$7,122
—
$255,180
—
2013
$7,096
—
$255,180
—
Disclaimer: Historical tax information is derived from public records provided by the county offices. Information is not guaranteed and should be independently verified.
Estimate the Cost
Estimate the Cost for 6611 Elvedon Dr
6611 Elvedon Drive, Dallas, TX 75248 (MLS# 21358084) is a Single Family property with 5 bedrooms and 3 full bathrooms. 6611 Elvedon Drive is currently listed for $740,000 and was received on August 13, 2026. Want to learn more about 6611 Elvedon Drive? Do you have questions about finding other Single Family real estate for sale in Dallas? You can browse all Dallas real estate or contact a Coldwell Banker agent to request more information.