This is a carousel with tiles that activate property listing cards. Use the previous and next buttons to navigate.
1/38
$1,099,000
This is a carousel with tiles that activate property listing cards. Use the previous and next buttons to navigate.
1/38
Property Description
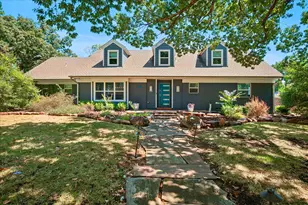
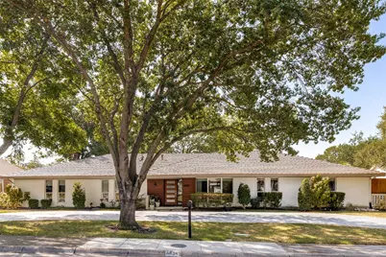
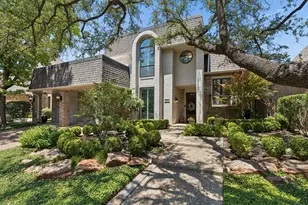
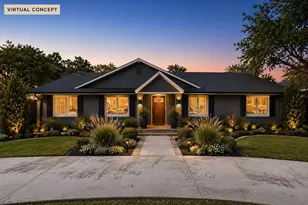
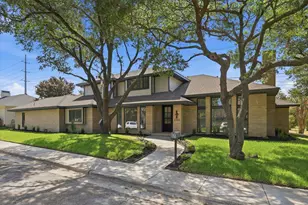
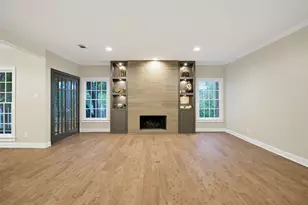
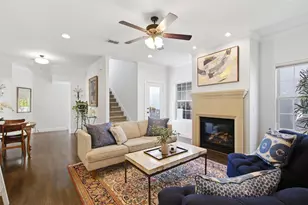
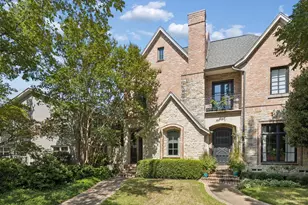
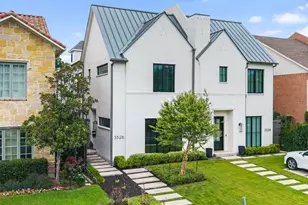
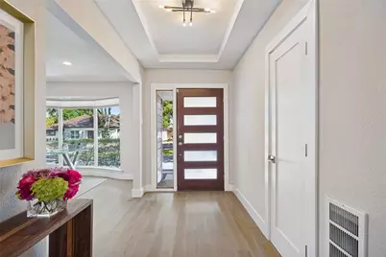
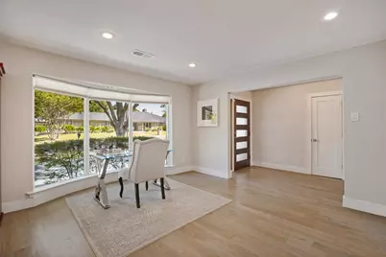
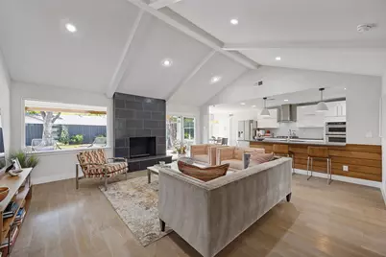
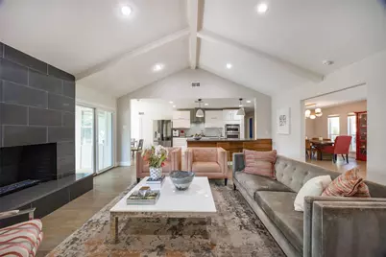
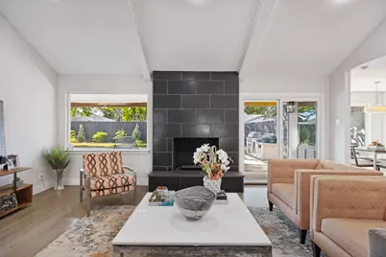
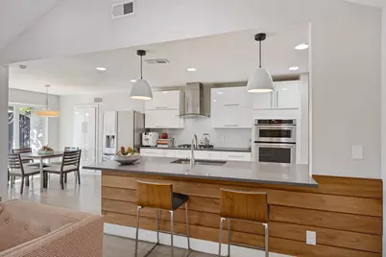
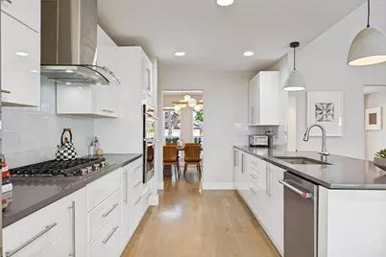
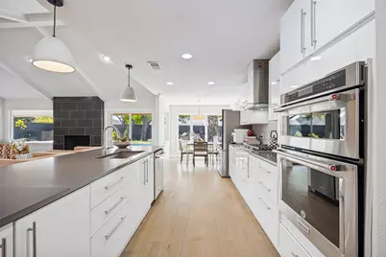
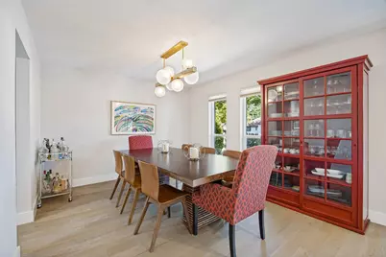
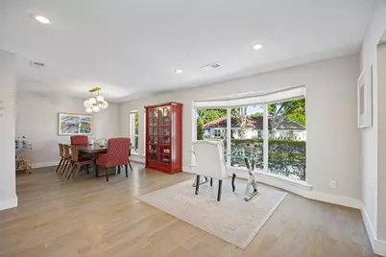
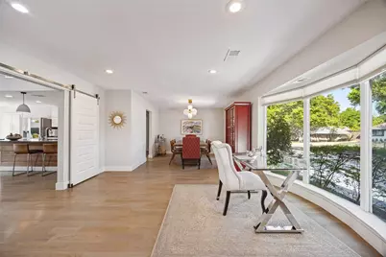
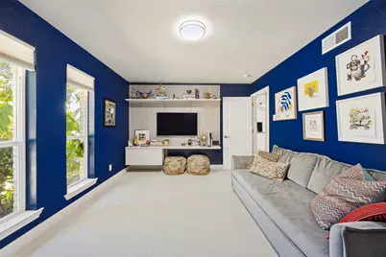
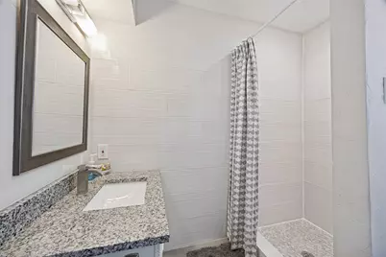
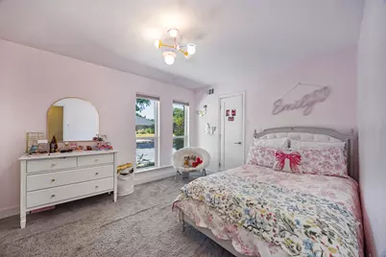
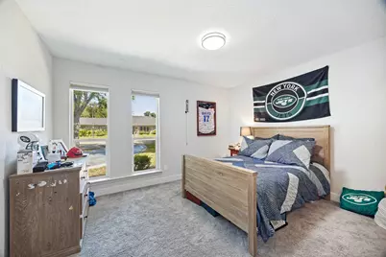
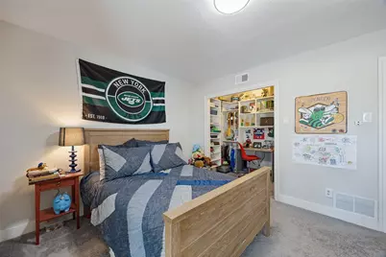
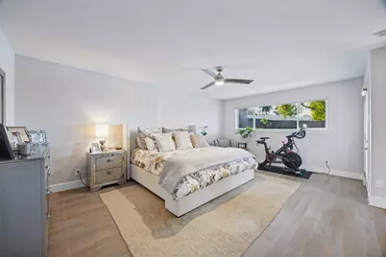
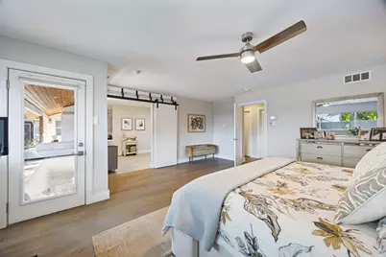
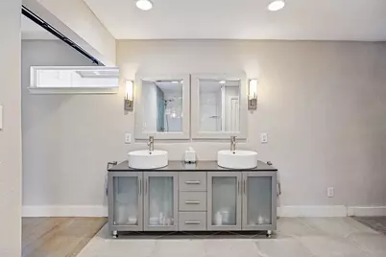
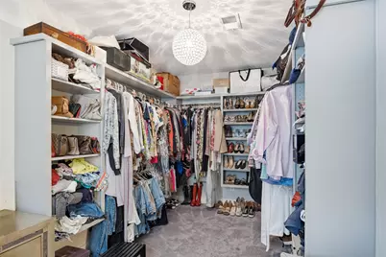
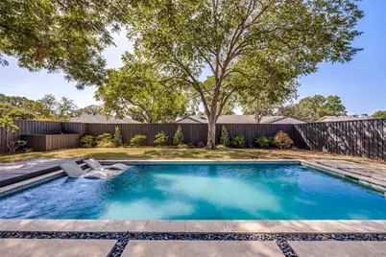
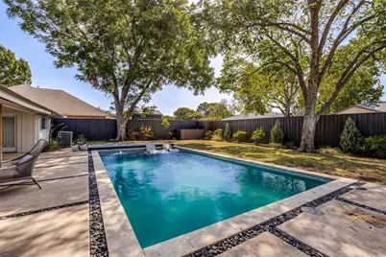
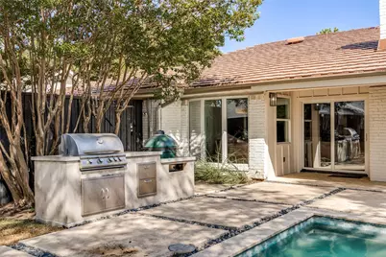
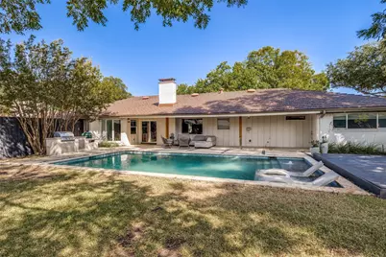
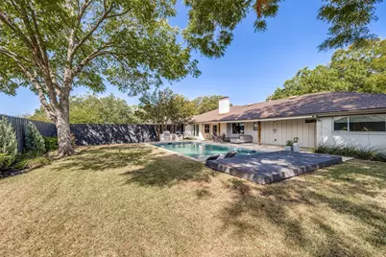
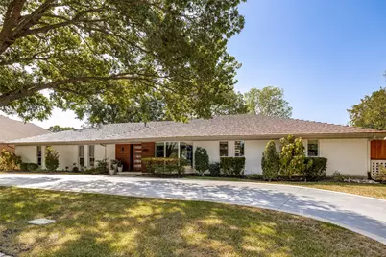
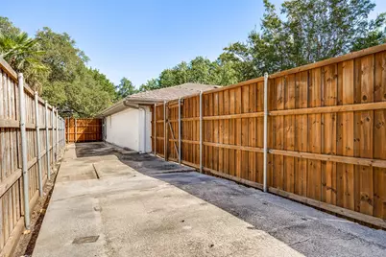
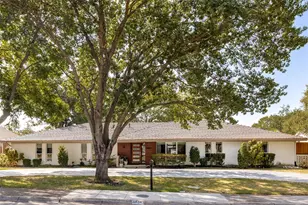
Located in the charming neighborhood of Prestonwood, this gorgeous updated contemporary style home offers an open layout style of living with an extensive list of updates. As you walk in you will find beautiful white oak flooring, vaulted ceilings, and numerous windows allowing for natural light to brighten up the stylish space. The kitchen features quartz counters, a gas cooktop and hood, an abundance of sleek white cabinets, and a chic yet timeless backsplash that makes for the perfect gathering space. In 2020, the owners did a complete backyard remodel: installing a custom sleek rectangular pool with heater, adding contemporary decking with concrete slabs surrounded by decorative Mexican pebble, built-in gas grill and Green Egg station. The backyard reno also included adding lighting, cedar posts, & a cedar ceiling to the patio plus a lush array of landscaping to line the back fence creating the perfect backdrop to your resort style setting. The backyard is extra large allowing for the 32 x 16 foot pool with yet still plenty of grass, landscaping, and 2 pecan trees as well to enjoy. The Primary bedroom is extra spacious with a modern bathroom, dual vanity, door to the backyard, and giant WIC. One of the bedrooms offers incredible flexibility with a California Closet built-in entertainment system, making it an ideal game room, media space, or guest bedroom separate from the other bedrooms. Two nice size bedrooms share a Jack and Jill bathroom with dual sinks and a granite counter top. The home has great curb appeal with a metal roof, updated concrete porch, as well as a grey colored stamped concrete circular drive with border making the home stand out from the rest. There is also a gated concrete side yard perfect for a shed. You can't beat the N Dallas location which is convenient to Trader Joes and just around the corner from Hillcrest Village, a lively area to grab dinner, pick up an award winning bagel at Starship, or let your kids play at the playground!
Full Property Details
Full Property Details for 6834 Quarterway Dr
General
- Price: $1,099,000
- Taxes: $20,214
- Status: Active
- Type: Single Family
- Source: NTREIS
- MLS ID: 21374985
- Updated: 9/24/2026
- Added to Site: 13 day(s) ago
Interior
- Interior Features: Chandelier, Cathedral Ceiling(s), Decorative/Designer Lighting Fixtures, Double Vanity, Eat-in Kitchen, Open Floorplan
- Fireplace: Yes
- Number of Fireplaces: 1
- Fireplace(s): Decorative, Family Room, Gas
- Appliances: Some Gas Appliances, Built-In Gas Range, Dishwasher, Electric Oven, Disposal, Gas Range, Microwave, Plumbed For Gas
- Flooring: Carpet, Tile, Wood
Rooms
Bathrooms
- Total Bathrooms: 3
- Full Bathrooms: 3
Bedrooms
- Total Bedrooms: 4
Other Rooms
- Laundry: Electric Dryer Hookup, Laundry in Utility Room
Additional Information
- Pool: Yes
- Pool Description: Gunite, Heated, In Ground, Pool, Pool Sweep
- Security/Safety: Security System
Exterior
- Exterior Features: Electric Grill, Outdoor Grill
- Porch/Patio/Deck: Deck, Patio, Covered
Parking
- Garage: Yes
- Attached garage: Yes
- Garage Spaces: 2
- Covered Spaces: 2
- Parking Features: Circular Driveway, Concrete, Door-Single, Garage, Garage Faces Rear
Location
- County: Dallas
- Subdivision: Prestonwood
- Driving Directions: Driving east on Belt Line Rd take a left onto Meadowcreek Drive and then the 3rd street on your right will be Quarterway Drive and it will be the 4th house on the south side of the street.
School Information
- Elem School District: Dallas ISD
- Midd School District: Dallas ISD
- High School District: Dallas ISD
- Elementary School: Anne Frank
- Middle School: Benjamin Franklin
- High School: Hillcrest
Community
- Association: Yes
- Assoc. Name: Prestonwood Estates
Heating & Cooling
- Central air: Yes
- Air Conditioning: Yes
- Cooling Type: Central Air
- Heating Type: Central
Utilities
- Sewer: Public Sewer
- Water: Public
- Utility Description: Sewer Available, Water Available
Structural Information
- Property Detached: Yes
- Architectural Style: Ranch, Detached
- Structure Type: House
- Detached/Attached: Detached
- Construction: Brick
- Roof: Metal
- Windows: Bay Window(s), Window Coverings
- Stories/Levels: 1
- Living Area: 2,847 Sq. Ft.
- Year Built: 1969
- Property Condition: Resale
Lot Features
- Lot Size (Acres): 0.308
- Lot Size (Sq. Ft.): 13,416.48
- Lot Size Source: Assessor
- Sidewalks: Yes
- Fencing (Description): Back Yard, Fenced, Wood
Financial Considerations
- For Sale/Rent/Lease: For Sale
- Tax Amount: $20,214
- Terms: Cash, Conventional, VA Loan
Disclosures and Reports
- Legal Description: PRESTONWOOD BLK Q/8188 LOT 5
- Exclusions: None
- Property ID: 796516100000
- Block: Q8188
- Lot Number: 5
Listed by Vivo Realty, Mandy Hanu
Get Pre-Approved Today
Schools
Schools serving 6834 Quarterway Dr
School District:Dallas Independent School District
| Name | Grades | Distance |
|---|---|---|
Anne Frank Elementary School 5201 Celestial Rd, Dallas, TX 75204 | K-5 | 1.6 mi |
Benjamin Franklin Middle School 6920 Meadow Road, Dallas, TX 75230 | 6-8 | 4.6 mi |
Hillcrest High School 9924 Hillcrest Road, Dallas, TX 75230 | 9-12 | 4.8 mi |
Disclaimer:
School attendance boundaries provided by ATTOM Data Solutions and are for reference only. Contact the school directly to verify enrollment eligibility.
Price & Sales History for 6834 Quarterway Dr
Date
Details
Price
Change
Source
9/24/2026
Listed
$1,099,000
—
MLS
Disclaimer: Historical sales information is derived from public records provided by the county offices. Information is not guaranteed and should be independently verified.

Tax History
Tax History for 6834 Quarterway Dr
Year
Property Taxes
Change
Tax Assessment
Change
2025
$13,763
—
$889,640
-2%
2025
$13,763
4%
$907,800
12%
2024
$13,177
11%
$813,900
15%
2023
$11,887
-4%
$708,500
—
2022
$12,402
12%
$708,500
39%
2021
$11,075
-7%
$509,450
-4%
2020
$11,890
-19%
$531,050
-1%
2019
$14,597
-4%
$534,000
—
2018
$15,194
64%
$534,000
57%
2017
$9,258
1%
$340,470
1%
2016
$9,186
12%
$337,820
13%
2015
$8,166
—
$297,840
—
2014
$8,140
—
$297,840
—
2013
$8,110
—
$297,840
—
Disclaimer: Historical tax information is derived from public records provided by the county offices. Information is not guaranteed and should be independently verified.
Estimate the Cost
Estimate the Cost for 6834 Quarterway Dr
6834 Quarterway Drive, Dallas, TX 75248 (MLS# 21374985) is a Single Family property with 4 bedrooms and 3 full bathrooms. 6834 Quarterway Drive is currently listed for $1,099,000 and was received on September 24, 2026. Want to learn more about 6834 Quarterway Drive? Do you have questions about finding other Single Family real estate for sale in Dallas? You can browse all Dallas real estate or contact a Coldwell Banker agent to request more information.