Full Property Details for MLS# 21226105
General
- Price: $3,390,000
- Status: Active
- Type: Single Family
- Source: NTREIS
- MLS ID: 21226105
- Updated: 8/15/2026
- Added to Site: 141 day(s) ago
Interior
- Interior Features: Built-in Features, Decorative/Designer Lighting Fixtures, Eat-in Kitchen, Kitchen Island, Open Floorplan, Smart Home, Walk-In Closet(s)
- Fireplace: Yes
- Number of Fireplaces: 1
- Fireplace(s): Decorative
- Appliances: Built-in Coffee Maker, Built-In Refrigerator, Dishwasher, Gas Cooktop, Disposal
- Flooring: Wood
Rooms
- Total Bathrooms: 7
- Full Bathrooms: 6
- Half Bathrooms: 1
Additional Information
- Security/Safety: Carbon Monoxide Detector(s), Fire Sprinkler System
Exterior
- Exterior Features: Balcony
- Porch/Patio/Deck: Balcony
Parking
- Garage: Yes
- Attached garage: Yes
- Garage Spaces: 3
- Covered Spaces: 3
- Parking Features: Circular Driveway, Door-Multi, Door-Single, Driveway, Epoxy Flooring, Garage
Location
- County: Dallas
- Subdivision: Midway Estates
- Driving Directions: From 635, take exit Midway and go south, turn right on Merrell Road, turn left on Crestover and home is on your left
School Information
- Elem School District: Dallas ISD
- Midd School District: Dallas ISD
- High School District: Dallas ISD
- Elementary School: Withers
- Middle School: Walker
- High School: White
Heating & Cooling
- Central air: Yes
- Air Conditioning: Yes
- Cooling Type: Central Air
- Heating Type: Central
Utilities
- Sewer: Public Sewer
- Water: Public
- Utility Description: Sewer Available, Water Available
Structural Information
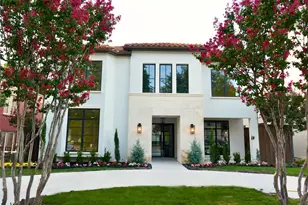
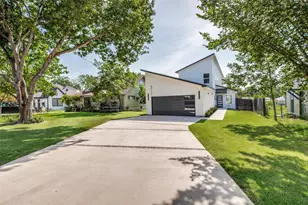
- Architectural Style: Contemporary/Modern, Detached
- Structure Type: House
- Detached/Attached: Attached
- Construction: Stucco
- Roof: Flat
- Stories/Levels: 2
- Living Area: 8,323 Sq. Ft.
- Year Built: 2025
- Property Condition: New Construction
Lot Features
- Lot Size (Acres): 0.3694
- Lot Size (Sq. Ft.): 16,091
- Lot Features: Interior Lot
Financial Considerations
- For Sale/Rent/Lease: For Sale
- Terms: Cash, Conventional, 1031 Exchange
Disclosures and Reports
- Legal Description: Midway Estates Lot 6 Blck B/6422
- Exclusions: all staging furniture but they are for sale $70k total
- Property ID: 585547000000
- Block: B/6422
- Lot Number: 6
Listed by Berkshire HathawayHS PenFed TX, Phuong Nguyen

![[Address not provided], Dallas, TX 75229 - Photo 1](https://m1.cbhomes.com/p/699/21226105/Fbad395aA5B546A/pds23tp.webp)
![[Address not provided], Dallas, TX 75229 - Photo 2](https://m1.cbhomes.com/p/699/21226105/ab0516f2e6c643c/pds23tp.webp)
![[Address not provided], Dallas, TX 75229 - Photo 3](https://m.cbhomes.com/p/699/21226105/613f4A6600EC46b/pds23tp.webp)
![[Address not provided], Dallas, TX 75229 - Photo 4](https://m1.cbhomes.com/p/699/21226105/7158c3355c3C425/pds23tp.webp)
![[Address not provided], Dallas, TX 75229 - Photo 5](https://m.cbhomes.com/p/699/21226105/4f2193e1A0904E9/pds23tp.webp)
![[Address not provided], Dallas, TX 75229 - Photo 6](https://m1.cbhomes.com/p/699/21226105/f4e5d0d7E86944C/pds23tp.webp)
![[Address not provided], Dallas, TX 75229 - Photo 7](https://m.cbhomes.com/p/699/21226105/54DDC95a96Ae454/pds23tp.webp)
![[Address not provided], Dallas, TX 75229 - Photo 8](https://m1.cbhomes.com/p/699/21226105/Ef987ab406364db/pds23tp.webp)
![[Address not provided], Dallas, TX 75229 - Photo 9](https://m.cbhomes.com/p/699/21226105/98cD24a401c84E3/pds23tp.webp)
![[Address not provided], Dallas, TX 75229 - Photo 10](https://m1.cbhomes.com/p/699/21226105/ddBD1F7fC9aB47b/pds23tp.webp)
![[Address not provided], Dallas, TX 75229 - Photo 11](https://m.cbhomes.com/p/699/21226105/59E38EaF46D5471/pds23tp.webp)
![[Address not provided], Dallas, TX 75229 - Photo 12](https://m1.cbhomes.com/p/699/21226105/2756C3B28bA941F/pds23tp.webp)
![[Address not provided], Dallas, TX 75229 - Photo 13](https://m.cbhomes.com/p/699/21226105/11dcBce507964e1/pds23tp.webp)
![[Address not provided], Dallas, TX 75229 - Photo 14](https://m1.cbhomes.com/p/699/21226105/e3656F7f61c3494/pds23tp.webp)
![[Address not provided], Dallas, TX 75229 - Photo 15](https://m.cbhomes.com/p/699/21226105/b40025749799440/pds23tp.webp)
![[Address not provided], Dallas, TX 75229 - Photo 16](https://m1.cbhomes.com/p/699/21226105/FFD9Fa8087454f9/pds23tp.webp)
![[Address not provided], Dallas, TX 75229 - Photo 17](https://m.cbhomes.com/p/699/21226105/cb338eB444104c8/pds23tp.webp)
![[Address not provided], Dallas, TX 75229 - Photo 18](https://m1.cbhomes.com/p/699/21226105/2F22fc80E26949f/pds23tp.webp)
![[Address not provided], Dallas, TX 75229 - Photo 19](https://m.cbhomes.com/p/699/21226105/68c917Df65d1485/pds23tp.webp)
![[Address not provided], Dallas, TX 75229 - Photo 20](https://m1.cbhomes.com/p/699/21226105/85Eb5D7480c343B/pds23tp.webp)
![[Address not provided], Dallas, TX 75229 - Photo 21](https://m.cbhomes.com/p/699/21226105/72cB025843604CC/pds23tp.webp)
![[Address not provided], Dallas, TX 75229 - Photo 22](https://m1.cbhomes.com/p/699/21226105/3EA953040299428/pds23tp.webp)
![[Address not provided], Dallas, TX 75229 - Photo 23](https://m.cbhomes.com/p/699/21226105/8ca912b860E145D/pds23tp.webp)
![[Address not provided], Dallas, TX 75229 - Photo 24](https://m1.cbhomes.com/p/699/21226105/12A56c50a665461/pds23tp.webp)
![[Address not provided], Dallas, TX 75229 - Photo 25](https://m.cbhomes.com/p/699/21226105/89a9668895844Ca/pds23tp.webp)
![[Address not provided], Dallas, TX 75229 - Photo 26](https://m1.cbhomes.com/p/699/21226105/CCDfCa824581464/pds23tp.webp)
![[Address not provided], Dallas, TX 75229 - Photo 27](https://m.cbhomes.com/p/699/21226105/d0082B706196442/pds23tp.webp)
![[Address not provided], Dallas, TX 75229 - Photo 28](https://m1.cbhomes.com/p/699/21226105/cd79eFd063494E8/pds23tp.webp)
![[Address not provided], Dallas, TX 75229 - Photo 29](https://m.cbhomes.com/p/699/21226105/d353AA14590447b/pds23tp.webp)
![[Address not provided], Dallas, TX 75229 - Photo 30](https://m1.cbhomes.com/p/699/21226105/Cee26ce68A3C415/pds23tp.webp)
![[Address not provided], Dallas, TX 75229 - Photo 31](https://m.cbhomes.com/p/699/21226105/169798ea2038425/pds23tp.webp)
![[Address not provided], Dallas, TX 75229 - Photo 32](https://m1.cbhomes.com/p/699/21226105/0BD018a6a29945d/pds23tp.webp)
![[Address not provided], Dallas, TX 75229 - Photo 33](https://m.cbhomes.com/p/699/21226105/382646394cD2479/pds23tp.webp)
![[Address not provided], Dallas, TX 75229 - Photo 34](https://m1.cbhomes.com/p/699/21226105/885Dc28031574f8/pds23tp.webp)
![[Address not provided], Dallas, TX 75229 - Photo 35](https://m.cbhomes.com/p/699/21226105/Eb209D9A88154BF/pds23tp.webp)
![[Address not provided], Dallas, TX 75229 - Photo 36](https://m1.cbhomes.com/p/699/21226105/e864240797e343d/pds23tp.webp)
![[Address not provided], Dallas, TX 75229 - Photo 37](https://m.cbhomes.com/p/699/21226105/189Be36e9C1849F/pds23tp.webp)
![[Address not provided], Dallas, TX 75229 - Photo 38](https://m1.cbhomes.com/p/699/21226105/8198f2CD0722455/pds23tp.webp)