This is a carousel with tiles that activate property listing cards. Use the previous and next buttons to navigate.
1/1
This is a carousel with tiles that activate property listing cards. Use the previous and next buttons to navigate.
1/1
Property Description
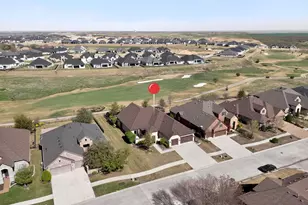
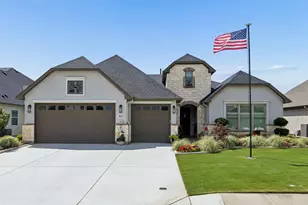
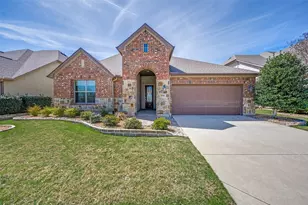
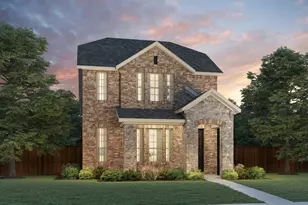
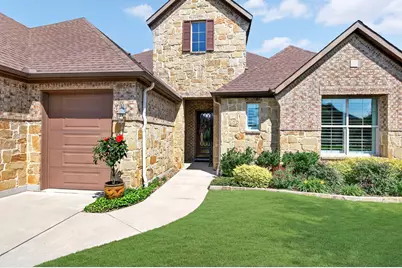
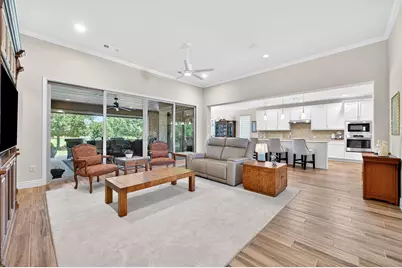
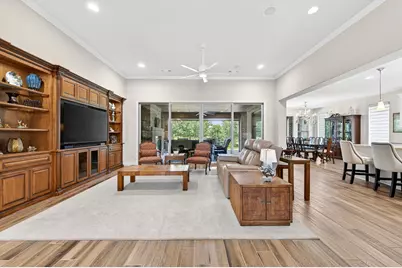
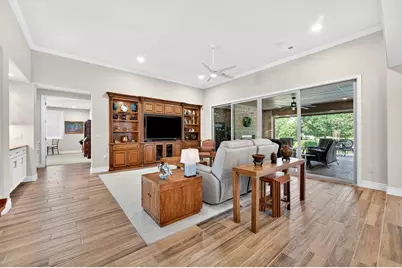
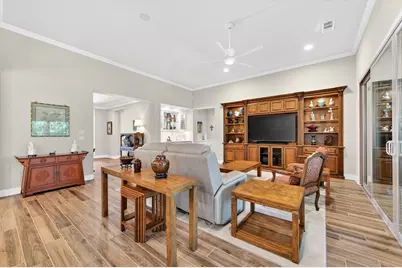
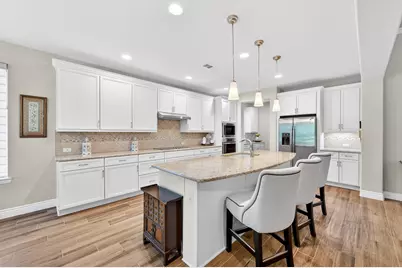
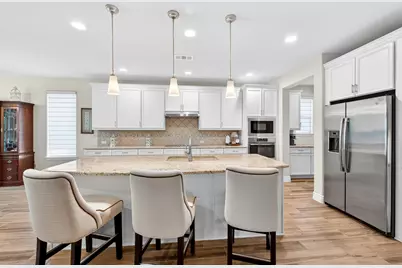
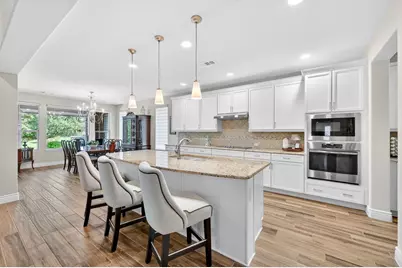
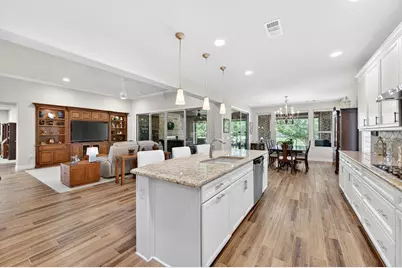
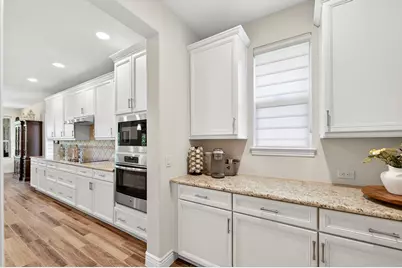
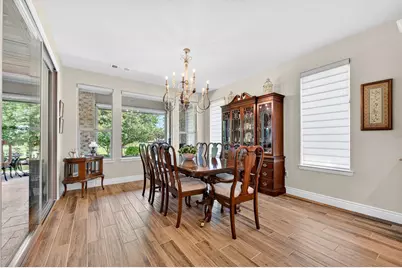
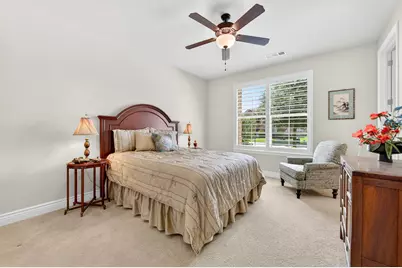
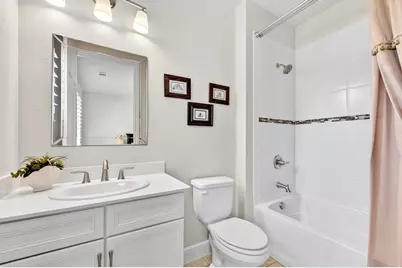
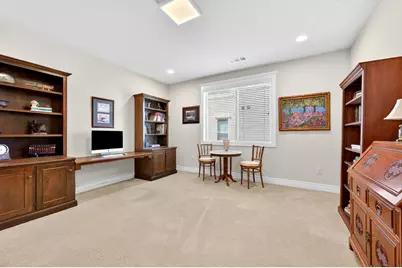
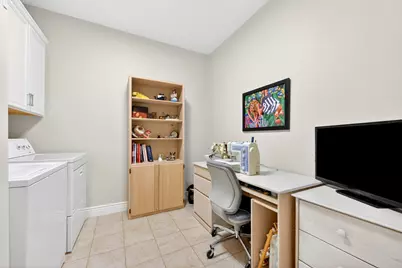
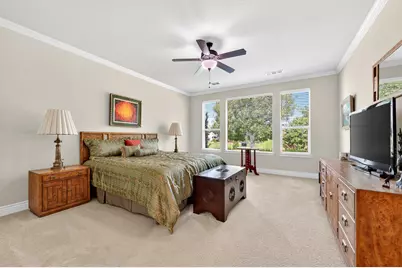
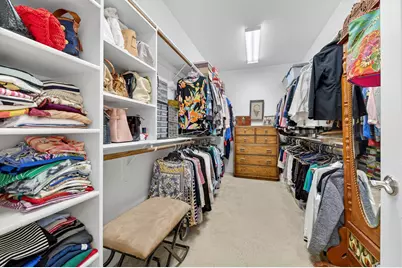
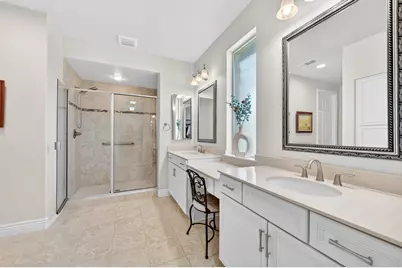
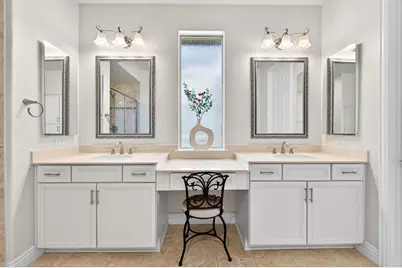
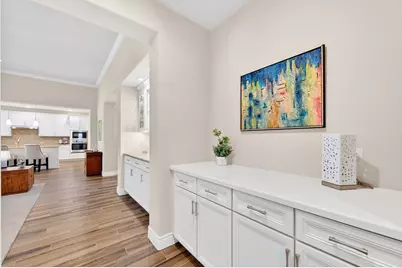
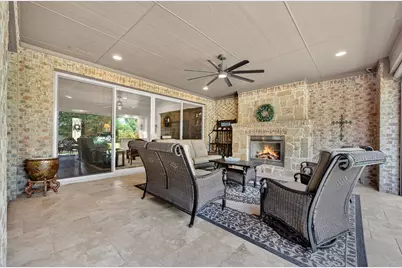
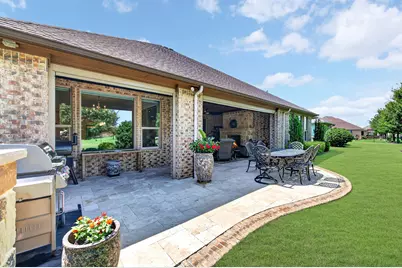
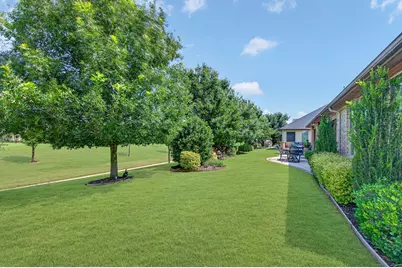
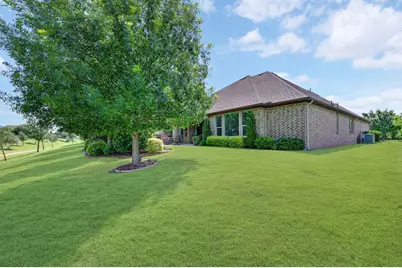
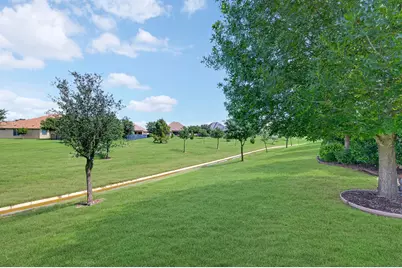
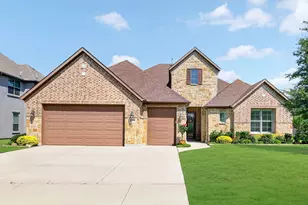
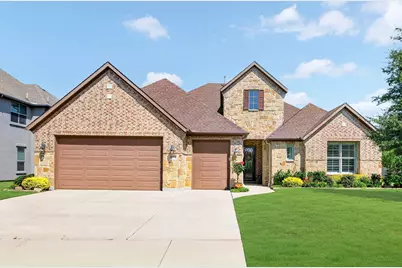
One of the most sought-after floor plans in Robson Ranch, this beautifully upgraded Aubrey model is the perfect blend of luxury, comfort, and thoughtful design. You'll be welcomed by rich wood-look porcelain tile flooring and an elegant, inviting atmosphere that immediately feels like home. Designed for both everyday living and effortless entertaining, the expansive open-concept great room features a stunning custom built-in entertainment center and breathtaking views of the oversized greenbelt. The gourmet kitchen is truly the heart of the home, showcasing premium appliances, upgraded granite countertops, under-cabinet lighting, a massive island, spacious walk-in pantry, and high-end custom cabinetry with soft-close maple dovetail drawers and pull-out shelving throughout. The private primary retreat offers a peaceful escape with a cozy sitting area and a spa-inspired ensuite bath complete with dual vanities, abundant storage, and two large walk-in closets. Guests will enjoy their own private suite featuring an ensuite bath and walk-in closet, creating comfort and privacy for family and visitors alike. A spacious flex room just off the great room provides endless possibilities and can easily serve as a home office, media room, craft room, or game room. The oversized utility room adds even more functionality with extensive cabinetry. The impressive three-car garage includes LED lighting, an attic lift, and exceptional storage space. Step outside to your extended covered patio designed for year-round enjoyment, complete with an outdoor living area, fireplace, and motorized screens-all overlooking a massive greenbelt that offers incredible privacy and peaceful views. Additional highlights include a reinforced safe room within the oversized coat closet for added peace of mind. With countless upgrades already completed, there's truly no need to build-this exceptional home will wow you!
Full Property Details
Full Property Details for 12104 Willet Wy
General
- HOA FEE: $331/month
- HOA FEE FREQ.: Semi-Annually
- Taxes: $13,508
- Status: Closed
- Type: Single Family
- Source: NTREIS
- MLS ID: 21279955
- Added to Site: 104 day(s) ago
Interior
- Interior Features: Built-in Features, Decorative/Designer Lighting Fixtures, Granite Counters, High Speed Internet, Kitchen Island, Open Floorplan, Pantry, Cable TV
- Fireplace: Yes
- Number of Fireplaces: 1
- Fireplace(s): Gas, Gas Log, Gas Starter
- Appliances: Dishwasher, Electric Cooktop, Electric Oven, Disposal, Gas Water Heater, Microwave
- Flooring: Carpet, Ceramic Tile
Rooms
Bathrooms
- Total Bathrooms: 3
- Full Bathrooms: 2
- Half Bathrooms: 1
Bedrooms
- Total Bedrooms: 2
Other Rooms
- Laundry: Washer Hookup, Dryer Hookup, Laundry in Utility Room
Additional Information
- Shared Pool: Yes
- Pool: Yes
- Pool Description: None, Community
- Spa Description: Community
- Tennis: Yes
- Security/Safety: Fire Alarm, Security Gate, Gated Community, Smoke Detector(s), Security Guard, Gated with Guard
- Equipment: Irrigation Equipment
Exterior
- Exterior Features: Outdoor Living Area, Rain Gutters
- Porch/Patio/Deck: Rear Porch, Patio, Screened, Covered
Parking
- Garage: Yes
- Attached garage: Yes
- Garage Spaces: 3
- Covered Spaces: 3
- Parking Features: Concrete, Direct Access, Enclosed, Garage Faces Front, Garage, Golf Cart Garage, Garage Door Opener, Inside Entrance, Kitchen Level, Oversized
Location
- County: Denton
- Subdivision: Robson Ranch Unit 10-1
- Driving Directions: Off I 35 W exit 79 and go west. Go north at Ed Robson Blvd and go left on Crestview. Go left on Michelle Way and take the first right and the first right again on Willet Way.
School Information
- Elem School District: Denton ISD
- Midd School District: Denton ISD
- High School District: Denton ISD
- Elementary School: Borman
- Middle School: Mcmath
- High School: Denton
Community
- Gated community: Yes
- Association: Yes
- Assoc. Name: Robson Ranch Homeowners Association
- Assoc. Fees Include: All Facilities, Association Management
- Adult Community: Yes
Heating & Cooling
- Central air: Yes
- Air Conditioning: Yes
- Cooling Type: Central Air, Ceiling Fan(s), Electric
- Heating Type: Electric, Natural Gas
Utilities
- Sewer: Public Sewer
- Water: Public
- Cable Available: Yes
- Utility Description: Electricity Available, Electricity Connected, Natural Gas Available, Phone Available, Sewer Available, Separate Meters, Underground Utilities, Water Available, Cable Available
Structural Information
- Property Detached: Yes
- Architectural Style: Traditional, Detached
- Structure Type: House
- Detached/Attached: Detached
- Construction: Brick
- Roof: Composition
- Windows: Window Coverings
- Stories/Levels: 1
- Living Area: 2,567 Sq. Ft.
- Year Built: 2017
Lot Features
- Lot Size (Acres): 0.208
- Lot Size (Sq. Ft.): 9,060.48
- Sidewalks: Yes
- Lot Features: Greenbelt, Landscaped, Subdivision, Sprinkler System, Few Trees
Financial Considerations
- For Sale/Rent/Lease: For Sale
- Association Fee: $1,988
- Assoc Fee Freq.: Semi-Annually
- Tax Amount: $13,508
- Terms: Cash, Conventional, 1031 Exchange, FHA, VA Loan
Disclosures and Reports
- Legal Description: ROBSON RANCH UNIT 10-1 BLK G LOT 81
- Disclosures/Rstr.: Deed Restriction
- Property ID: R672564
- Block: G
- Lot Number: 81
Get Pre-Approved Today
Schools
Schools serving 12104 Willet Wy
School District:Denton Independent School District
| Name | Grades | Distance |
|---|---|---|
Borman Elementary School 1201 Parvin Street, Denton, TX 76205 | PK-5 | 6.7 mi |
Mcmath Middle School 1900 Jason Drive, Denton, TX 76205 | 6-8 | 7.7 mi |
Denton High School 3001 Bronco Way, Denton, TX 76207 | 9-12 | 8.7 mi |
Disclaimer:
School attendance boundaries provided by ATTOM Data Solutions and are for reference only. Contact the school directly to verify enrollment eligibility.
12104 Willet Way, Denton, TX 76207 (MLS# 21279955) is a Single Family property that was sold on August 05, 2026. This property was listed by Carrie Summers from our Southlake Office.Want to learn more about 12104 Willet Way? Do you have questions about finding other Single Family real estate for sale in Denton? You can browse all Denton real estate or contact a Coldwell Banker agent to request more information.