No photo available
$489,180 Just Listed
Get directions
View more dates
Join us at 404 Sequoia Lane on:
- Open House: 10:00 AM - 7:00 PM
Thursday 10/1 10:00 AM - 7:00 PM
404 Sequoia Lane,Denton, TX 76210404 Sequoia LaneDentonTX76210 - Open House: 10:00 AM - 7:00 PM
Friday 10/2 10:00 AM - 7:00 PM
404 Sequoia Lane,Denton, TX 76210404 Sequoia LaneDentonTX76210 - Open House: 10:00 AM - 7:00 PM
Saturday 10/3 10:00 AM - 7:00 PM
404 Sequoia Lane,Denton, TX 76210404 Sequoia LaneDentonTX76210 - Open House: 10:00 AM - 7:00 PM
Monday 10/5 10:00 AM - 7:00 PM
404 Sequoia Lane,Denton, TX 76210404 Sequoia LaneDentonTX76210
Property Description
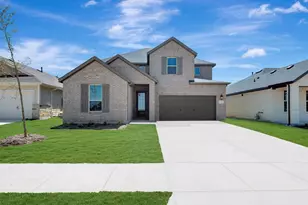
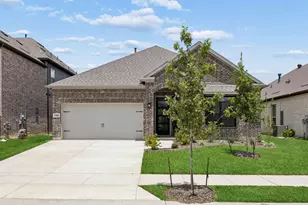
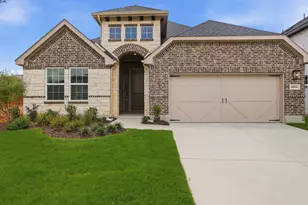
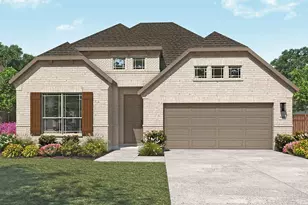
MLS# 21399201 - Built by First Texas Homes - Jan 2027 completion! ~ he Reagan F offers 5 bedrooms, 3 bathrooms, and 2516 sq ft of thoughtfully designed living space that adapts to your needs. From everyday routines to special moments, this layout is built to support how you live - with comfort, functionality, and style in mind. Features like Spacious Gameroom, Covered Patio, and Main-Level Owner's Suite create a flexible foundation for personalization and convenience. Whether you're relaxing, hosting, working from home, or simply enjoying daily life, the Reagan F provides the right spaces in the right places. Available in select First Texas Homes communities across DFW, this plan can be tailored with a variety of structural options and design finishes. Explore the Reagan F today and discover how First Texas Homes makes it easy to create a home that feels truly yours.
Full Property Details
Full Property Details for 404 Sequoia Ln
General
- Price: $489,180
- HOA FEE: $67/month
- HOA FEE FREQ.: Annually
- Status: Active
- Type: Single Family
- Source: NTREIS
- MLS ID: 21399201
- Updated: Today (9/29/2026)
- Added to Site: Today
Interior
- Interior Features: Double Vanity, Eat-in Kitchen, Kitchen Island, Open Floorplan, Pantry, Vaulted Ceiling(s), Walk-In Closet(s)
- Fireplace: Yes
- Number of Fireplaces: 1
- Fireplace(s): Decorative, Living Room
- Appliances: Double Oven, Dishwasher, Electric Oven, Gas Cooktop, Disposal, Microwave, Tankless Water Heater
- Flooring: Carpet, Luxury Vinyl Plank, Tile
Rooms
Bathrooms
- Total Bathrooms: 3
- Full Bathrooms: 3
Bedrooms
- Total Bedrooms: 5
Other Rooms
- Laundry: Laundry in Utility Room
Additional Information
- Security/Safety: Prewired, Smoke Detector(s)
Exterior
- Exterior Features: Rain Gutters
- Porch/Patio/Deck: Covered
Parking
- Garage: Yes
- Attached garage: Yes
- Garage Spaces: 2
- Covered Spaces: 2
- Parking Features: Door-Multi, Door-Single, Garage Faces Front, Garage, Garage Door Opener, Oversized
Location
- County: Denton
- Subdivision: Parkside
- Driving Directions: From Dallas: Take I-35E N, and take exit 458 A from I-35E N. Take a left and head west on Teasley Dr, Ln until Barrel Strap Rd. At Barrel Strap Rd, take a right and head north toward Hickory Creek Rd. At Hickory Creek Rd, take a left and head west toward Riverpass Dr. Take a right and head north on R
School Information
- Elem School District: Denton ISD
- Midd School District: Denton ISD
- High School District: Denton ISD
- Elementary School: Mcnair
- Middle School: Tom Harpool
- High School: Guyer
Community
- Association: Yes
- Assoc. Name: Parkside Denton
- Assoc. Fees Include: All Facilities
Heating & Cooling
- Central air: Yes
- Air Conditioning: Yes
- Cooling Type: Central Air, Ceiling Fan(s), Electric
- Heating Type: Central, Electric, Fireplace(s)
Utilities
- Utility Description: Electricity Available
Structural Information
- Property Detached: Yes
- Architectural Style: Detached
- Structure Type: House
- Detached/Attached: Detached
- Construction: Brick
- Roof: Other
- Stories/Levels: 2
- Living Area: 2,516 Sq. Ft.
- Year Built: 2026
- Property Condition: Under Construction
Lot Features
- Lot Size (Acres): 0.1377
- Lot Size (Sq. Ft.): 6,000
- Lot Size Source: Builder
- Lot Dimensions: 50 x 120
- Lot Features: Corner Lot, Cul-De-Sac, Backs to Greenbelt/Park, Interior Lot, Pond on Lot, Sprinkler System
Financial Considerations
- For Sale/Rent/Lease: For Sale
- Association Fee: $800
- Assoc Fee Freq.: Annually
Disclosures and Reports
- Property ID: 404 Sequoia Lane
Listed by HomesUSA.com, Ben Caballero
Get Pre-Approved Today
Schools
Schools serving 404 Sequoia Ln
School District:Denton Independent School District
| Name | Grades | Distance |
|---|---|---|
Mcnair Elementary School 1212 Hickory Creek Road, Denton, TX 76210 | PK-5 | 0.6 mi |
Harpool Middle School 9601 Stacee Ln, Lantana, TX 76266 | 6-8 | 2.5 mi |
Guyer High School 7501 Teasley Lane, Denton, TX 76210 | 9-12 | 2 mi |
Disclaimer:
School attendance boundaries provided by ATTOM Data Solutions and are for reference only. Contact the school directly to verify enrollment eligibility.
Price & Sales History for 404 Sequoia Ln
Date
Details
Price
Change
Source
9/29/2026
Listed
$489,180
—
MLS
Disclaimer: Historical sales information is derived from public records provided by the county offices. Information is not guaranteed and should be independently verified.

Tax History
Tax History for 404 Sequoia Ln
Year
Property Taxes
Change
Tax Assessment
Change
2025
$256
24%
$61,200
233%
2024
$206
100%
$18,360
20%
2023
—
$15,300
—
Disclaimer: Historical tax information is derived from public records provided by the county offices. Information is not guaranteed and should be independently verified.
Estimate the Cost
Estimate the Cost for 404 Sequoia Ln
404 Sequoia Lane, Denton, TX 76210 (MLS# 21399201) is a Single Family property with 5 bedrooms and 3 full bathrooms. 404 Sequoia Lane is currently listed for $489,180 and was received on September 29, 2026. Want to learn more about 404 Sequoia Lane? Do you have questions about finding other Single Family real estate for sale in Denton? You can browse all Denton real estate or contact a Coldwell Banker agent to request more information.