![[Address not provided], Duncanville, TX 75116 - Photo 2](https://m1.cbhomes.com/p/699/21380268/313d8C7C6CAD49e/pds23tp.webp)
![[Address not provided], Duncanville, TX 75116 - Photo 3](https://m.cbhomes.com/p/699/21380268/26D1A86F2Ca445B/pds23tp.webp)
![[Address not provided], Duncanville, TX 75116 - Photo 4](https://m1.cbhomes.com/p/699/21380268/ecE361158Ec341a/pds23tp.webp)
![[Address not provided], Duncanville, TX 75116 - Photo 5](https://m.cbhomes.com/p/699/21380268/E356BFF12c0F45E/pds23tp.webp)
![[Address not provided], Duncanville, TX 75116 - Photo 6](https://m1.cbhomes.com/p/699/21380268/2D9B7D460fD94Aa/pds23tp.webp)
![[Address not provided], Duncanville, TX 75116 - Photo 7](https://m.cbhomes.com/p/699/21380268/27269cD66C93419/pds23tp.webp)
![[Address not provided], Duncanville, TX 75116 - Photo 8](https://m1.cbhomes.com/p/699/21380268/4D4F4411e0034f3/pds23tp.webp)
![[Address not provided], Duncanville, TX 75116 - Photo 9](https://m.cbhomes.com/p/699/21380268/ef4Bfb379e414b7/pds23tp.webp)
![[Address not provided], Duncanville, TX 75116 - Photo 10](https://m1.cbhomes.com/p/699/21380268/B4fa3BC7Dc3D409/pds23tp.webp)
![[Address not provided], Duncanville, TX 75116 - Photo 11](https://m.cbhomes.com/p/699/21380268/3b35C74FF5194F2/pds23tp.webp)
![[Address not provided], Duncanville, TX 75116 - Photo 12](https://m1.cbhomes.com/p/699/21380268/aEd76AEdFC4F444/pds23tp.webp)
![[Address not provided], Duncanville, TX 75116 - Photo 13](https://m.cbhomes.com/p/699/21380268/fD3BF22B57a64Bc/pds23tp.webp)
![[Address not provided], Duncanville, TX 75116 - Photo 14](https://m1.cbhomes.com/p/699/21380268/F66347D1174A427/pds23tp.webp)
![[Address not provided], Duncanville, TX 75116 - Photo 15](https://m.cbhomes.com/p/699/21380268/065025926d56483/pds23tp.webp)
![[Address not provided], Duncanville, TX 75116 - Photo 16](https://m1.cbhomes.com/p/699/21380268/466E22e2725e445/pds23tp.webp)
![[Address not provided], Duncanville, TX 75116 - Photo 17](https://m.cbhomes.com/p/699/21380268/2b679934b55042f/pds23tp.webp)
![[Address not provided], Duncanville, TX 75116 - Photo 18](https://m1.cbhomes.com/p/699/21380268/b16148087B4B438/pds23tp.webp)
![[Address not provided], Duncanville, TX 75116 - Photo 19](https://m.cbhomes.com/p/699/21380268/D59Af6761c4245D/pds23tp.webp)
![[Address not provided], Duncanville, TX 75116 - Photo 20](https://m1.cbhomes.com/p/699/21380268/Dc1d9133D5E4486/pds23tp.webp)
![[Address not provided], Duncanville, TX 75116 - Photo 21](https://m.cbhomes.com/p/699/21380268/5559F47f5E514A3/pds23tp.webp)
![[Address not provided], Duncanville, TX 75116 - Photo 22](https://m1.cbhomes.com/p/699/21380268/F672abfD59FB432/pds23tp.webp)
![[Address not provided], Duncanville, TX 75116 - Photo 23](https://m.cbhomes.com/p/699/21380268/1248C9fDDeF9417/pds23tp.webp)
![[Address not provided], Duncanville, TX 75116 - Photo 24](https://m1.cbhomes.com/p/699/21380268/3a30298AFB824e9/pds23tp.webp)
![[Address not provided], Duncanville, TX 75116 - Photo 25](https://m.cbhomes.com/p/699/21380268/1E866aba6501499/pds23tp.webp)
![[Address not provided], Duncanville, TX 75116 - Photo 26](https://m1.cbhomes.com/p/699/21380268/412e9Ed9e53441C/pds23tp.webp)
![[Address not provided], Duncanville, TX 75116 - Photo 27](https://m.cbhomes.com/p/699/21380268/568E51dfaB83403/pds23tp.webp)
![[Address not provided], Duncanville, TX 75116 - Photo 28](https://m1.cbhomes.com/p/699/21380268/385d4Ef321d24e1/pds23tp.webp)
![[Address not provided], Duncanville, TX 75116 - Photo 29](https://m.cbhomes.com/p/699/21380268/A14B744ff8Da454/pds23tp.webp)
![[Address not provided], Duncanville, TX 75116 - Photo 30](https://m1.cbhomes.com/p/699/21380268/0987c0b0C52d4d1/pds23tp.webp)
![[Address not provided], Duncanville, TX 75116 - Photo 31](https://m.cbhomes.com/p/699/21380268/f000b4dc975e4b6/pds23tp.webp)
![[Address not provided], Duncanville, TX 75116 - Photo 32](https://m1.cbhomes.com/p/699/21380268/a079B07fF97141f/pds23tp.webp)
![[Address not provided], Duncanville, TX 75116 - Photo 33](https://m.cbhomes.com/p/699/21380268/a798e9eF136949F/pds23tp.webp)
![[Address not provided], Duncanville, TX 75116 - Photo 34](https://m1.cbhomes.com/p/699/21380268/d3D4cb32e9BB4b8/pds23tp.webp)
![[Address not provided], Duncanville, TX 75116 - Photo 35](https://m.cbhomes.com/p/699/21380268/CBe420f76E7D4e4/pds23tp.webp)
![[Address not provided], Duncanville, TX 75116 - Photo 36](https://m1.cbhomes.com/p/699/21380268/8c35Ca15b8f6420/pds23tp.webp)


Date
Details
Price
Change
Source
9/07/2026
Listed
$279,000
—
MLS
Disclaimer: Historical sales information is derived from public records provided by the county offices. Information is not guaranteed and should be independently verified.

This is a carousel with tiles that activate property listing cards. Use the previous and next buttons to navigate.
![[Address not provided], Duncanville, TX 75116 - Photo 1](https://m1.cbhomes.com/p/699/21380268/06477Aad436E446/pds23tp.webp)
$279,000 Just Listed
This is a carousel with tiles that activate property listing cards. Use the previous and next buttons to navigate.
Listed by Monument Realty, Dania Gomez
Dania Gomez
Monument Realty
956-570-4785

 NMLS#: 1598647
| Name | Grades | Distance |
|---|---|---|
Fairmeadows Elementary School 101 East Fairmeadows Drive, Duncanville, TX 75116 | PK-4 | 0.7 mi |
Duncanville High School 900 West Camp Wisdom Road, Duncanville, TX 75116 | 9-12 | 2 mi |
William High Byrd Middle School 1040 W Wheatland Rd, Duncanville, TX 75137 | 7-8 | 2.8 mi |
This is a carousel with tiles that activate property listing cards. Use the previous and next buttons to navigate.

This is a carousel with tiles that activate property listing cards. Use the previous and next buttons to navigate.
This is a carousel with tiles that activate property listing cards. Use the previous and next buttons to navigate.

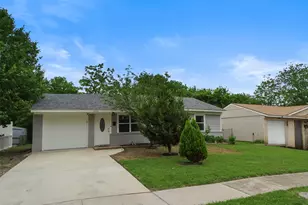
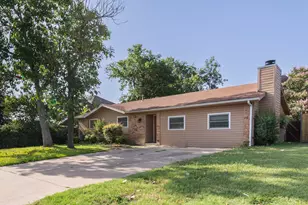
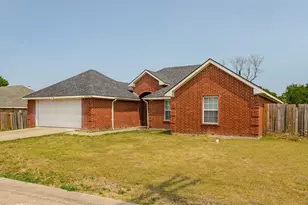
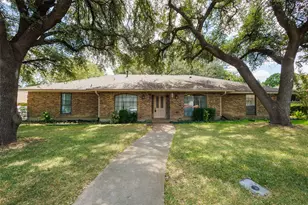
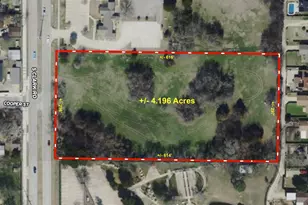
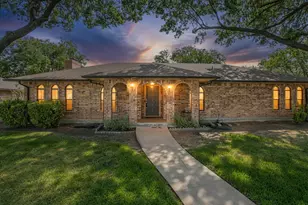
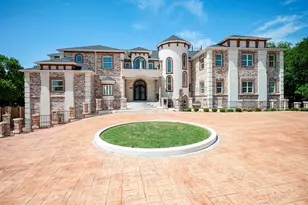
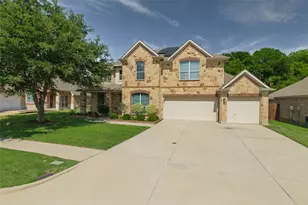
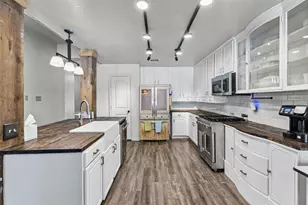
MLS# 21380268, Duncanville, TX 75116 (MLS# 21380268) is a Single Family property with 4 bedrooms and 2 full bathrooms. MLS# 21380268 is currently listed for $279,000 and was received on September 07, 2026. Want to learn more about MLS# 21380268? Do you have questions about finding other Single Family real estate for sale in Duncanville? You can browse all Duncanville real estate or contact a Coldwell Banker agent to request more information.