This is a carousel with tiles that activate property listing cards. Use the previous and next buttons to navigate.
1/40
$320,000
This is a carousel with tiles that activate property listing cards. Use the previous and next buttons to navigate.
1/40
Property Description
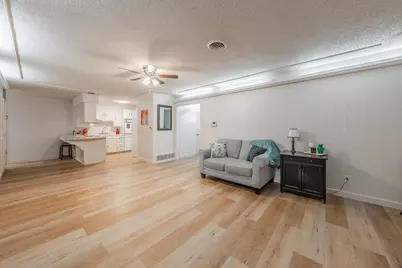
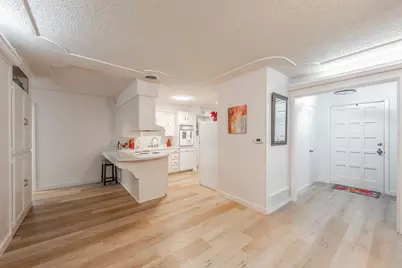
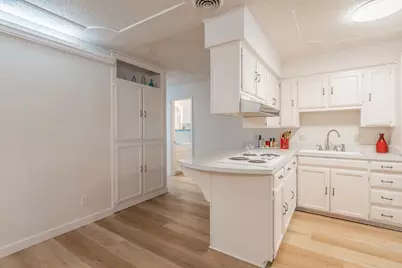
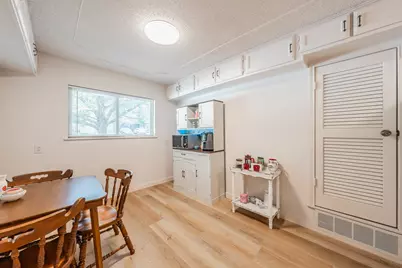
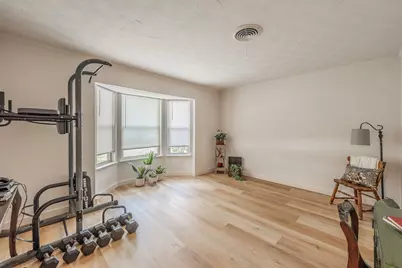
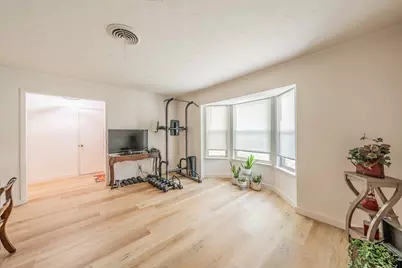
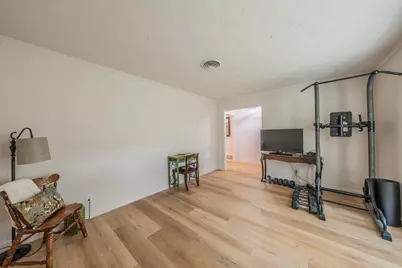
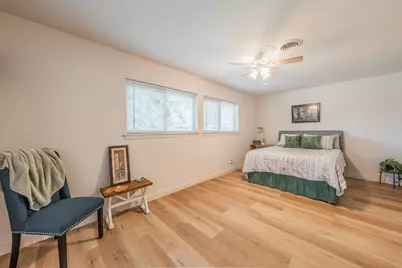
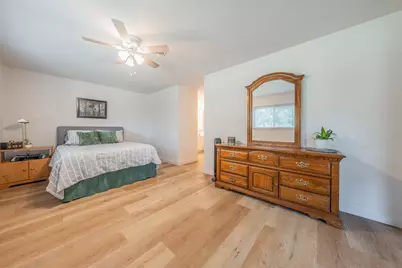
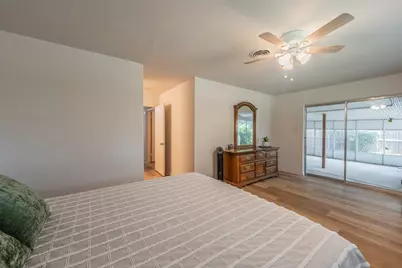
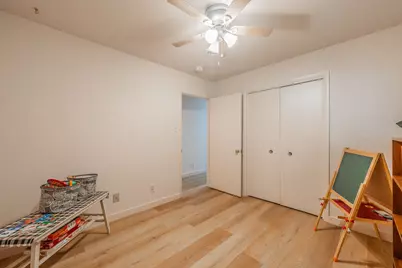
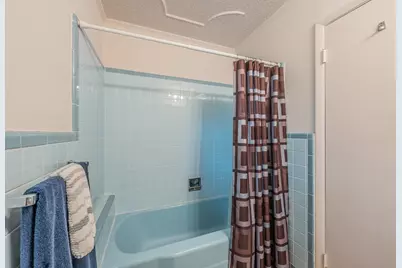
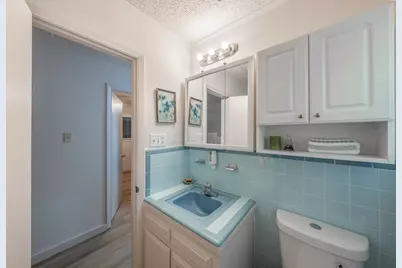
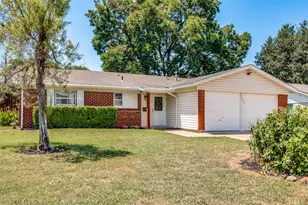
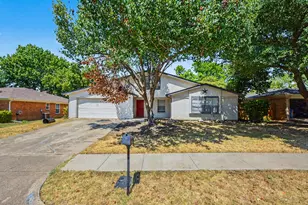
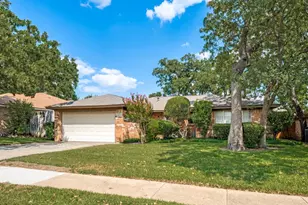
Move-in ready and centrally located in the heart of DFW, this updated home offers a spacious open floor plan with 2 large living areas, 3 bedrooms, 2 full baths, and a 2-car garage. The versatile front living room is ideal as a home office, game room, playroom, or formal living space. The expansive family room is the heart of the home, complete with built-in shelving and a beautiful brick fireplace with a mantel & hearth. It flows seamlessly into the kitchen creating an inviting space for everyday living & entertaining. The kitchen opens to the family room, making it easy to cook while staying connected with family & guests. It features a breakfast bar, freshly painted white cabinetry, a deep pantry, and additional upper cabinets lining both sides of the breakfast area, providing excellent storage and a bright, refreshed look. The oversized primary suite offers private access to the screened patio and includes an ensuite bath, a separate vanity area, and a walk-in closet. Both bathrooms have been lovingly maintained and retain their original vintage character, offering timeless charm and a unique retro aesthetic that beautifully complements the home's modern updates. Two additional bedrooms are generously sized and feature ample closet space & ceiling fans. Recent updates include fresh interior & exterior paint, new neutral luxury vinyl plank flooring throughout, new windows, new garage doors, backyard fence, updated lighting, ceiling fans, blinds, toilets, and a water softener system. Outside, you'll find a full sprinkler system, a garden area, fruit trees, and a storage shed. The spacious screened patio is perfect for relaxing, entertaining guests, or enjoying outdoor living year-round. An added bonus is the solar panel system, which will convey to the new owner at closing, helping reduce future electricity costs. This home has been thoughtfully updated while preserving its original character & is truly move-in ready. Don't miss the opportunity to make it yours!
Full Property Details
Full Property Details for 506 E Huitt Ln
General
- Price: $320,000
- Taxes: $6,226
- Status: Active
- Type: Single Family
- Source: NTREIS
- MLS ID: 21314818
- Updated: 7/3/2026
- Added to Site: 11 day(s) ago
Interior
- Interior Features: Built-in Features, Decorative/Designer Lighting Fixtures, Eat-in Kitchen, High Speed Internet, Open Floorplan, Walk-In Closet(s)
- Fireplace: Yes
- Number of Fireplaces: 1
- Fireplace(s): Family Room, Masonry, Wood Burning
- Appliances: Dishwasher, Electric Cooktop, Electric Oven, Disposal, Gas Water Heater, Water Softener
- Flooring: Luxury Vinyl Plank
Rooms
Bathrooms
- Total Bathrooms: 2
- Full Bathrooms: 2
Bedrooms
- Total Bedrooms: 3
Other Rooms
- Laundry: Washer Hookup, Electric Dryer Hookup, In Garage
Additional Information
- Security/Safety: Security System, Smoke Detector(s)
Exterior
- Exterior Features: Garden, Rain Gutters
- Porch/Patio/Deck: Enclosed, Front Porch, Patio, Screened, Covered
Parking
- Garage: Yes
- Attached garage: Yes
- Garage Spaces: 2
- Covered Spaces: 2
- Parking Features: Door-Multi, Driveway, Garage Faces Front, Garage, Garage Door Opener
Location
- County: Tarrant
- Subdivision: Oak Crest Estates
- Driving Directions: From Airport Freeway exit Main Street go south to Huitt then go east.
School Information
- Elem School District: Hurst-Euless-Bedford ISD
- Midd School District: Hurst-Euless-Bedford ISD
- High School District: Hurst-Euless-Bedford ISD
- Elementary School: Southeules
- Middle School: Euless
- High School: Trinity
Heating & Cooling
- Central air: Yes
- Air Conditioning: Yes
- Cooling Type: Central Air, Ceiling Fan(s), Electric
- Heating Type: Central, Natural Gas
Utilities
- Sewer: Public Sewer
- Water: Public
- Utility Description: Natural Gas Available, Sewer Available, Separate Meters, Water Available
Structural Information
- Property Detached: Yes
- Architectural Style: Traditional, Detached
- Structure Type: House
- Detached/Attached: Detached
- Construction: Brick
- Roof: Composition
- Windows: Bay Window(s), Window Coverings
- Stories/Levels: 1
- Living Area: 1,643 Sq. Ft.
- Year Built: 1959
Additional Structures
- Other Structures: Shed(s)
Lot Features
- Lot Size (Acres): 0.242
- Lot Size (Sq. Ft.): 10,541.52
- Lot Features: Back Yard, Interior Lot, Lawn, Landscaped, Subdivision, Sprinkler System, Few Trees
- Fencing (Description): Wood
Green Features
- Energy Efficient: Windows
- Energy Generation: Solar
- Water Conservation: Low-Flow Fixtures
Financial Considerations
- For Sale/Rent/Lease: For Sale
- Tax Amount: $6,226
- Terms: Cash, Conventional, FHA, VA Loan
Disclosures and Reports
- Documents Avail.: Survey
- Legal Description: OAK CREST ESTATES BLOCK 8 LOT 5R
- Property ID: 1991817
- Block: 8
- Lot Number: 5R
Listed by RE/MAX Trinity, Donna Judd

Get Pre-Approved Today
Schools
Schools serving 506 E Huitt Ln
School District:Hurst-Euless-Bedford Independent School District
| Name | Grades | Distance |
|---|---|---|
South Euless Elementary School 605 South Main Street, Euless, TX 76040 | PK-6 | 0.3 mi |
Euless Junior High School 306 West Airport Freeway, Euless, TX 76039 | 7-9 | 0.9 mi |
Trinity High School 500 North Industrial Boulevard, Euless, TX 76039 | 10-12 | 1.5 mi |
Disclaimer:
School attendance boundaries provided by ATTOM Data Solutions and are for reference only. Contact the school directly to verify enrollment eligibility.
Price & Sales History for 506 E Huitt Ln
Date
Details
Price
Change
Source
7/02/2026
Listed
$320,000
—
MLS
Disclaimer: Historical sales information is derived from public records provided by the county offices. Information is not guaranteed and should be independently verified.
Tax History
Tax History for 506 E Huitt Ln
Year
Property Taxes
Change
Tax Assessment
Change
2025
$6,226
18%
$316,247
—
2023
$5,279
—
$316,247
13%
2023
$5,279
2%
$280,825
17%
2022
$5,169
9%
$240,590
13%
2021
$4,731
37%
$213,179
15%
2020
$3,449
-5%
$185,243
15%
2019
$3,646
1%
$160,519
4%
2018
$3,601
4%
$154,550
4%
2017
$3,466
7%
$148,500
10%
2016
$3,247
25%
$135,000
27%
2015
$2,604
-1%
$105,900
—
2014
$2,630
11%
$105,900
12%
2013
$2,359
—
$94,400
—
Disclaimer: Historical tax information is derived from public records provided by the county offices. Information is not guaranteed and should be independently verified.
Estimate the Cost
Estimate the Cost for 506 E Huitt Ln
506 E Huitt Lane, Euless, TX 76040 (MLS# 21314818) is a Single Family property with 3 bedrooms and 2 full bathrooms. 506 E Huitt Lane is currently listed for $320,000 and was received on July 02, 2026. Want to learn more about 506 E Huitt Lane? Do you have questions about finding other Single Family real estate for sale in Euless? You can browse all Euless real estate or contact a Coldwell Banker agent to request more information.