This is a carousel with tiles that activate property listing cards. Use the previous and next buttons to navigate.
1/22
$150,000
This is a carousel with tiles that activate property listing cards. Use the previous and next buttons to navigate.
1/22
Property Description
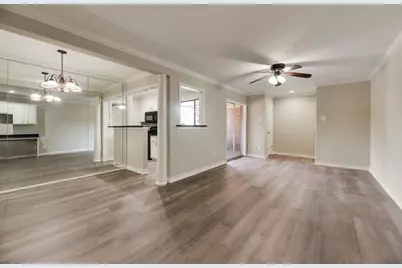
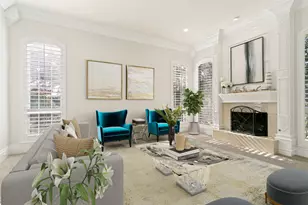
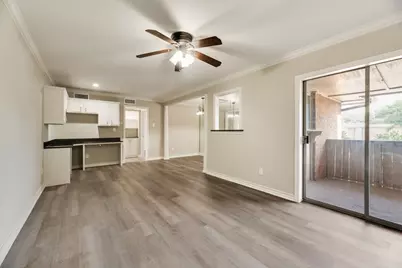
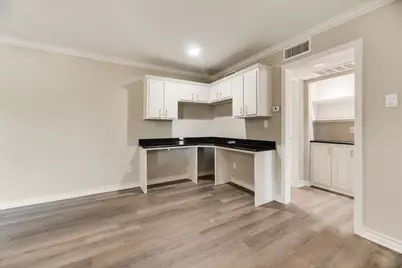
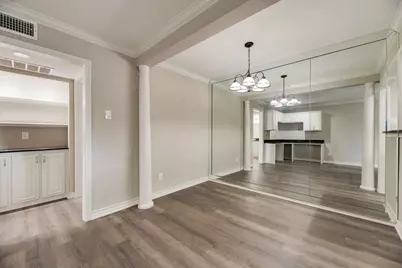
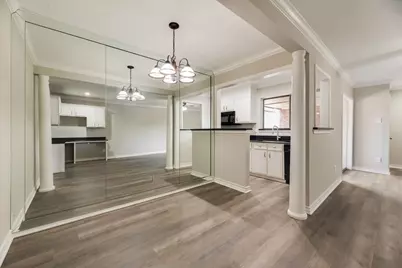
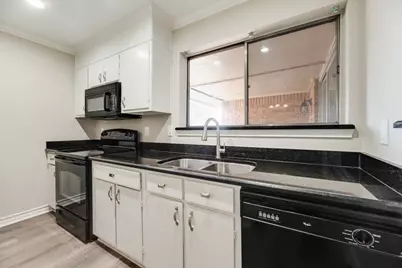
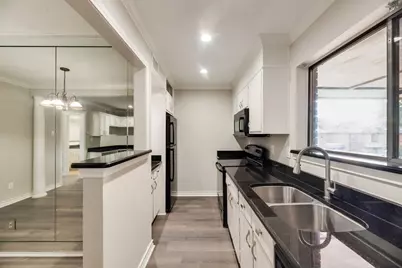
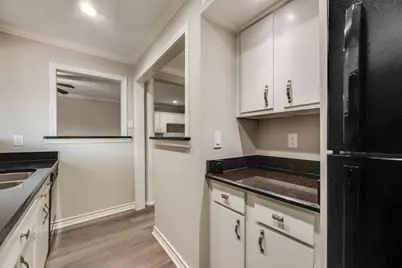
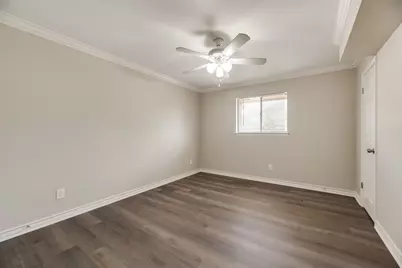
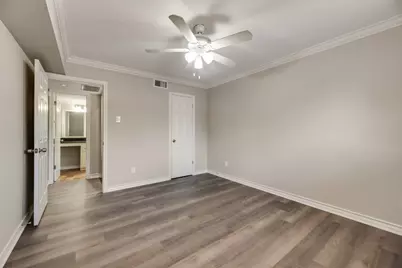
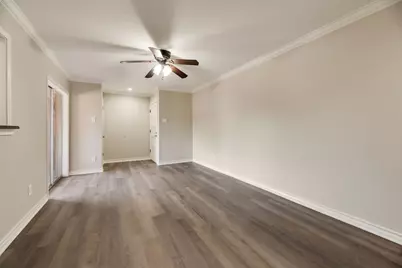
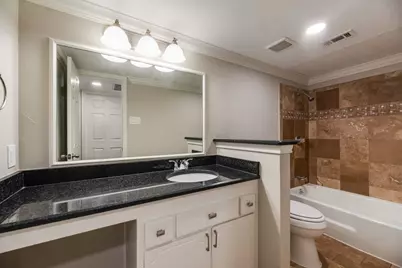
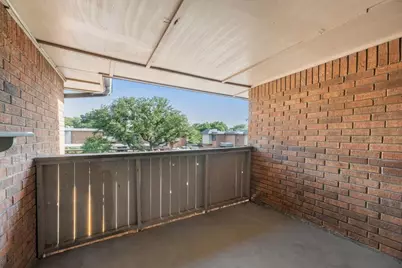
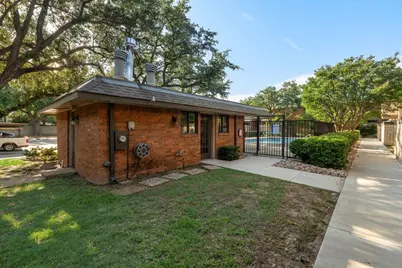
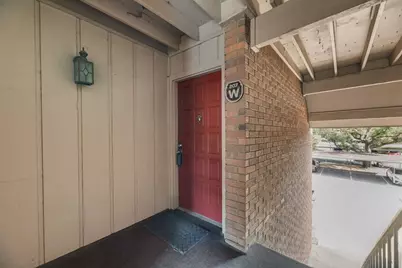
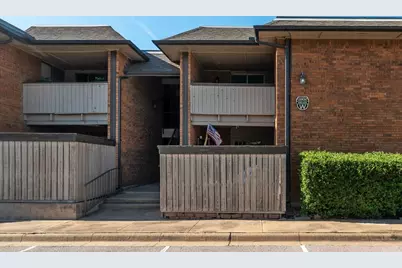
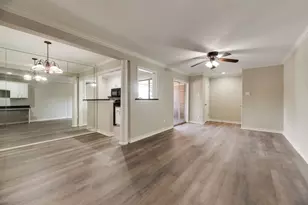
Great opportunity for move in ready, maintenance free living! Fresh paint, new flooring, make this 2nd floor condo feel light and airy! Build in work station is great for working from home! Your new kitchen had sleek granite counter tops, crisp white cabinets and pass through window make entertaining on your patio a breeze!
Full Property Details
Full Property Details for 2802 Escada Dr #207
General
- Price: $150,000
- HOA FEE: $315/month
- Taxes: $3,149
- Status: Active
- Type: Condo
- Source: NTREIS
- MLS ID: 21271796
- Updated: 6/25/2026
- Added to Site: 56 day(s) ago
Interior
- Interior Features: Granite Counters, High Speed Internet, Cable TV
- Appliances: Dishwasher, Disposal, Microwave
- Flooring: Laminate
Rooms
Bathrooms
- Total Bathrooms: 1
- Full Bathrooms: 1
Bedrooms
- Total Bedrooms: 1
Additional Information
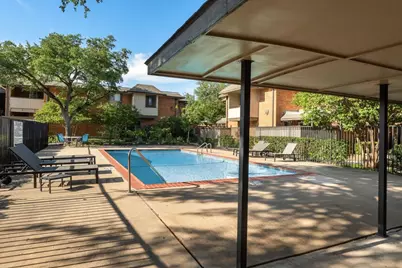
- Pool: Yes
- Pool Description: In Ground, Pool
Exterior
- Exterior Features: Balcony
- Porch/Patio/Deck: Balcony
Parking
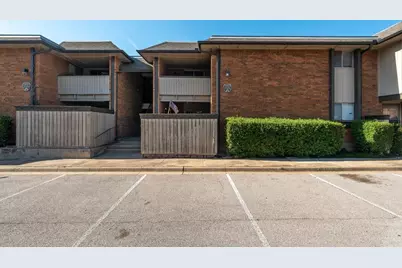
- Carports: Yes
- Carport Spaces: 1
- Covered Spaces: 1
- Parking Features: Carport, Guest
Location
- County: Dallas
- Subdivision: Tara Place Condo
- Driving Directions: North on Josey from 360, community is on the left.
School Information
- Elem School District: Carrollton-Farmers Branch ISD
- Midd School District: Carrollton-Farmers Branch ISD
- High School District: Carrollton-Farmers Branch ISD
- Elementary School: Stark
- Middle School: Field
- High School: Turner
Community
- Association: Yes
- Assoc. Name: Proper Management
- Assoc. Fees Include: All Facilities, Association Management, Maintenance Grounds, Sewer, Trash, Water
Heating & Cooling
- Central air: Yes
- Air Conditioning: Yes
- Cooling Type: Central Air, Electric
- Heating Type: Central, Electric
Utilities
- Sewer: Public Sewer
- Water: Public
- Cable Available: Yes
- Utility Description: Sewer Available, Water Available, Cable Available
Structural Information
- Architectural Style: Other
- Detached/Attached: Attached
- Construction: Brick
- Roof: Composition
- Windows: Window Coverings
- Stories/Levels: 1
- Living Area: 737 Sq. Ft.
- Year Built: 1970
Lot Features
- Lot Size (Acres): 11
- Lot Size (Sq. Ft.): 479,160
Financial Considerations
- For Sale/Rent/Lease: For Sale
- Association Fee: $315
- Assoc Fee Freq.: Monthly
- Tax Amount: $3,149
- Terms: Cash, Conventional
Disclosures and Reports
- Legal Description: TARA PLACE CONDOMINIUMS 11.328 ACS BLDG W UNI
- Property ID: 24165600232070000
Listed by JPAR - Central Metro, Hilda Gonzalez
Get Pre-Approved Today
Schools
Schools serving 2802 Escada Dr #207
School District:Carrollton-Farmers Branch Independent School District
| Name | Grades | Distance |
|---|---|---|
Stark Elementary School 12400 Josey Lane, Farmers Branch, TX 75234 | 1-5 | 0.4 mi |
Field Middle School 13551 Dennis Lane, Farmers Branch, TX 75234 | 6-8 | 0.7 mi |
Turner High School 1600 North Josey Lane, Carrollton, TX 75006 | 9-12 | 2.6 mi |
Disclaimer:
School attendance boundaries provided by ATTOM Data Solutions and are for reference only. Contact the school directly to verify enrollment eligibility.
Price & Sales History for 2802 Escada Dr #207
Date
Details
Price
Change
Source
5/15/2026
Listed
$150,000
—
MLS
Disclaimer: Historical sales information is derived from public records provided by the county offices. Information is not guaranteed and should be independently verified.

Estimate the Cost
Estimate the Cost for 2802 Escada Dr #207
2802 Escada Drive #207, Farmers Branch, TX 75234 (MLS# 21271796) is a Condo property with 1 bedroom and 1 full bathroom. 2802 Escada Drive #207 is currently listed for $150,000 and was received on May 15, 2026. Want to learn more about 2802 Escada Drive #207? Do you have questions about finding other Condo real estate for sale in Farmers Branch? You can browse all Farmers Branch real estate or contact a Coldwell Banker agent to request more information.