This is a carousel with tiles that activate property listing cards. Use the previous and next buttons to navigate.
1/30
$324,999 Just Listed
This is a carousel with tiles that activate property listing cards. Use the previous and next buttons to navigate.
1/30
Property Description
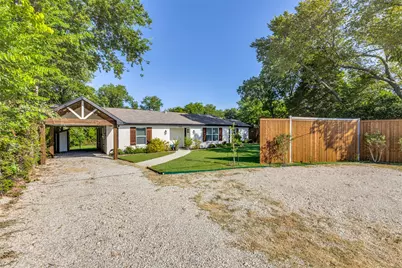
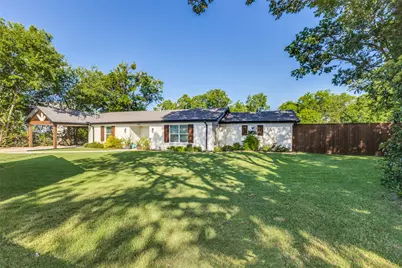
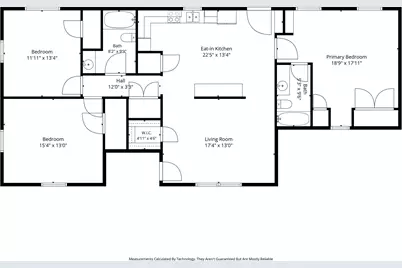
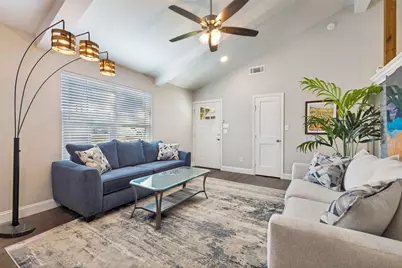
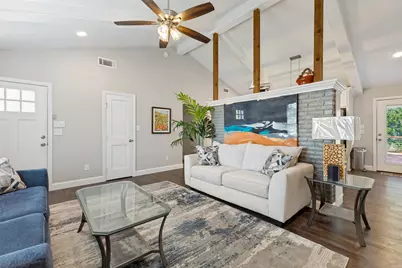
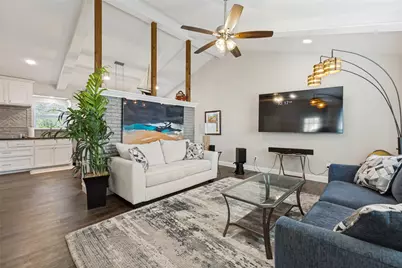
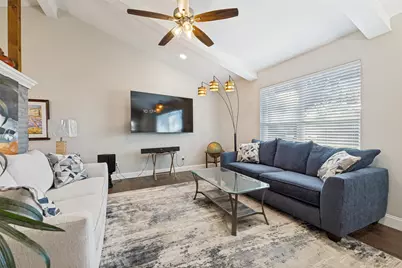
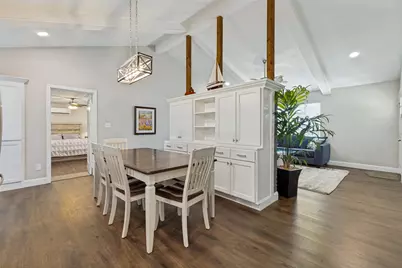
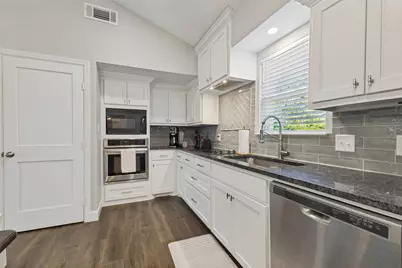
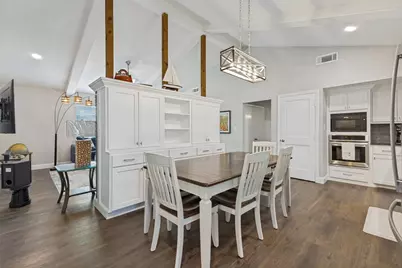
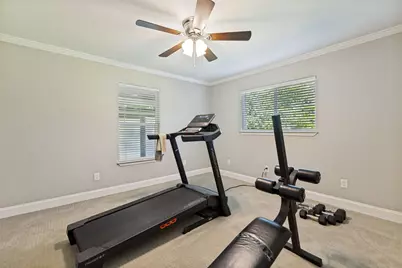
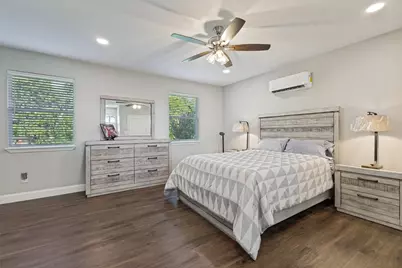
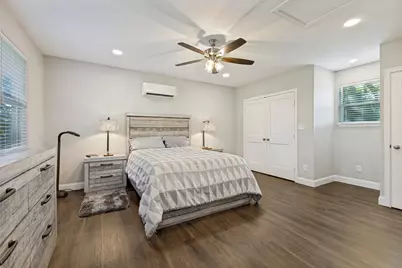
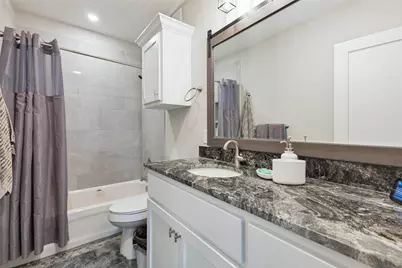
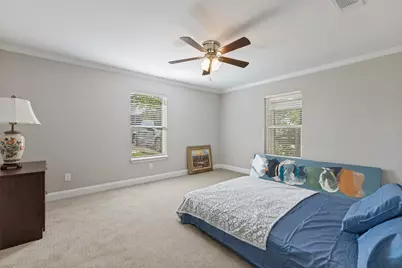
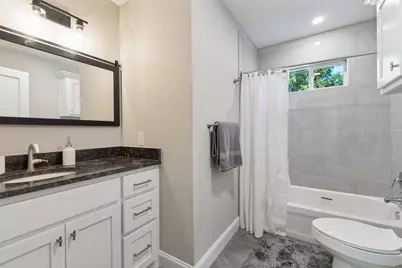
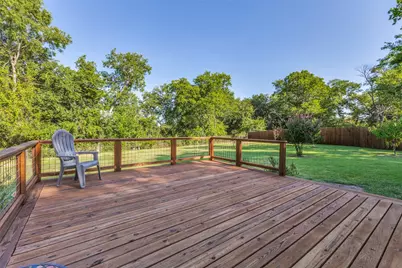
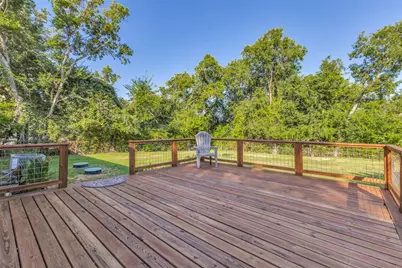
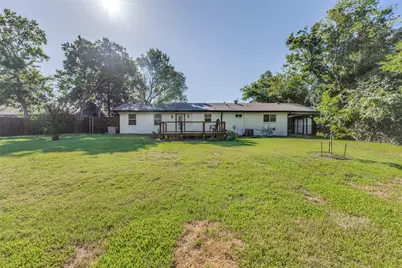
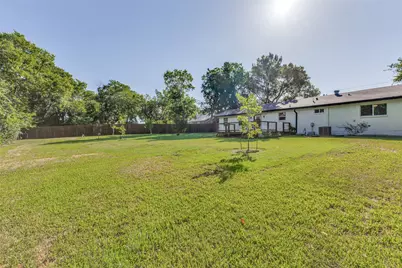
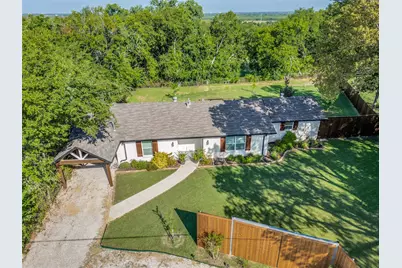
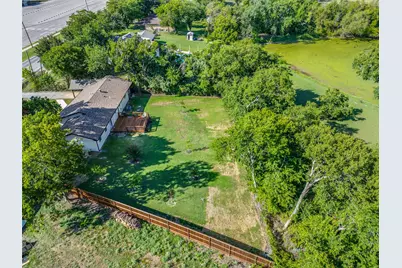
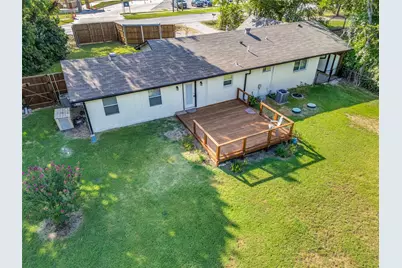
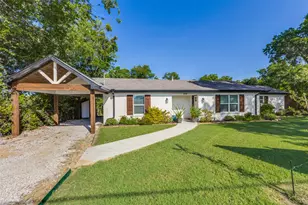
Completely renovated down to the studs in 2023, this move-in ready home offers the perfect blend of modern finishes and country living on a .36-acre lot outside the city limits. Nearly every major component has been updated, including the home's electrical system, underground plumbing, HVAC, cabinetry, granite countertops, appliances, flooring, fixtures, and finishes throughout. Both bathrooms were completely gutted and beautifully remodeled. The roof was replaced approximately five years ago. The thoughtfully designed split-bedroom floor plan features 3 bedrooms, 2 bathrooms, and 1,577 square feet of comfortable living space. The bright, open living area showcases vaulted ceilings with exposed beams, creating a spacious yet inviting atmosphere. The beautifully appointed kitchen offers abundant cabinet space, granite countertops, stainless steel appliances, and an attractive tile backsplash, making it both functional and stylish. Step outside to enjoy the spacious 0.36-acre backyard with an added deck, privacy fencing, an attached carport, and a storage building. A wide gated entrance provides convenient access for parking a boat, RV, trailer, or other recreational vehicles. The front privacy fence offers added separation from the roadway and school while maintaining easy access to everyday conveniences. Meticulously maintained and truly turnkey, this property offers the peace of living outside the city limits with the convenience of being just minutes from shopping, dining, schools, and major highways. If you're looking for a home where the major improvements have already been completed, this one is ready for you to move in and enjoy. No City taxes; home's water & trash are provided by City of Mesquite. No HOA!
Full Property Details
Full Property Details for 810 S Bois D'Arc St
General
- Price: $324,999
- Taxes: $1,984
- Status: Active
- Type: Single Family
- Source: NTREIS
- MLS ID: 21339712
- Updated: 8/2/2026
- Added to Site: 3 day(s) ago
Interior
- Interior Features: Decorative/Designer Lighting Fixtures, Eat-in Kitchen, High Speed Internet, Vaulted Ceiling(s)
- Appliances: Dishwasher, Electric Cooktop, Electric Oven, Electric Water Heater, Disposal, Gas Water Heater, Microwave
- Flooring: Carpet, Ceramic Tile, Luxury Vinyl Plank
Rooms
Bathrooms
- Total Bathrooms: 2
- Full Bathrooms: 2
Bedrooms
- Total Bedrooms: 3
Other Rooms
- Laundry: In Kitchen, Stacked
Exterior
- Exterior Features: Rain Gutters, Storage
- Porch/Patio/Deck: Deck, Front Porch, Covered
Parking
- Carports: Yes
- Carport Spaces: 1
- Covered Spaces: 1
- Parking Features: Attached Carport, Covered, Carport, Driveway, Boat, RV Access/Parking
Location
- County: Kaufman
- Subdivision: None
- Driving Directions: Pinson Rd, Turn left toward Pinson Rd, Turn right toward Pinson Rd, Turn left onto W Broad St, Turn right onto N Bois D'Arc St, home is across the street from Warren Middle School.
School Information
- Elem School District: Forney ISD
- Midd School District: Forney ISD
- High School District: Forney ISD
- Elementary School: Johnson
- Middle School: Warren, Jones
- High School: Forney
Heating & Cooling
- Central air: Yes
- Air Conditioning: Yes
- Cooling Type: Central Air, Wall Unit(s)
- Heating Type: Central, Natural Gas
Utilities
- Sewer: Septic Tank
- Water: Public
- Utility Description: Natural Gas Available, Septic Available, Separate Meters, Water Available
Structural Information
- Property Detached: Yes
- Architectural Style: Craftsman, Traditional, Detached
- Structure Type: House
- Detached/Attached: Detached
- Construction: Brick
- Roof: Composition
- Stories/Levels: 1
- Living Area: 1,577 Sq. Ft.
- Year Built: 1975
Lot Features
- Lot Size (Acres): 0.369
- Lot Size (Sq. Ft.): 16,073.64
- Lot Features: Backs to Greenbelt/Park, Landscaped
- Fencing (Description): Back Yard, Fenced, Gate, Privacy, Wood
Green Features
- Water Conservation: Low-Flow Fixtures
Financial Considerations
- For Sale/Rent/Lease: For Sale
- Tax Amount: $1,984
- Terms: Cash, Conventional, FHA, VA Loan
Disclosures and Reports
- Documents Avail.: Aerial
- Legal Description: JNO GREGG, TRACT 295.00; 0.369 ACRES, & HOUSE
- Property ID: 6475
Listed by Grow Realty, China Schmitz
Get Pre-Approved Today
Schools
Schools serving 810 S Bois D'Arc St
School District:Forney Independent School District
| Name | Grades | Distance |
|---|---|---|
Johnson Elementary School 701 South Bois D Arc Street, Forney, TX 75126 | K-4 | 0.4 mi |
Warren Middle School 811 South Bois D Arc Street, Forney, TX 75126 | 7-8 | 0.1 mi |
Forney High School 1800 Fm 741 S, Forney, TX 75126 | 9-12 | 1.7 mi |
Disclaimer:
School attendance boundaries provided by ATTOM Data Solutions and are for reference only. Contact the school directly to verify enrollment eligibility.
Price & Sales History for 810 S Bois D'Arc St
Date
Details
Price
Change
Source
8/01/2026
Listed
$324,999
—
MLS
Disclaimer: Historical sales information is derived from public records provided by the county offices. Information is not guaranteed and should be independently verified.

Tax History
Tax History for 810 S Bois D'Arc St
Year
Property Taxes
Change
Tax Assessment
Change
2024
$2,271
—
$113,284
-13%
2023
$2,261
-7%
$130,000
-4%
2022
$2,439
—
$135,100
4%
2021
$2,431
36%
$130,500
57%
2018
$1,791
3%
$82,980
3%
2017
$1,741
37%
$80,640
37%
2016
$1,268
-10%
$58,740
-15%
2019
$1,408
20%
$69,140
26%
2015
$1,175
-5%
$54,740
-3%
2013
$1,231
—
$56,300
-3%
2013
$1,231
—
$57,870
—
Disclaimer: Historical tax information is derived from public records provided by the county offices. Information is not guaranteed and should be independently verified.
Estimate the Cost
Estimate the Cost for 810 S Bois D'Arc St
810 S Bois D Arc Street, Forney, TX 75126 (MLS# 21339712) is a Single Family property with 3 bedrooms and 2 full bathrooms. 810 S Bois D Arc Street is currently listed for $324,999 and was received on August 01, 2026. Want to learn more about 810 S Bois D Arc Street? Do you have questions about finding other Single Family real estate for sale in Forney? You can browse all Forney real estate or contact a Coldwell Banker agent to request more information.