This is a carousel with tiles that activate property listing cards. Use the previous and next buttons to navigate.
1/32
$269,000 Just Listed
This is a carousel with tiles that activate property listing cards. Use the previous and next buttons to navigate.
1/32
Property Description
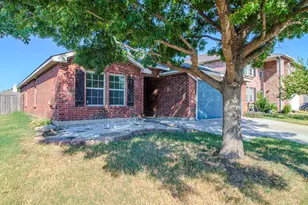
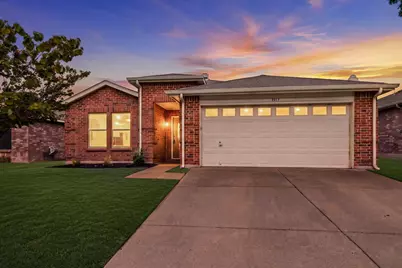
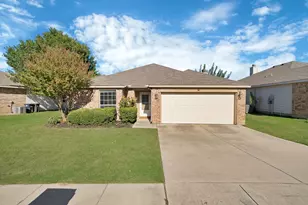
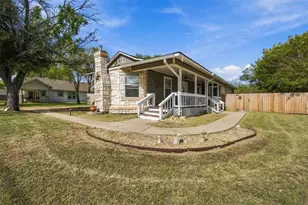
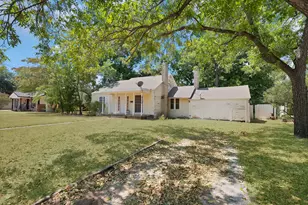
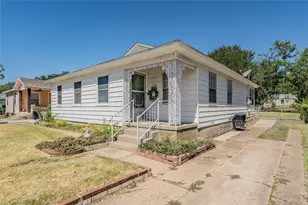
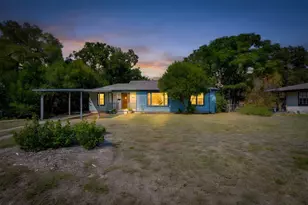
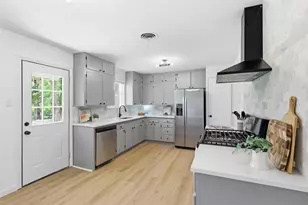
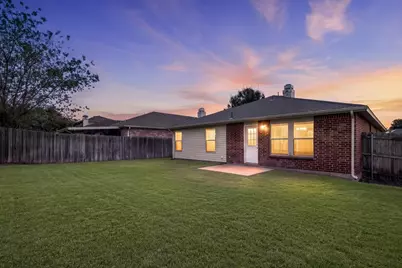
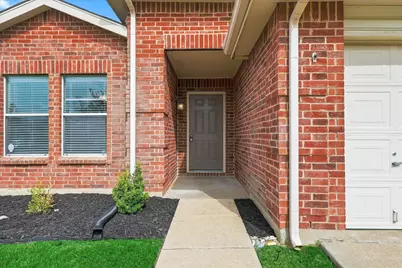
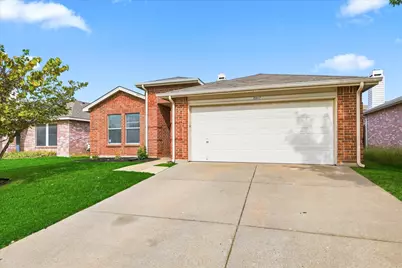
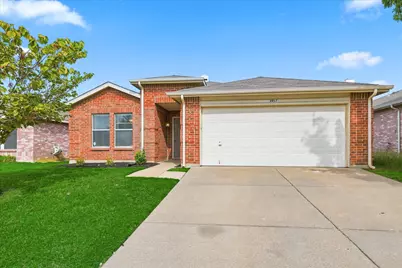
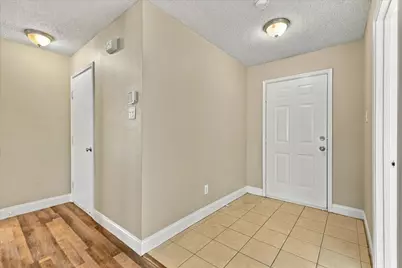
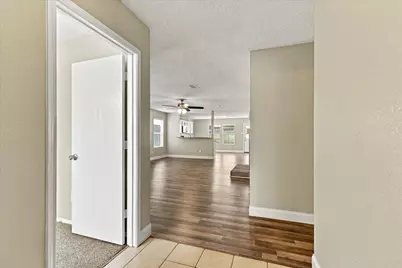
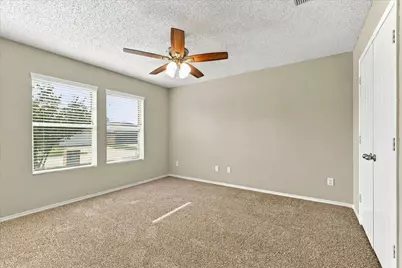
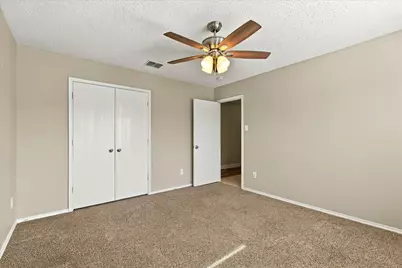
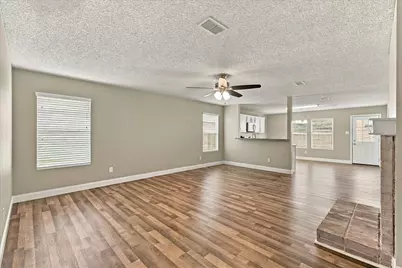
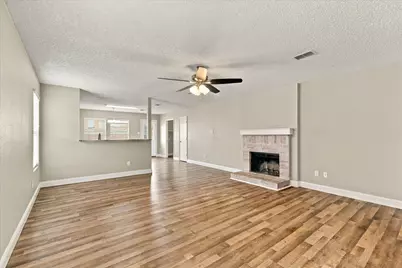
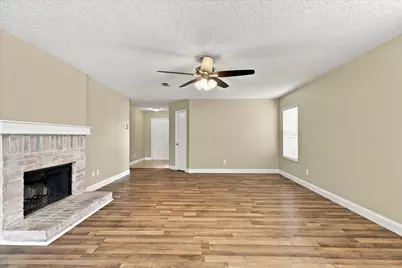
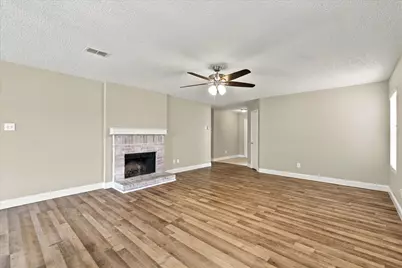
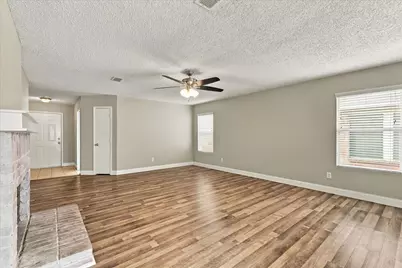
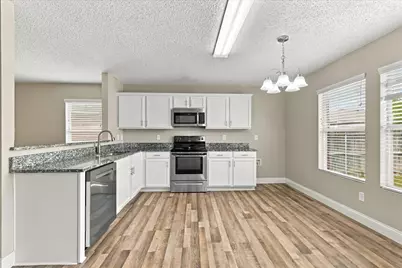
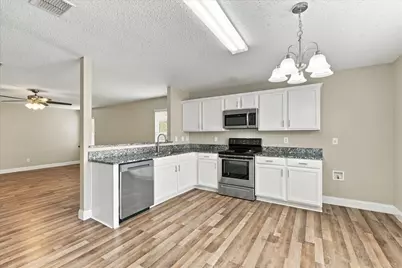
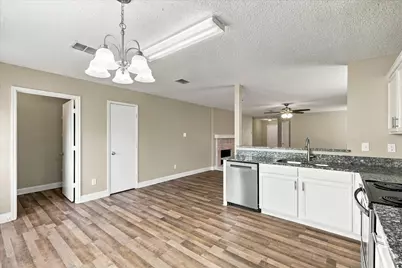
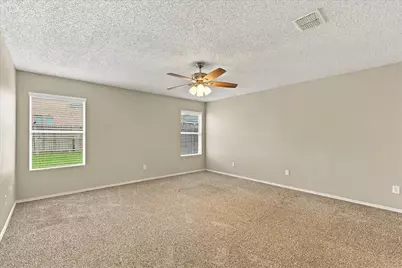
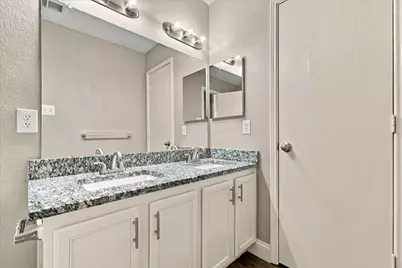
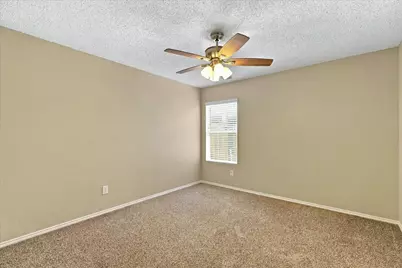
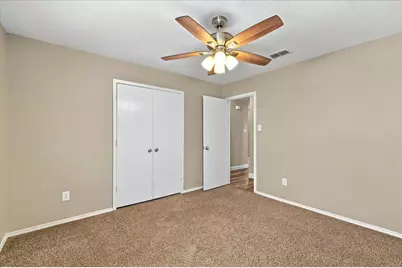
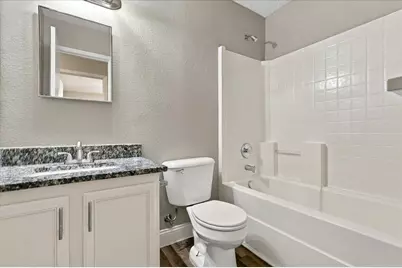
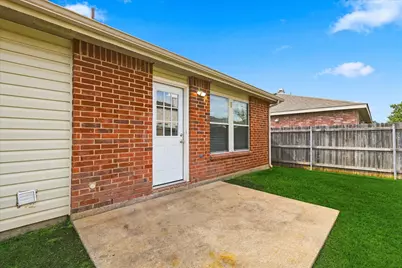
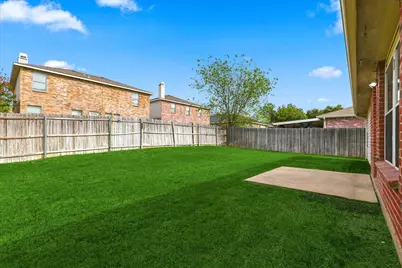
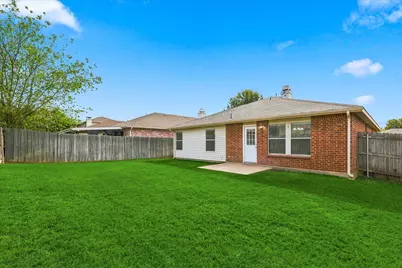
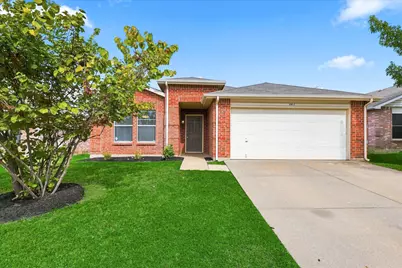
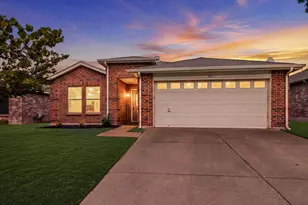
Welcome to this charming single-story, 3-bedroom brick home located in the highly desirable Northwest ISD! Offering comfortable living and numerous updates, this home is move-in ready. Major improvements completed within the past six years include the roof, HVAC system, water heater, flooring, interior paint, countertops, and more, providing added value and peace of mind. The spacious primary suite offers a comfortable retreat, while the large, fenced backyard provides plenty of room for outdoor entertaining, pets, or relaxation. Conveniently located near Fort Worth Alliance Airport with easy access to I-35W, this property puts shopping, dining, entertainment, and major employment centers within easy reach. Enjoy nearby Presidio Towne Crossing, Alliance Town Center, and Tanger Outlets Fort Worth, along with convenient access to downtown Fort Worth. With its desirable location, extensive updates, and single-story layout, this home offers a wonderful combination of comfort, convenience, and value.
Full Property Details
Full Property Details for 2017 Navada Way
General
- Price: $269,000
- HOA FEE: $30/month
- HOA FEE FREQ.: Quarterly
- Taxes: $4,850
- Status: Active
- Type: Single Family
- Source: NTREIS
- MLS ID: 21425007
- Updated: 10/31/2026
- Added to Site: 1 day(s) ago
Interior
- Interior Features: Chandelier, Decorative/Designer Lighting Fixtures, Eat-in Kitchen, High Speed Internet, Open Floorplan, Cable TV
- Fireplace: Yes
- Number of Fireplaces: 1
- Fireplace(s): Living Room, Masonry, Raised Hearth
- Appliances: Dishwasher, Electric Range, Disposal, Microwave
- Flooring: Carpet, Ceramic Tile, Luxury Vinyl Plank
Rooms
Bathrooms
- Total Bathrooms: 2
- Full Bathrooms: 2
Bedrooms
- Total Bedrooms: 3
Other Rooms
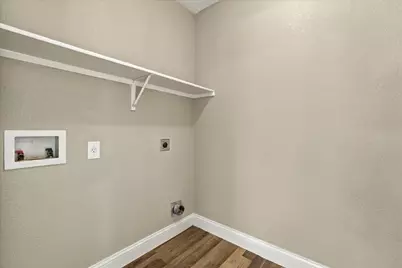
- Laundry: Washer Hookup, Dryer Hookup, Laundry in Utility Room
Exterior
- Exterior Features: Rain Gutters
- Porch/Patio/Deck: Front Porch
Parking
- Garage: Yes
- Attached garage: Yes
- Garage Spaces: 2
- Covered Spaces: 2
- Parking Features: Concrete, Door-Multi, Driveway, Enclosed, Garage Faces Front, Garage, Inside Entrance, Lighted
Location
- County: Denton
- Subdivision: Harriet Creek Ranch Ph 1
- Driving Directions: From 114 go north on 156 to Martin Ranch Rd turn left, right on Shawnee Trail and Left on Navada Way
School Information
- Elem School District: Northwest ISD
- Midd School District: Northwest ISD
- High School District: Northwest ISD
- Elementary School: Clara Love
- Middle School: Medlin
- High School: Northwest
Community
- Association: Yes
- Assoc. Name: castle Group
- Assoc. Fees Include: Association Management, Maintenance Grounds
Heating & Cooling
- Central air: Yes
- Air Conditioning: Yes
- Cooling Type: Central Air, Ceiling Fan(s), Electric
- Heating Type: Central, Electric, ENERGY STAR Qualified Equipment, Fireplace(s)
Utilities
- Sewer: Public Sewer
- Water: Public
- Cable Available: Yes
- Utility Description: Electricity Connected, Phone Available, Sewer Available, Separate Meters, Water Available, Cable Available
Structural Information
- Property Detached: Yes
- Architectural Style: Traditional, Detached
- Structure Type: House
- Detached/Attached: Detached
- Construction: Brick
- Windows: Window Coverings
- Stories/Levels: 1
- Living Area: 1,647 Sq. Ft.
- Year Built: 2003
- Property Condition: Resale
Lot Features
- Lot Size (Acres): 0.126
- Lot Size (Sq. Ft.): 5,488.56
- Lot Size Source: Public Records
- Frontage: All Weather Road
- Lot Features: Interior Lot, Landscaped, Subdivision
- Fencing (Description): Fenced, Wood
Financial Considerations
- For Sale/Rent/Lease: For Sale
- Association Fee: $89
- Assoc Fee Freq.: Quarterly
- Tax Amount: $4,850
- Terms: Cash, Conventional, FHA, VA Loan
Disclosures and Reports
- Legal Description: HARRIET CREEK RANCH PH 1 BLK 21 LOT 5
- Property ID: R246002
- Block: 21
- Lot Number: 5
Listed by Independent Realty, Todd Asaad
Get Pre-Approved Today
Schools
Schools serving 2017 Navada Way
School District:Northwest Independent School District
| Name | Grades | Distance |
|---|---|---|
Clara Love Elementary School 16301 Elementary Drive, Justin, TX 76247 | PK-5 | 0.6 mi |
Gene Pike Middle School 2200 Texan Drive, Justin, TX 76247 | 6-8 | 0.8 mi |
Northwest High School 2301 Texan Drive, Justin, TX 76247 | 9-12 | 0.8 mi |
Disclaimer:
School attendance boundaries provided by ATTOM Data Solutions and are for reference only. Contact the school directly to verify enrollment eligibility.
Price & Sales History for 2017 Navada Way
Date
Details
Price
Change
Source
10/31/2026
Listed
$269,000
—
MLS
Disclaimer: Historical sales information is derived from public records provided by the county offices. Information is not guaranteed and should be independently verified.
Tax History
Tax History for 2017 Navada Way
Year
Property Taxes
Change
Tax Assessment
Change
2025
$4,850
40%
$265,350
6%
2024
$3,470
-38%
$250,000
-8%
2023
$5,583
—
$272,000
-5%
2023
$5,583
30%
$286,000
50%
2021
$4,301
-20%
$190,500
-22%
2022
$5,400
47%
$244,924
31%
2020
$3,681
-12%
$186,443
7%
2019
$4,183
5%
$174,798
10%
2018
$3,974
9%
$158,907
10%
2017
$3,659
10%
$144,461
10%
2016
$3,330
9%
$131,328
10%
2015
$3,068
10%
$119,389
10%
2014
$2,800
16%
$108,535
7%
2013
$2,418
—
$101,081
—
Disclaimer: Historical tax information is derived from public records provided by the county offices. Information is not guaranteed and should be independently verified.
Estimate the Cost
Estimate the Cost for 2017 Navada Way
2017 Navada Way, Fort Worth, TX 76247 (MLS# 21425007) is a Single Family property with 3 bedrooms and 2 full bathrooms. 2017 Navada Way is currently listed for $269,000 and was received on October 31, 2026. Want to learn more about 2017 Navada Way? Do you have questions about finding other Single Family real estate for sale in Fort Worth? You can browse all Fort Worth real estate or contact a Coldwell Banker agent to request more information.