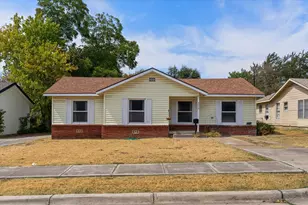
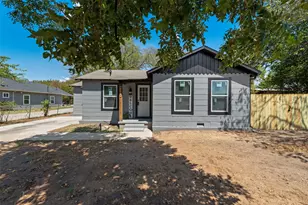
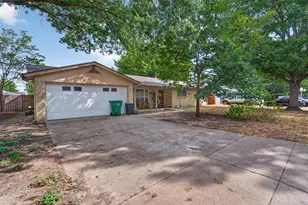
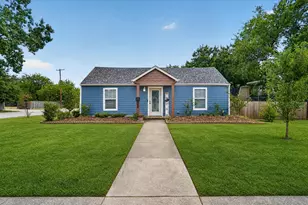
This is a carousel with tiles that activate property listing cards. Use the previous and next buttons to navigate.
1/38
$365,000
This is a carousel with tiles that activate property listing cards. Use the previous and next buttons to navigate.
1/38
Property Description
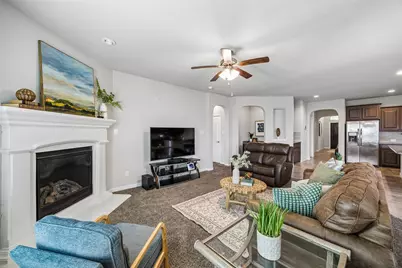
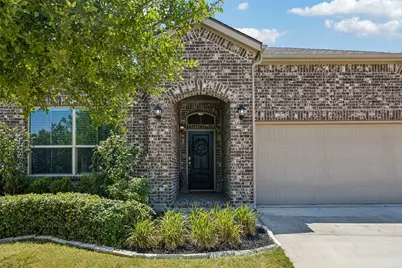
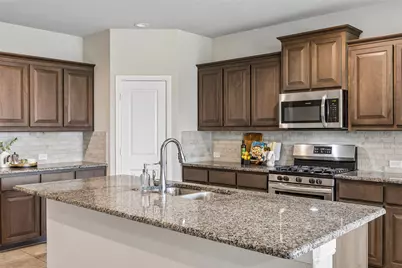
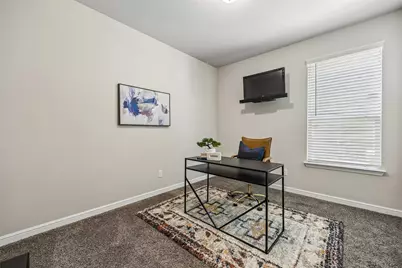
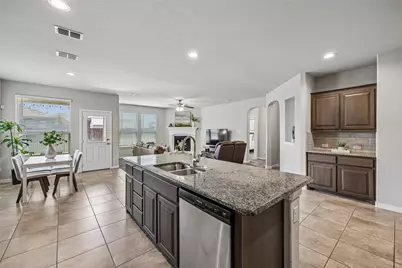
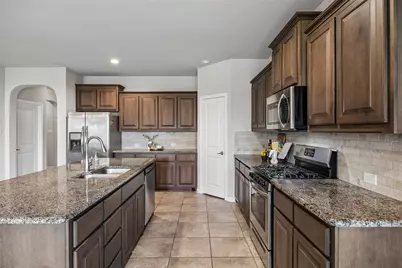
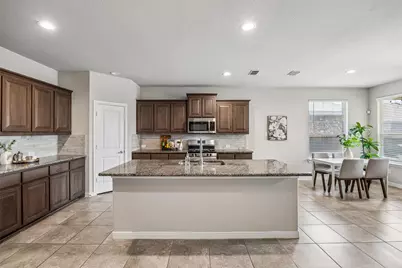
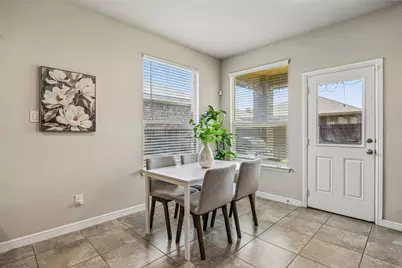
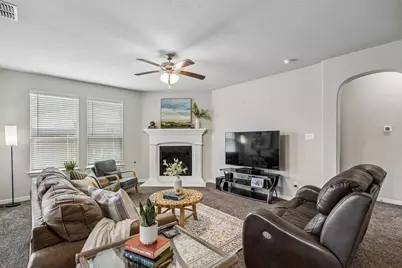
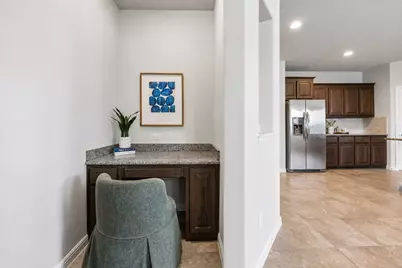
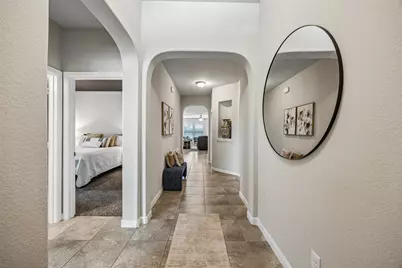
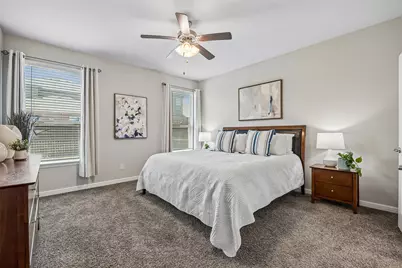
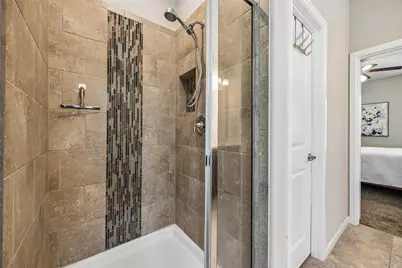
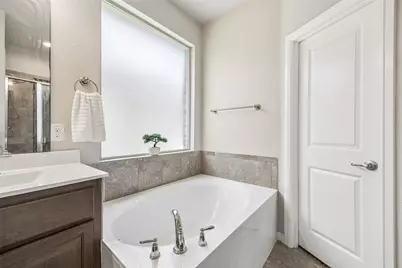
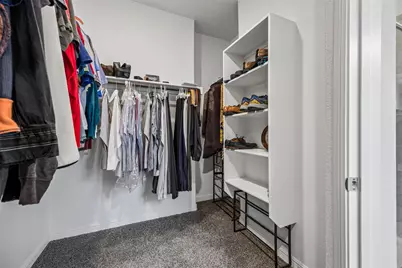
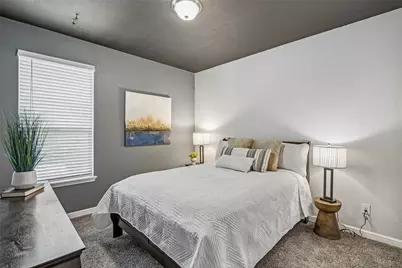
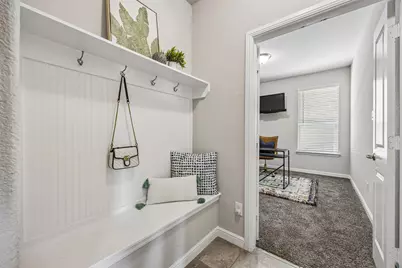
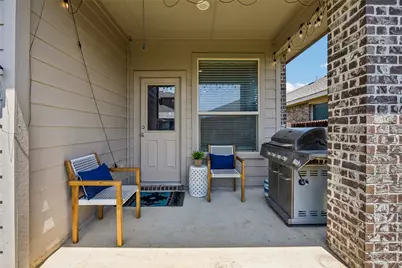
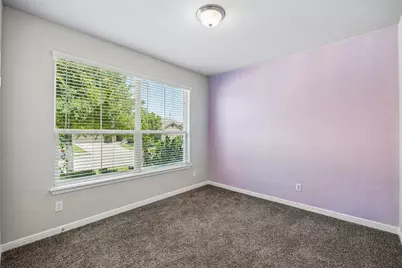
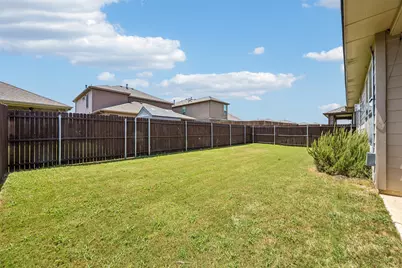
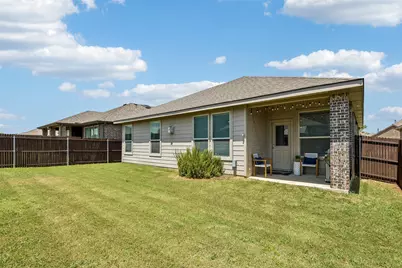
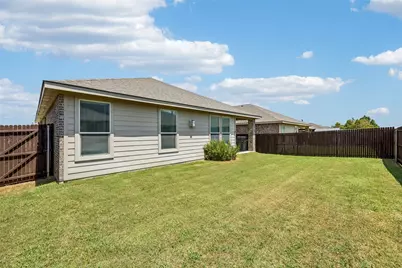
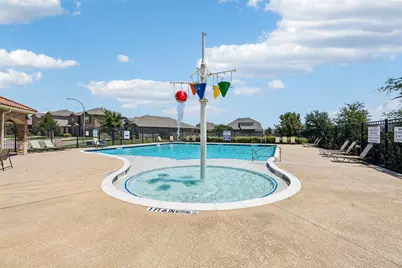
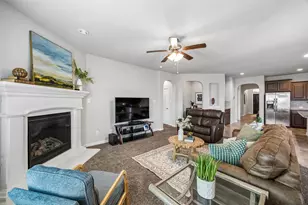
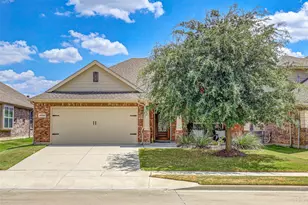
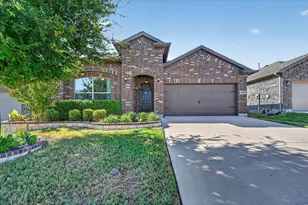
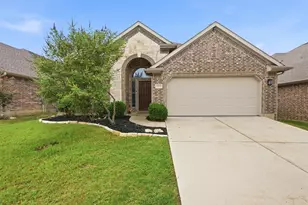
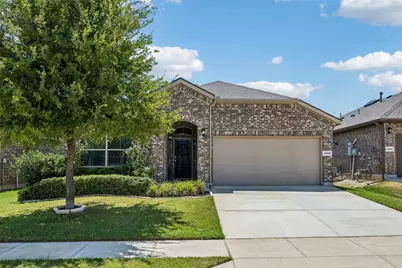
Welcome to this charming single story home with 3-bedrooms, 2-baths + office offering comfort, functionality, and desirable community amenities in a prime location. The classic brick exterior is complemented by a landscaped front lawn and driveway leading to the attached garage, creating inviting curb appeal. Inside, the open-concept floor plan is designed for both everyday living and entertaining. The kitchen features stainless steel appliances with gas stove, wood cabinetry, granite countertops, and spacious island with a sink. The kitchen opens up to the dining and living areas. The cozy living room is highlighted by a gas fireplace that is conveniently controlled by a switch. And don't miss the dedicated office nook located just off the kitchen and living area making it ideal for working from home or managing daily tasks. The spacious primary suite is filled with natural light, and offers a private ensuite bath complete with separate vanities, soaking tub, separate shower, and generous walk-in closet. Two additional bedrooms provide flexibility for family or guests. There is also another room, perfect for an office. The mud bench is conveniently located off the garage making it very functional. Step outside to enjoy the covered patio overlooking the fenced backyard, providing the perfect space for privacy and relaxing. Enjoy modern convenience with a fully connected smart home system. Control the garage door, front door lock, doorbell, thermostat, front porch light, HVAC, and security system right from your smartphone. Alexa-enabled features make everyday tasks even easier, giving you seamless control of your home's comfort, security, and access from virtually anywhere. Residents also enjoy access to a community pool, golf course, greenbelt, and scenic jogging and biking trails. The location can't be beat - zoned to Northwest ISD and easy access to Hwy 114, 35W, Tanger Outlets and numerous restaurants. Have peace of mind knowing the roof was replaced in 2025!
Full Property Details
Full Property Details for 2508 Red Draw Rd
General
- Price: $365,000
- HOA FEE: $85/month
- Taxes: $6,810
- Status: Active
- Type: Single Family
- Source: NTREIS
- MLS ID: 21356522
- Updated: 8/14/2026
- Added to Site: 7 day(s) ago
Interior
- Interior Features: Decorative/Designer Lighting Fixtures, High Speed Internet, Cable TV
- Fireplace: Yes
- Number of Fireplaces: 1
- Fireplace(s): Gas Log, Gas Starter, Wood Burning
- Appliances: Dishwasher, Disposal, Gas Oven, Gas Range, Gas Water Heater, Microwave, Vented Exhaust Fan
- Flooring: Carpet, Ceramic Tile
Rooms
Bathrooms
- Total Bathrooms: 2
- Full Bathrooms: 2
Bedrooms
- Total Bedrooms: 3
Other Rooms
- Laundry: Washer Hookup, Electric Dryer Hookup
Additional Information
- Shared Pool: Yes
- Pool: Yes
- Pool Description: None, Community
- Security/Safety: Security System Leased, Fire Alarm, Smoke Detector(s)
Exterior
- Exterior Features: Rain Gutters
- Porch/Patio/Deck: Covered
Parking
- Garage: Yes
- Attached garage: Yes
- Garage Spaces: 2
- Covered Spaces: 2
- Parking Features: Garage Faces Front, Garage
Location
- County: Denton
- Subdivision: Oak Creek Trails Ph 3b
- Driving Directions: From I-35, go West on Highway 114. Go Left (South) on Blue Mound Road, and left again onto Double Eagle Blvd. Take another left to Boot Jack Rd, left again on White Mill Road. Go right onto Red Draw Road and house will be on the right.
School Information
- Elem School District: Northwest ISD
- Midd School District: Northwest ISD
- High School District: Northwest ISD
- Elementary School: Hatfield
- Middle School: Pike
- High School: Northwest
Community
- Association: Yes
- Assoc. Name: Oak Creek Trails
- Assoc. Fees Include: All Facilities, Association Management, Maintenance Structure
Heating & Cooling
- Central air: Yes
- Air Conditioning: Yes
- Cooling Type: Central Air, Ceiling Fan(s), Electric
- Heating Type: Central, Natural Gas
Utilities
- Sewer: Public Sewer
- Water: Public
- Cable Available: Yes
- Utility Description: Natural Gas Available, Sewer Available, Separate Meters, Underground Utilities, Water Available, Cable Available
Structural Information
- Architectural Style: Traditional, Detached
- Structure Type: House
- Detached/Attached: Attached
- Construction: Brick
- Roof: Shingle
- Windows: Window Coverings
- Stories/Levels: 1
- Living Area: 2,014 Sq. Ft.
- Year Built: 2018
Lot Features
- Lot Size (Acres): 0.127
- Lot Size (Sq. Ft.): 5,532.12
- Sidewalks: Yes
- Lot Features: Interior Lot, Landscaped, Subdivision, Sprinkler System, Few Trees
- Fencing (Description): Wood
Financial Considerations
- For Sale/Rent/Lease: For Sale
- Association Fee: $85
- Assoc Fee Freq.: Monthly
- Tax Amount: $6,810
Disclosures and Reports
- Legal Description: OAK CREEK TRAILS PHASE 3B BLK W LOT 2
- Property ID: R739970
- Block: W
- Lot Number: 2
Listed by Astra Realty LLC, Lacy Zihlman

Get Pre-Approved Today
Schools
Schools serving 2508 Red Draw Rd
School District:Northwest Independent School District
| Name | Grades | Distance |
|---|---|---|
W R Hatfield Elementary School 2051 Texan Drive, Justin, TX 76247 | PK-5 | 0.8 mi |
Gene Pike Middle School 2200 Texan Drive, Justin, TX 76247 | 6-8 | 0.7 mi |
Northwest High School 2301 Texan Drive, Justin, TX 76247 | 9-12 | 0.5 mi |
Disclaimer:
School attendance boundaries provided by ATTOM Data Solutions and are for reference only. Contact the school directly to verify enrollment eligibility.
Price & Sales History for 2508 Red Draw Rd
Date
Details
Price
Change
Source
8/13/2026
Listed
$365,000
—
MLS
Disclaimer: Historical sales information is derived from public records provided by the county offices. Information is not guaranteed and should be independently verified.
Tax History
Tax History for 2508 Red Draw Rd
Year
Property Taxes
Change
Tax Assessment
Change
2025
$4,812
56%
$351,000
-2%
2023
$3,081
-35%
$359,370
-12%
2023
$4,730
-12%
$407,581
51%
2021
$5,365
-3%
$270,000
-18%
2022
$5,559
7%
$328,638
28%
2020
$5,180
309%
$255,890
383%
2019
$1,267
—
$52,946
—
Disclaimer: Historical tax information is derived from public records provided by the county offices. Information is not guaranteed and should be independently verified.
Estimate the Cost
Estimate the Cost for 2508 Red Draw Rd
2508 Red Draw Road, Fort Worth, TX 76177 (MLS# 21356522) is a Single Family property with 3 bedrooms and 2 full bathrooms. 2508 Red Draw Road is currently listed for $365,000 and was received on August 13, 2026. Want to learn more about 2508 Red Draw Road? Do you have questions about finding other Single Family real estate for sale in Fort Worth? You can browse all Fort Worth real estate or contact a Coldwell Banker agent to request more information.