
This is a carousel with tiles that activate property listing cards. Use the previous and next buttons to navigate.
1/28
$357,000
This is a carousel with tiles that activate property listing cards. Use the previous and next buttons to navigate.
1/28
Property Description
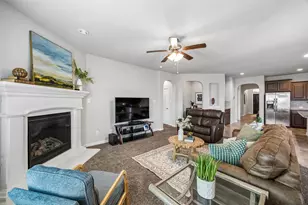
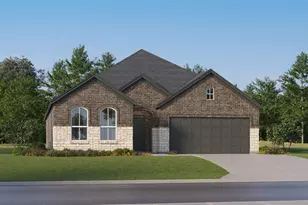
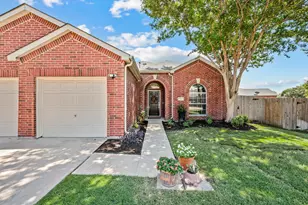
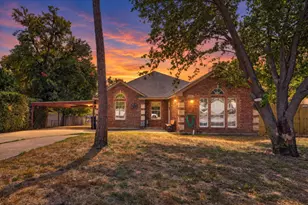
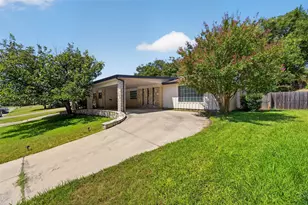
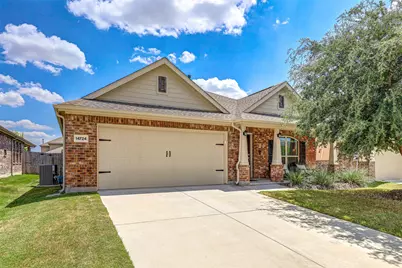
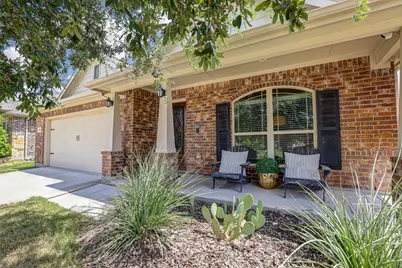
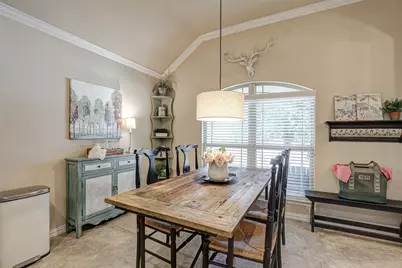
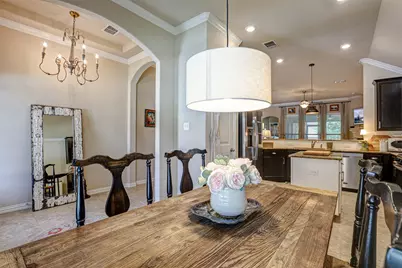
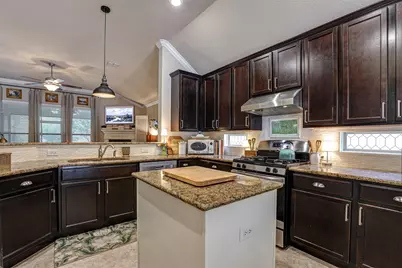
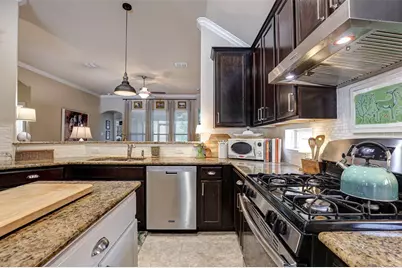
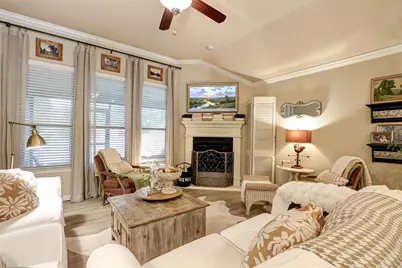
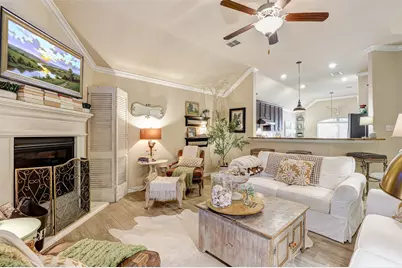
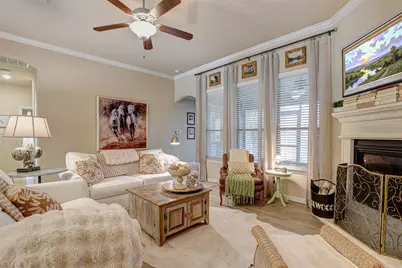
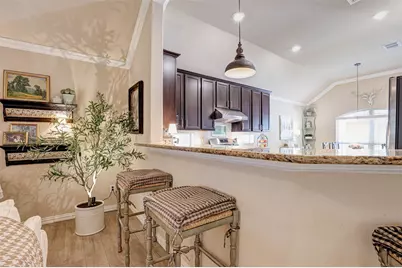
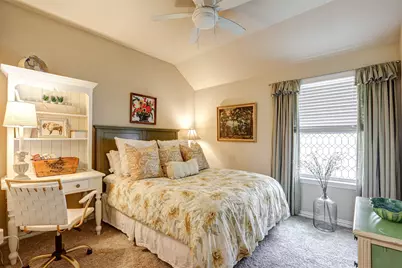
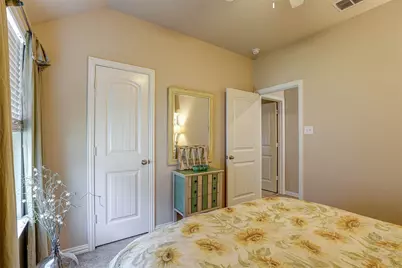
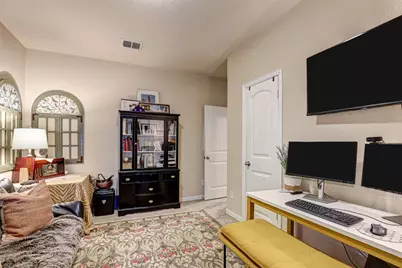
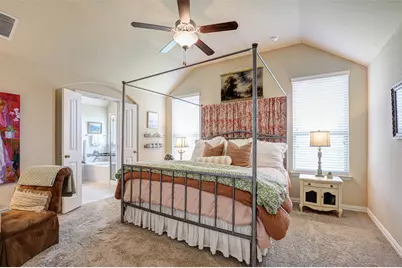
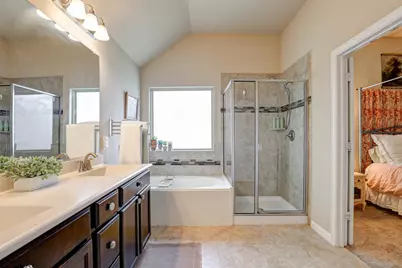
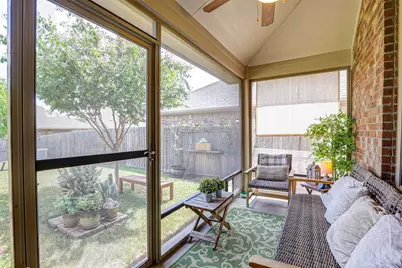
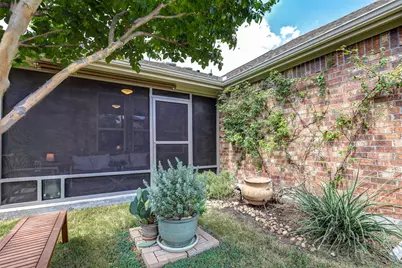
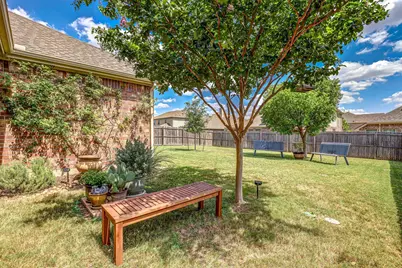
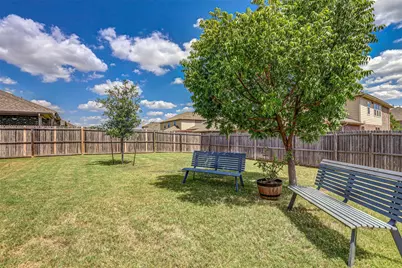
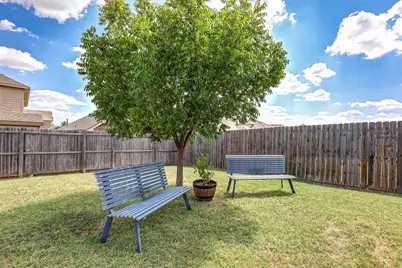
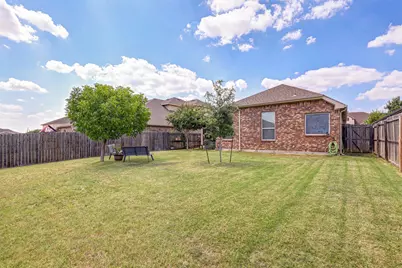
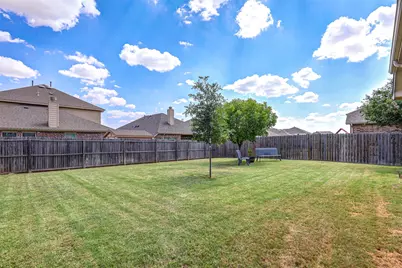
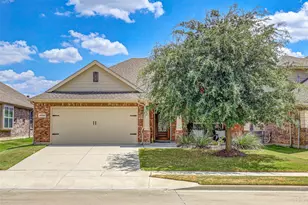
A beautifully maintained 3-bedroom, 2-bathroom all brick, north facing home offering the perfect blend of comfort, style, and exceptional community amenities. Designed with an open-concept layout, this inviting home features spacious living areas, abundant natural light, and a functional floor plan that's ideal for both everyday living and entertaining. The well-appointed kitchen is the heart of the home, featuring 42-inch upper cabinets that provide abundant storage and a polished, upscale look. It opens seamlessly to the dining and living areas, making it perfect for hosting family and friends. Dimmer-controlled lighting throughout the main living spaces allows you to easily create the perfect ambiance, whether you're entertaining guests or enjoying a quiet evening at home. The private primary suite offers a relaxing retreat with an en-suite bathroom and generous closet space, while two additional bedrooms provide flexibility for family, guests, or a home office. Step outside to enjoy a screened in covered patio overlooking the large backyard-ideal for morning coffee, weekend barbecues, or simply unwinding after a long day. Located in the desirable Northwest ISD and just minutes from shopping, dining, parks, and major highways, this home offers the perfect combination of peaceful neighborhood living and convenient access to everything Fort Worth has to offer. Residents enjoy access to four resort-style swimming pools, a children's splash pad, lounge areas with covered patios, scenic walking trails, a clubhouse for events or birthday parties, and picturesque ponds that create a peaceful neighborhood setting. Don't miss your chance to make 14724 Rocky Face your next home-schedule your private showing today!
Full Property Details
Full Property Details for 14724 Rocky Face Ln
General
- Price: $357,000
- HOA FEE: $50/month
- HOA FEE FREQ.: Quarterly
- Taxes: $6,199
- Status: Active
- Type: Single Family
- Source: NTREIS
- MLS ID: 21341392
- Updated: 7/31/2026
- Added to Site: 21 day(s) ago
Interior
- Interior Features: Decorative/Designer Lighting Fixtures, Eat-in Kitchen, Granite Counters, High Speed Internet, Kitchen Island, Pantry, Cable TV, Walk-In Closet(s)
- Fireplace: Yes
- Number of Fireplaces: 1
- Fireplace(s): Family Room, Gas
- Appliances: Dishwasher, Gas Oven, Gas Range, Microwave, Vented Exhaust Fan
- Flooring: Carpet, Luxury Vinyl Plank, Tile
Rooms
Bathrooms
- Total Bathrooms: 2
- Full Bathrooms: 2
Bedrooms
- Total Bedrooms: 3
Other Rooms
- Laundry: Washer Hookup, Dryer Hookup, Laundry in Utility Room
Additional Information
- Shared Pool: Yes
- Pool: Yes
- Pool Description: None, Community
- Security/Safety: Prewired, Security System, Carbon Monoxide Detector(s), Smoke Detector(s)
Exterior
- Exterior Features: Lighting, Rain Gutters
- Porch/Patio/Deck: Enclosed, Front Porch, Patio, Screened, Covered
Parking
- Garage: Yes
- Attached garage: Yes
- Garage Spaces: 2
- Covered Spaces: 2
- Parking Features: Concrete, Driveway, Garage Faces Front, Garage, Garage Door Opener
Location
- County: Denton
- Subdivision: Sendera Ranch East Ph 10
- Driving Directions: Use GPS
School Information
- Elem School District: Northwest ISD
- Midd School District: Northwest ISD
- High School District: Northwest ISD
- Elementary School: Sendera Ranch
- Middle School: Wilson
- High School: Northwest
Community
- Association: Yes
- Assoc. Name: SBB Management
- Assoc. Fees Include: All Facilities, Association Management
Heating & Cooling
- Central air: Yes
- Air Conditioning: Yes
- Cooling Type: Central Air, Ceiling Fan(s), Electric
- Heating Type: Central, Fireplace(s), Natural Gas
Utilities
- Sewer: Public Sewer
- Water: Public
- Cable Available: Yes
- Utility Description: Electricity Connected, Natural Gas Available, Sewer Available, Separate Meters, Underground Utilities, Water Available, Cable Available
Structural Information
- Property Detached: Yes
- Architectural Style: Traditional, Detached
- Structure Type: House
- Detached/Attached: Detached
- Construction: Brick, Wood Siding
- Roof: Composition, Shingle
- Stories/Levels: 1
- Living Area: 1,623 Sq. Ft.
- Year Built: 2018
Lot Features
- Lot Size (Acres): 0.144
- Lot Size (Sq. Ft.): 6,272.64
- Lot Size Source: Public Records
- Sidewalks: Yes
- Lot Features: Interior Lot, Landscaped, Sprinkler System, Few Trees
- Trees/Vegetation: Grassed
- Fencing (Description): Privacy, Wood
Financial Considerations
- For Sale/Rent/Lease: For Sale
- Association Fee: $150
- Assoc Fee Freq.: Quarterly
- Tax Amount: $6,199
- Terms: Cash, Conventional, FHA, VA Loan
Disclosures and Reports
- Legal Description: SENDERA RANCH EAST PHASE 10 BLK 88 LOT 36
- Exclusions: TV's and mounts. Curtains and curtain rods. Washer & Dryer.
- Property ID: R680856
- Block: 88
- Lot Number: 36
Listed by Fathom Realty LLC, Ryan Slaughter
Get Pre-Approved Today
Schools
Schools serving 14724 Rocky Face Ln
School District:Northwest Independent School District
| Name | Grades | Distance |
|---|---|---|
J C Thompson Elementary School 440 Wishbone Lane, Haslet, TX 76052 | K-5 | 0.6 mi |
Truett Wilson Middle School 14200 Sendera Ranch Boulevard, Haslet, TX 76052 | 6-8 | 0.8 mi |
Northwest High School 2301 Texan Drive, Justin, TX 76247 | 9-12 | 4.2 mi |
Disclaimer:
School attendance boundaries provided by ATTOM Data Solutions and are for reference only. Contact the school directly to verify enrollment eligibility.
Price & Sales History for 14724 Rocky Face Ln
Date
Details
Price
Change
Source
7/31/2026
Listed
$357,000
—
MLS
Disclaimer: Historical sales information is derived from public records provided by the county offices. Information is not guaranteed and should be independently verified.

Tax History
Tax History for 14724 Rocky Face Ln
Year
Property Taxes
Change
Tax Assessment
Change
2025
$1,394
-43%
$319,555
2%
2023
$2,443
—
$314,078
-9%
2023
$2,443
-36%
$345,893
47%
2021
$3,811
—
$235,971
-15%
2022
$3,811
—
$278,814
28%
2020
$3,811
-26%
$218,271
1%
2019
$5,164
276%
$215,796
293%
2018
$1,372
140%
$54,886
143%
2017
$572
-42%
$22,582
-42%
2016
$993
—
$39,142
—
Disclaimer: Historical tax information is derived from public records provided by the county offices. Information is not guaranteed and should be independently verified.
Estimate the Cost
Estimate the Cost for 14724 Rocky Face Ln
14724 Rocky Face Lane, Fort Worth, TX 76052 (MLS# 21341392) is a Single Family property with 3 bedrooms and 2 full bathrooms. 14724 Rocky Face Lane is currently listed for $357,000 and was received on July 31, 2026. Want to learn more about 14724 Rocky Face Lane? Do you have questions about finding other Single Family real estate for sale in Fort Worth? You can browse all Fort Worth real estate or contact a Coldwell Banker agent to request more information.