
This is a carousel with tiles that activate property listing cards. Use the previous and next buttons to navigate.
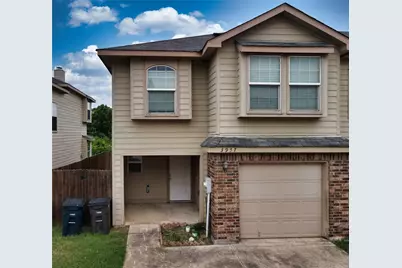
This is a carousel with tiles that activate property listing cards. Use the previous and next buttons to navigate.
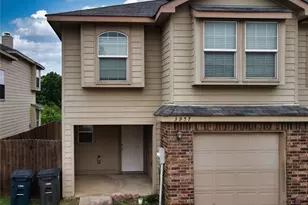

Full Property Details for 3957 Vista Mar Dr
General
- HOA FEE: $25/month
- Taxes: $7,055
- Status: Closed
- Type: Single Family
- Source: NTREIS
- MLS ID: 21274364
- Added to Site: 157 day(s) ago
Interior
- Interior Features: Decorative/Designer Lighting Fixtures, Eat-in Kitchen, Granite Counters, Kitchen Island, Open Floorplan, Vaulted Ceiling(s), Walk-In Closet(s)
- Fireplace: Yes
- Number of Fireplaces: 1
- Fireplace(s): Wood Burning
- Appliances: Dryer, Dishwasher, Electric Range, Disposal, Microwave, Refrigerator
- Flooring: Carpet, Tile
Rooms
Bathrooms
- Total Bathrooms: 3
- Full Bathrooms: 2
- Half Bathrooms: 1
Bedrooms
- Total Bedrooms: 3
Other Rooms
- Laundry: Washer Hookup, Dryer Hookup, ElectricDryer Hookup, Laundry in Utility Room
Additional Information
- Security/Safety: Smoke Detector(s)
Exterior
- Porch/Patio/Deck: Covered, Patio
Parking
- Garage: Yes
- Attached garage: Yes
- Garage Spaces: 1
- Covered Spaces: 1
- Parking Features: Additional Parking, Driveway, Garage, Garage Door Opener, Off Street
Location
- County: Tarrant
- Subdivision: Newport Village At Trinity
- Driving Directions: traveling East on Trinity from Hwy 157; go left on Nautical, left on Vista Mar and follow round until getting to the home. Sign in yard.
School Information
- Elem School District: Hurst-Euless-Bedford ISD
- Midd School District: Hurst-Euless-Bedford ISD
- High School District: Hurst-Euless-Bedford ISD
- Elementary School: Oakwoodter
- Middle School: Euless
- High School: Trinity
Community
- Association: Yes
- Assoc. Name: Newport Village at Trinity HOA
- Assoc. Fees Include: All Facilities, Association Management
Heating & Cooling
- Central air: Yes
- Air Conditioning: Yes
- Cooling Type: Central Air, Ceiling Fan(s), Electric
- Heating Type: Central, Electric
Utilities
- Sewer: Public Sewer
- Water: Public
- Utility Description: Electricity Available, Electricity Connected, Sewer Available, Separate Meters, Water Available
Structural Information
- Architectural Style: Traditional
- Detached/Attached: Attached
- Construction: Brick
- Roof: Composition
- Windows: Window Coverings
- Stories/Levels: 2
- Living Area: 1,641 Sq. Ft.
- Year Built: 2013
- Property Condition: Resale
Lot Features
- Lot Size (Acres): 0.051
- Lot Size (Sq. Ft.): 2,221.56
- Sidewalks: Yes
- Lot Features: Greenbelt, Interior Lot, Subdivision
- Fencing (Description): Wood
Green Features
- Energy Efficient: HVAC
- Water Conservation: Low-Flow Fixtures
Financial Considerations
- For Sale/Rent/Lease: For Sale
- Association Fee: $25
- Assoc Fee Freq.: Monthly
- Tax Amount: $7,055
- Terms: Cash, Conventional, FHA, Texas Vet, VA Loan
Disclosures and Reports
- Documents Avail.: Aerial
- Legal Description: NEWPORT VILLAGE AT TRINITY BLOCK L LOT 14
- Exclusions: All appliances + washer/dryer convey
- Disclosures/Rstr.: Easement(s)
- Property ID: 41436202
- Block: L
- Lot Number: 14
Listed by Realty Side By Side, LLC, Nicholas Miller
Sold by eXp Realty LLC, Melanie Mulamba
Listing agent
Nicholas Miller
Realty Side By Side, LLC
817-913-4615

 NMLS#: 1598647
Schools serving 3957 Vista Mar Dr
| Name | Grades | Distance |
|---|---|---|
Oakwood Terrace Elementary School 700 Ranger Drive, Euless, TX 76040 | PK-6 | 0.5 mi |
Central Junior High School 3191 West Pipeline Road, Euless, TX 76040 | 7-9 | 2.7 mi |
Trinity High School 500 North Industrial Boulevard, Euless, TX 76039 | 10-12 | 1.6 mi |
This is a carousel with tiles that activate property listing cards. Use the previous and next buttons to navigate.


This is a carousel with tiles that activate property listing cards. Use the previous and next buttons to navigate.

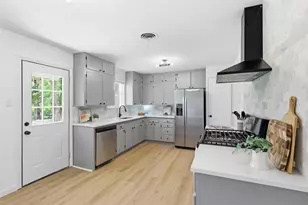
3957 Vista Mar Drive, Fort Worth, TX 76040 (MLS# 21274364) is a Single Family property that was sold on August 21, 2026. Want to learn more about 3957 Vista Mar Drive? Do you have questions about finding other Single Family real estate for sale in Fort Worth? You can browse all Fort Worth real estate or contact a Coldwell Banker agent to request more information.