This is a carousel with tiles that activate property listing cards. Use the previous and next buttons to navigate.
1/12
$294,900
This is a carousel with tiles that activate property listing cards. Use the previous and next buttons to navigate.
1/12
Property Description
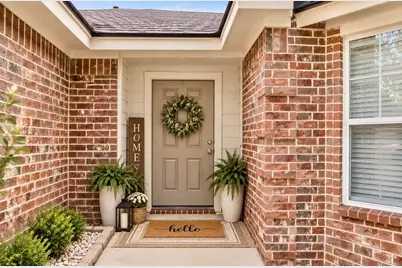
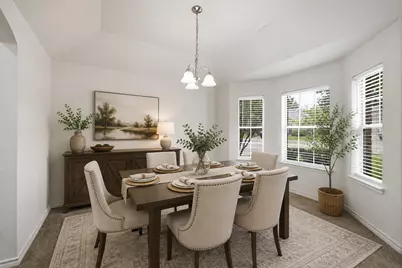
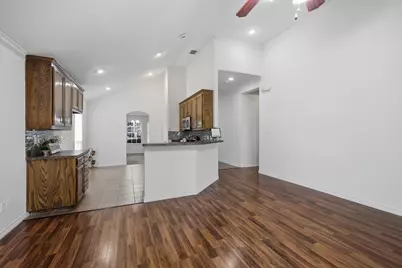
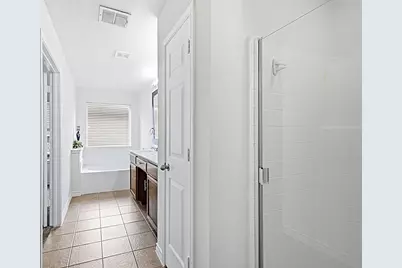
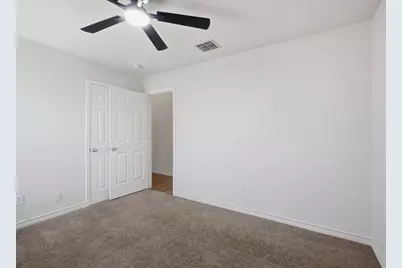
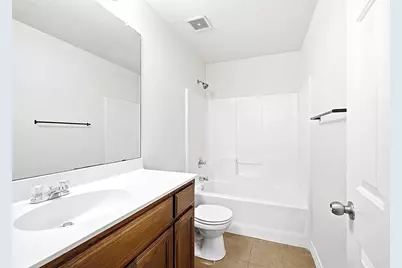
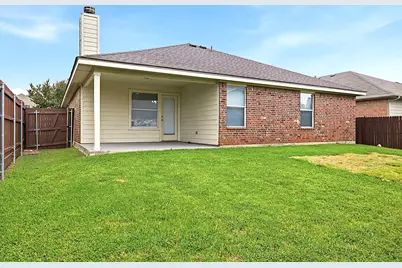
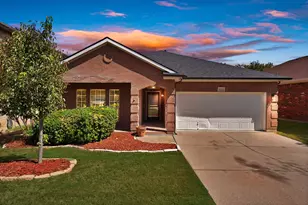
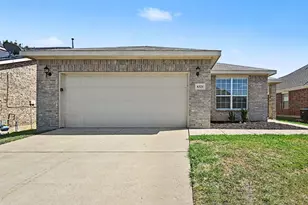
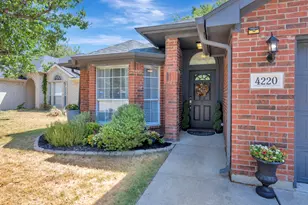
Welcome to this wonderful 3-bedroom, 2-bath home located in the highly sought-after Marine Creek Ranch subdivision. Fresh interior paint gives the home a clean, move-in-ready feel the moment you step inside. The versatile open floor plan features a spacious living area with high vaulted ceilings, creating an airy and inviting atmosphere. The formal dining room offers excellent flexibility - perfect as a home office, second living area, or multipurpose flex space depending on your needs. The kitchen flows seamlessly into the main living area, making everyday living and entertaining effortless. ROOF this year June -July 2026! All three bedrooms are generously sized, and the primary suite provides a comfortable retreat with its own private bath. Marine Creek Ranch is known for its family-friendly environment and great community amenities, including a community pool, walking trails, playground, and beautiful outdoor spaces for residents to enjoy. Marine Creek Ranch backs up to Marine Creek Lake, so residents enjoy lake access amenities managed by the city-TPWD: Boat Ramp-Launch Area - yes, there is a public boat ramp. Fishing Piers, Kayaking & Paddleboarding Access, 6-Mile Jogging & Bike Trail Loop around the lake, Picnic Areas & Shaded Pavilions, Wildlife Viewing Areas No-Wake Lake (great for small boats, kayaks, paddleboards)Information provided is deemed reliable, but is not guaranteed and should be independently verified. Buyer or Buyer's Agent to verify measurements, schools, & tax, HOA, and all information.
Full Property Details
Full Property Details for 5828 Pearl Oyster Ln
General
- Price: $294,900
- HOA FEE: $30/month
- HOA FEE FREQ.: Semi-Annually
- Taxes: $5,534
- Status: Active
- Type: Single Family
- Source: NTREIS
- MLS ID: 21342914
- Updated: 8/10/2026
- Added to Site: 24 day(s) ago
Interior
- Interior Features: Decorative/Designer Lighting Fixtures, Eat-in Kitchen, High Speed Internet, Pantry, Vaulted Ceiling(s), Walk-In Closet(s)
- Fireplace: Yes
- Number of Fireplaces: 1
- Fireplace(s): Wood Burning
- Appliances: Dishwasher, Electric Range, Electric Water Heater, Disposal, Microwave, Vented Exhaust Fan
- Flooring: Carpet, Ceramic Tile, Laminate
Rooms
Bathrooms
- Total Bathrooms: 2
- Full Bathrooms: 2
Bedrooms
- Total Bedrooms: 3
Other Rooms
- Laundry: Washer Hookup, Dryer Hookup, ElectricDryer Hookup, Laundry in Utility Room
Additional Information
- Shared Pool: Yes
- Pool: Yes
- Pool Description: None, Community
- Security/Safety: Smoke Detector(s)
Exterior
- Porch/Patio/Deck: Front Porch, Patio, Covered
Parking
- Garage: Yes
- Attached garage: Yes
- Garage Spaces: 2
- Covered Spaces: 2
- Parking Features: Driveway, Garage, Garage Door Opener
Location
- County: Tarrant
- Subdivision: Marine Creek Ranch Add
- Driving Directions: From Marine Creek Parkway, take Huffines Blvd and turn left on Ten mile bridge, right on Bowman Roberts Rd., right onto Amberjack trail, right onto Pearl Oyster lane
School Information
- Elem School District: Eagle MT-Saginaw ISD
- Midd School District: Eagle MT-Saginaw ISD
- High School District: Eagle MT-Saginaw ISD
- Elementary School: Greenfield
- Middle School: Ed Willkie
- High School: Chisholm Trail
Community
- Association: Yes
- Assoc. Name: Legacy Southwest
- Assoc. Fees Include: All Facilities
Heating & Cooling
- Central air: Yes
- Air Conditioning: Yes
- Cooling Type: Central Air, Ceiling Fan(s), Electric
- Heating Type: Central, Electric
Utilities
- Sewer: Public Sewer
- Water: Public
- Utility Description: Sewer Available, Separate Meters, Underground Utilities, Water Available
Structural Information
- Property Detached: Yes
- Architectural Style: Traditional, Detached
- Structure Type: House
- Detached/Attached: Detached
- Construction: Brick
- Roof: Composition
- Windows: Window Coverings
- Stories/Levels: 1
- Living Area: 1,720 Sq. Ft.
- Year Built: 2008
Lot Features
- Lot Size (Acres): 0.131
- Lot Size (Sq. Ft.): 5,706.36
- Lot Size Source: Assessor
- Sidewalks: Yes
- Lot Features: Back Yard, Interior Lot, Lawn, Landscaped, Subdivision, Sprinkler System
- Fencing (Description): Wood
Financial Considerations
- For Sale/Rent/Lease: For Sale
- Association Fee: $180
- Assoc Fee Freq.: Semi-Annually
- Tax Amount: $5,534
- Terms: Cash, Conventional, 1031 Exchange, FHA, VA Loan
Disclosures and Reports
- Legal Description: MARINE CREEK RANCH ADDITION BLOCK 12 LOT 6
- Property ID: 40455815
- Block: 12
- Lot Number: 6
Listed by Jpar, Angela Walker

Get Pre-Approved Today
Schools
Schools serving 5828 Pearl Oyster Ln
School District:Eagle Mountain-Saginaw Independent School District
| Name | Grades | Distance |
|---|---|---|
Greenfield Elementary School 6020 Ten Mile Bridge Road, Fort Worth, TX 76135 | PK-5 | 0.2 mi |
Remington Point Elementary School 6000 Old Decatur Road, Fort Worth, TX 76179 | PK-5 | 1.9 mi |
Ed Willkie Middle School 6129 Texas Shiner Drive, Fort Worth, TX 76179 | 6-8 | 0.5 mi |
Chisholm Trail High School 3100 Northwest College Drive, Fort Worth, TX 76179 | 9-12 | 1.2 mi |
Disclaimer:
School attendance boundaries provided by ATTOM Data Solutions and are for reference only. Contact the school directly to verify enrollment eligibility.
Price & Sales History for 5828 Pearl Oyster Ln
Date
Details
Price
Change
Source
8/10/2026
Price Reduced
$294,900
-2.96%
MLS
8/04/2026
Price Reduced
$303,900
-1.94%
MLS
8/03/2026
Price Reduced
$309,900
-0.03%
MLS
8/01/2026
Listed
$310,000
—
MLS
Disclaimer: Historical sales information is derived from public records provided by the county offices. Information is not guaranteed and should be independently verified.
Tax History
Tax History for 5828 Pearl Oyster Ln
Year
Property Taxes
Change
Tax Assessment
Change
2025
$5,534
-20%
$230,020
-18%
2023
$6,951
—
$279,000
-2%
2023
$6,951
-4%
$284,000
8%
2022
$7,207
33%
$261,836
36%
2021
$5,408
-2%
$193,000
—
2020
$5,522
9%
$193,000
12%
2018
$5,055
8%
$172,000
9%
2017
$4,697
3%
$158,000
5%
2016
$4,557
-20%
$150,846
-24%
2019
$5,708
37%
$198,000
45%
2015
$4,163
—
$136,200
—
2014
$4,163
8%
$136,200
8%
2013
$3,857
—
$126,200
—
Disclaimer: Historical tax information is derived from public records provided by the county offices. Information is not guaranteed and should be independently verified.
Estimate the Cost
Estimate the Cost for 5828 Pearl Oyster Ln
5828 Pearl Oyster Lane, Fort Worth, TX 76179 (MLS# 21342914) is a Single Family property with 3 bedrooms and 2 full bathrooms. 5828 Pearl Oyster Lane is currently listed for $294,900 and was received on August 01, 2026. Want to learn more about 5828 Pearl Oyster Lane? Do you have questions about finding other Single Family real estate for sale in Fort Worth? You can browse all Fort Worth real estate or contact a Coldwell Banker agent to request more information.