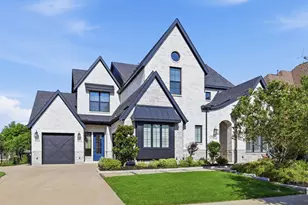
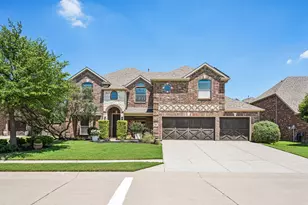
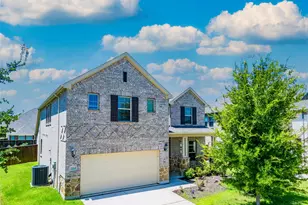
Full Property Details for 12830 Tuscany Ct
General
- Price: $1,278,900
- HOA FEE: $77/month
- HOA FEE FREQ.: Annually
- Taxes: $17,418
- Status: Active
- Type: Single Family
- Source: NTREIS
- MLS ID: 21294561
- Updated: 7/18/2026
- Added to Site: 3 day(s) ago
Interior
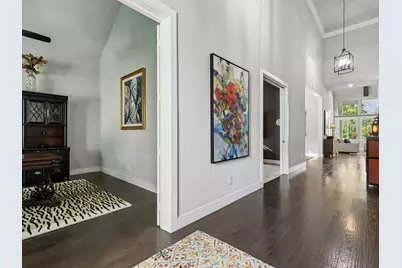
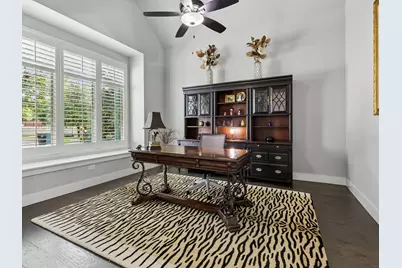
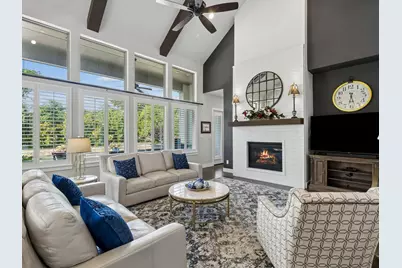
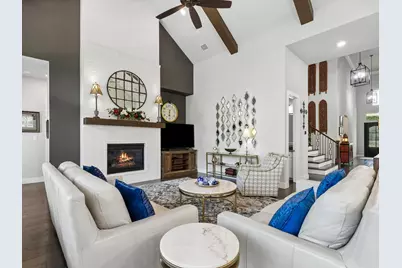
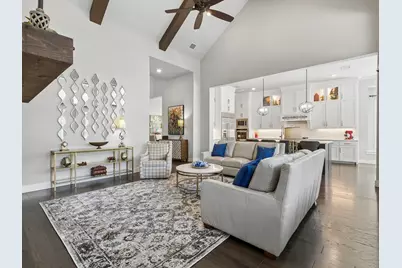
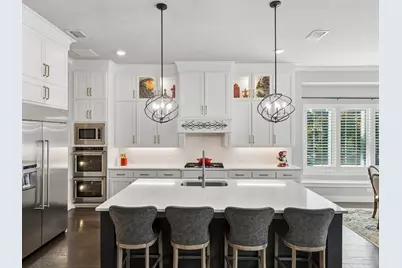
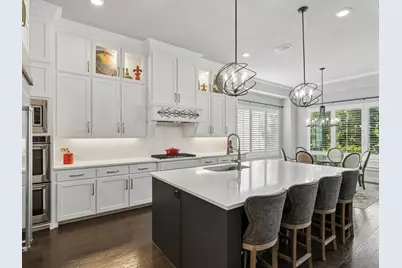
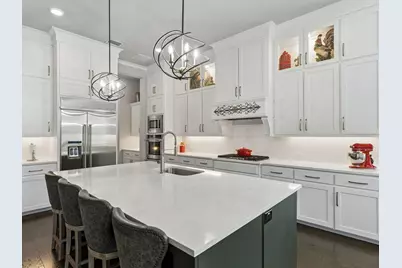
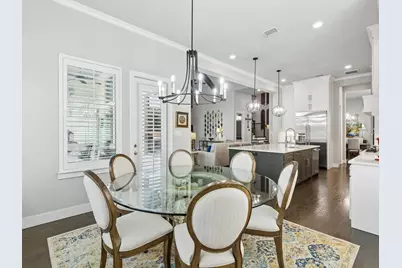
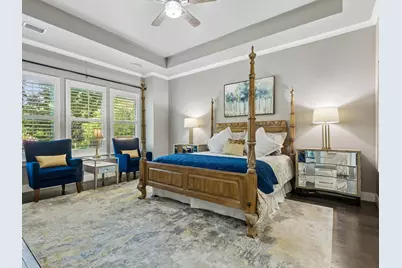
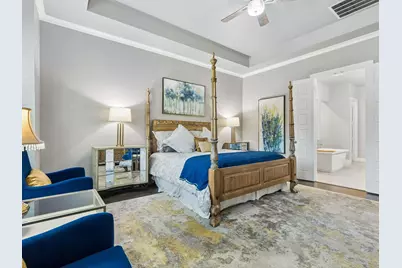
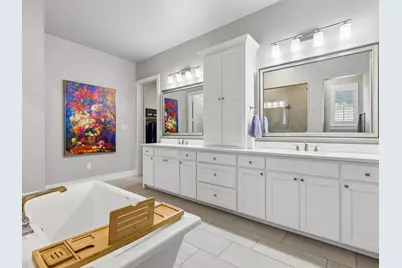
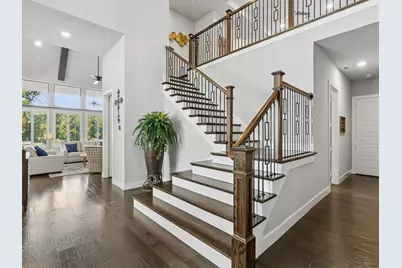
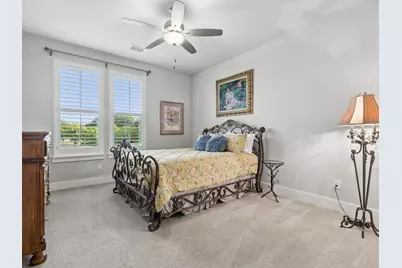
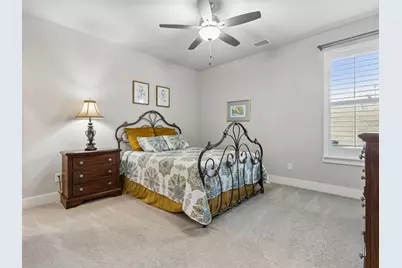
- Interior Features: Built-in Features, Chandelier, Cathedral Ceiling(s), Decorative/Designer Lighting Fixtures, Double Vanity, Eat-in Kitchen, High Speed Internet, In-Law Floorplan, Kitchen Island, Open Floorplan, Pantry, Cable TV, Vaulted Ceiling(s), Wired for Data, Walk-In Closet(s), Wired for Sound
- Fireplace: Yes
- Number of Fireplaces: 1
- Fireplace(s): Family Room, Gas, Living Room, Masonry
- Appliances: Some Gas Appliances, Built-In Refrigerator, Double Oven, Dishwasher, Gas Cooktop, Disposal, Gas Water Heater, Ice Maker, Microwave, Plumbed For Gas, Tankless Water Heater, Vented Exhaust Fan
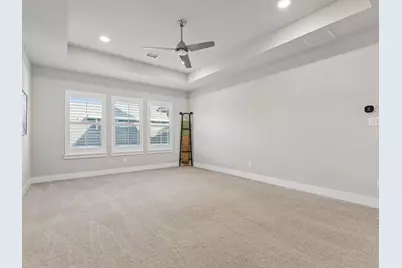
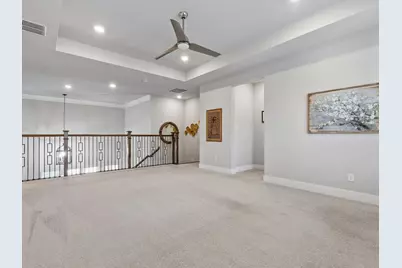
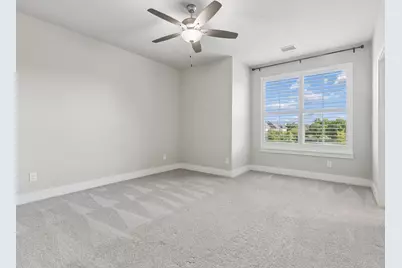
- Flooring: Carpet, Ceramic Tile, Engineered Hardwood, Tile
Rooms
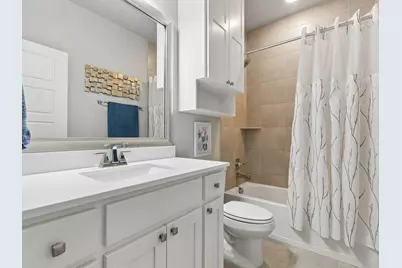
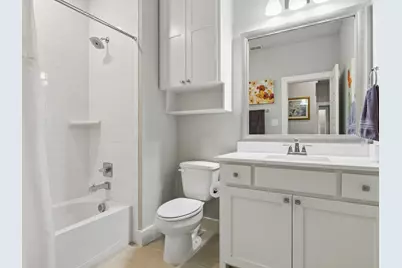
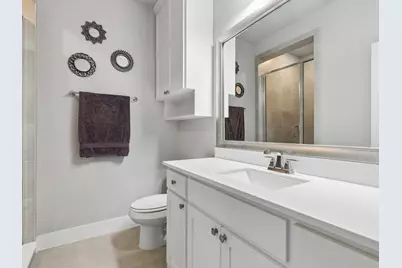
- Total Bathrooms: 6
- Full Bathrooms: 5
- Half Bathrooms: 1
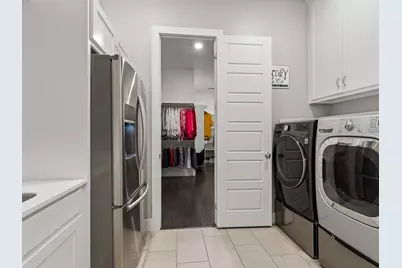
- Laundry: Common Area, Washer Hookup, Dryer Hookup, ElectricDryer Hookup, Laundry in Utility Room
Additional Information
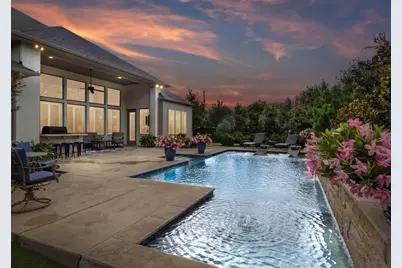
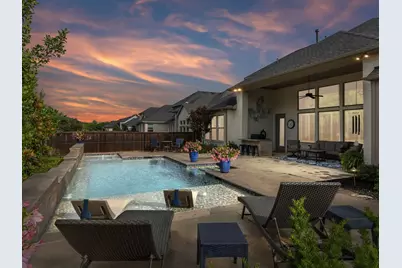
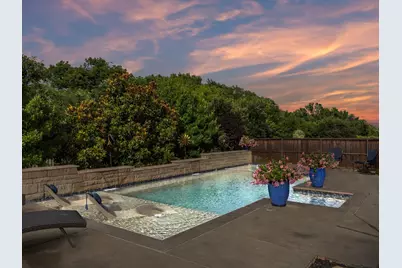
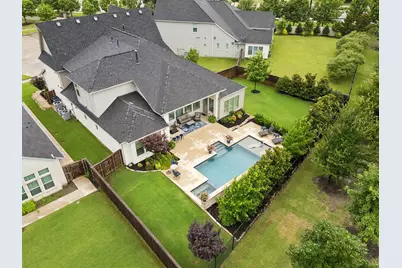
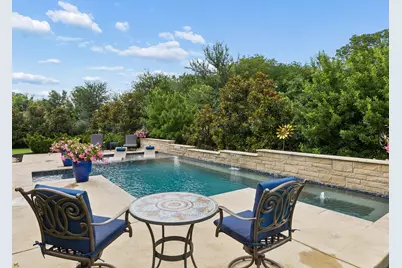
- Pool: Yes
- Private Pool: Yes
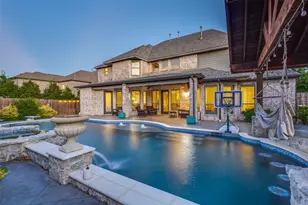
- Pool Description: Gunite, In Ground, Outdoor Pool, Pool, Private, Pool Sweep, Pool/Spa Combo, Waterfall, Water Feature
- Security/Safety: Prewired, Carbon Monoxide Detector(s), Smoke Detector(s), Security Lights
Exterior
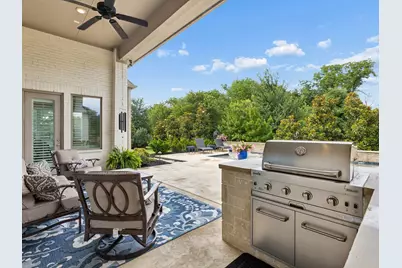
- Exterior Features: Awning(s), Gas Grill, Lighting, Outdoor Grill, Outdoor Kitchen, Outdoor Living Area, Private Yard, Rain Gutters
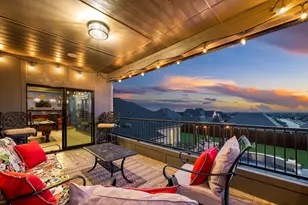
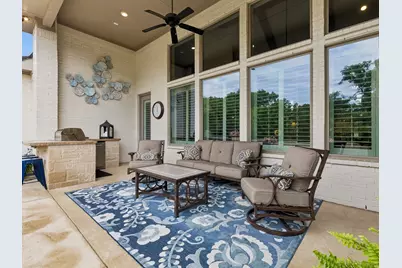
- Porch/Patio/Deck: Rear Porch, Deck, Front Porch, Patio, Covered
Parking
- Garage: Yes
- Attached garage: Yes
- Garage Spaces: 3
- Covered Spaces: 3
- Parking Features: Assigned, Concrete, Covered, Direct Access, Door-Single, Driveway, Epoxy Flooring, Enclosed, Garage Faces Front, Garage, Garage Door Opener, Inside Entrance, Kitchen Level, Lighted, On Site, Oversized, Secured, Side By Side, Storage, Tandem
Location
- County: Collin
- Subdivision: Edgewood
- Driving Directions: EB 121-Main (from Preston): R on Coit. L on Canoe. L on Cabernet. L on Tuscany Ct. WB 121-Stacy: L on Coit. L on Canoe. L on Cabernet. L on Tuscany Ct. SB 380-Coit: L on Canoe. L on Cabernet. L on Tuscany Ct. NB 121-Coit: R on Canoe. L on Cabernet. L on Tuscany Ct.
School Information
- Elem School District: Frisco ISD
- Midd School District: Frisco ISD
- High School District: Frisco ISD
- Elementary School: McSpedden
- Middle School: Lawler
- High School: Centennial
Community
- Association: Yes
- Assoc. Name: Neighborhood Management
- Assoc. Fees Include: All Facilities, Maintenance Grounds, Maintenance Structure, Pest Control
Heating & Cooling
- Central air: Yes
- Air Conditioning: Yes
- Cooling Type: Central Air, Ceiling Fan(s), Electric, ENERGY STAR Qualified Equipment
- Heating Type: Central, Fireplace(s), Natural Gas
Utilities
- Sewer: Public Sewer
- Water: Public
- Cable Available: Yes
- Utility Description: Electricity Available, Electricity Connected, Natural Gas Available, Sewer Available, Separate Meters, Underground Utilities, Water Available, Cable Available
Structural Information
- Property Detached: Yes
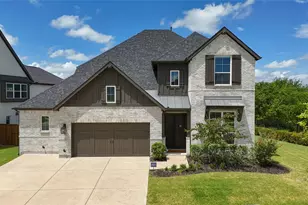
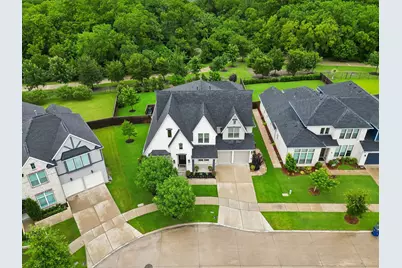
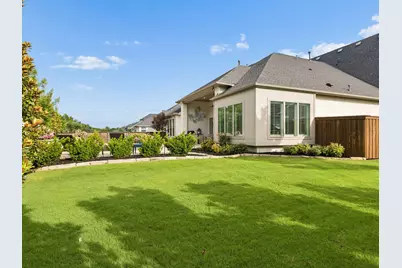
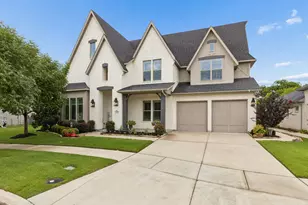
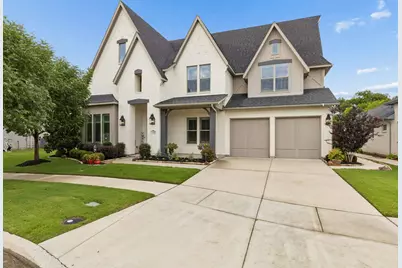
- Architectural Style: Farmhouse, Modern, Detached
- Structure Type: House
- Detached/Attached: Detached
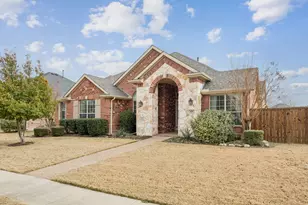
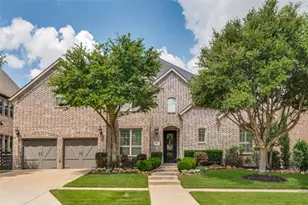
- Construction: Brick, Rock, Stone
- Roof: Composition
- Windows: Shutters, Window Coverings
- Stories/Levels: 2
- Living Area: 4,565 Sq. Ft.
- Year Built: 2019
Additional Structures
- Other Structures: Outdoor Kitchen
Lot Features
- Lot Size (Acres): 0.291
- Lot Size (Sq. Ft.): 12,675.96
- Lot Size Source: Public Records
- Lot Dimensions: 106 x 145
- Sidewalks: Yes
- Lot Features: Cleared, Cul-De-Sac, Interior Lot, Irregular Lot, Landscaped, Level, Subdivision, Sprinkler System, Few Trees
- Trees/Vegetation: Cleared
- Fencing (Description): Fenced, Privacy, Wood, Wrought Iron
Green Features
- Energy Efficient: HVAC, Insulation, Lighting, Rain/Freeze Sensors, Thermostat, Water Heater, Windows
- Water Conservation: Low-Flow Fixtures
Financial Considerations
- For Sale/Rent/Lease: For Sale
- Association Fee: $925
- Assoc Fee Freq.: Annually
- Tax Amount: $17,418
- Terms: Cash, Conventional, FHA, VA Loan
Disclosures and Reports
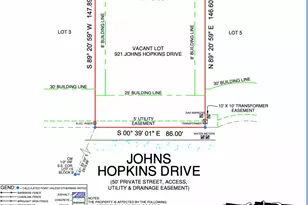
- Documents Avail.: Aerial, Survey
- Legal Description: EDGEWOOD (CFR), BLK A, LOT 5
- Property ID: R1159500A00501
- Block: A
- Lot Number: 5
Listed by RE/MAX Four Corners, Joe Williams





 NMLS#: 1598647

![[Address not provided], Frisco, TX 75035 - Photo 1](https://m1.cbhomes.com/p/699/21314346/dc686190C7b14d5/s23cc.webp)