This is a carousel with tiles that activate property listing cards. Use the previous and next buttons to navigate.
1/40
$350,000 Just Listed
This is a carousel with tiles that activate property listing cards. Use the previous and next buttons to navigate.
1/40
Property Description
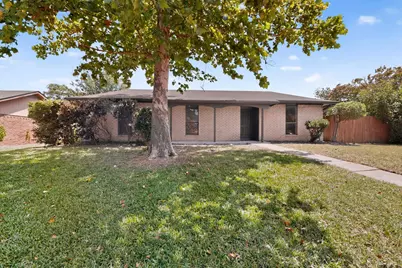
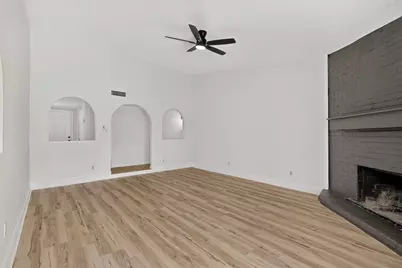
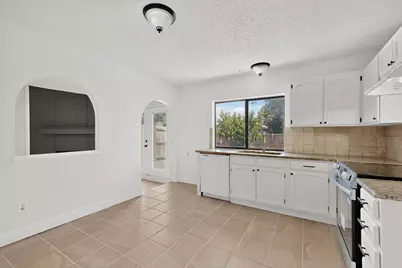
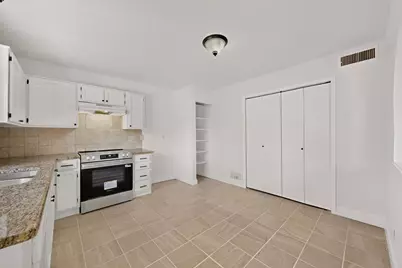
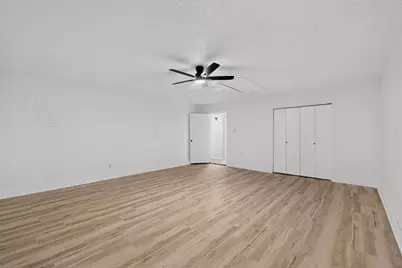
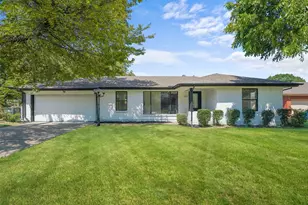
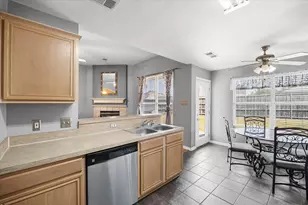
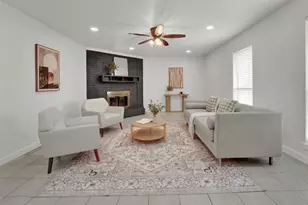
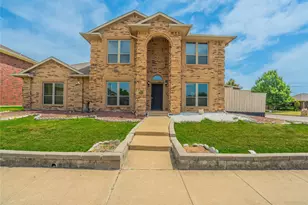
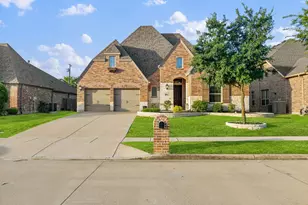
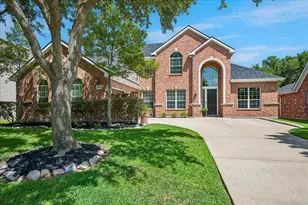
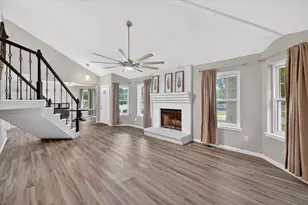
Completely renovated and move-in ready! Welcome to this beautifully updated 3-bedroom, 2-bath home on a spacious corner lot of nearly a quarter-acre in one of Garland's established neighborhoods. Offering modern finishes, open-concept living, flexible space, and exceptional outdoor living, this home checks every box for today's buyers. Step inside to find luxury new flooring, designer-inspired bathrooms, fresh updates throughout, and ceiling fans in every bedroom. The bright eat-in kitchen is perfect for casual dining, family gatherings, and entertaining, with plenty of cabinet and counter space. The professionally converted garage adds a second living area that can easily serve as a media room, game room, home office, playroom, or bonus flex space. The oversized private backyard is fully fenced with a newer privacy fence, creating the perfect setting for pets, children, outdoor entertaining, BBQs, gardening, or simply relaxing. The large corner lot provides additional privacy, curb appeal, and room to enjoy the outdoors. Ideally located just minutes from shopping, restaurants, parks, schools, entertainment, and major highways, this home offers easy access for commuters while keeping you close to everything Garland has to offer. Whether you're searching for a fully remodeled home, turnkey property, starter home, family home, updated bathrooms, modern finishes, two living areas, large backyard, oversized lot, corner lot, flexible floor plan, or move-in-ready home, this one delivers it all. Don't miss this rare opportunity to own a beautifully renovated home that combines style, comfort, space, and an unbeatable location!
Full Property Details
Full Property Details for 2938 Churchill Way
General
- Price: $350,000
- Status: Active
- Type: Single Family
- Source: NTREIS
- MLS ID: 21327605
- Updated: 7/10/2026
- Added to Site: 1 day(s) ago
Interior
- Interior Features: Built-in Features, Decorative/Designer Lighting Fixtures, Eat-in Kitchen, High Speed Internet, Walk-In Closet(s)
- Fireplace: Yes
- Number of Fireplaces: 1
- Fireplace(s): Masonry
- Appliances: Dishwasher, Electric Cooktop, Electric Oven, Disposal
- Flooring: Luxury Vinyl Plank, Tile
Rooms
Bathrooms
- Total Bathrooms: 2
- Full Bathrooms: 2
Bedrooms
- Total Bedrooms: 3
Other Rooms
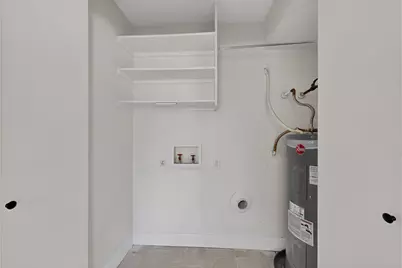
- Laundry: Washer Hookup, Dryer Hookup, In Kitchen
Exterior
- Porch/Patio/Deck: Covered
Parking
- Parking Features: Driveway, On Street
Location
- County: Dallas
- Subdivision: Camelot 11 Ph A
- Driving Directions: Smartphone GPS will get you there.
School Information
- Elem School District: Richardson ISD
- Midd School District: Richardson ISD
- High School District: Richardson ISD
- Elementary School: Choice Of School
- Middle School: Choice Of School
- High School: Choice Of School
Heating & Cooling
- Central air: Yes
- Air Conditioning: Yes
- Cooling Type: Central Air, Ceiling Fan(s)
- Heating Type: Central
Utilities
- Sewer: Public Sewer
- Water: Public
- Cable Available: Yes
- Utility Description: Cable Available, Electricity Connected, Sewer Available, Water Available
Structural Information
- Property Detached: Yes
- Architectural Style: Traditional, Detached
- Structure Type: House
- Detached/Attached: Detached
- Construction: Brick
- Roof: Composition
- Stories/Levels: 1
- Living Area: 1,801 Sq. Ft.
- Year Built: 1977
Additional Structures
- Other Structures: Shed(s)
Lot Features
- Lot Size (Acres): 0.23
- Lot Size (Sq. Ft.): 10,018.8
- Lot Size Source: Public Records
- Lot Dimensions: 118' x 109'
- Lot Features: Back Yard, Corner Lot, Lawn
- Fencing (Description): Privacy
Financial Considerations
- For Sale/Rent/Lease: For Sale
Disclosures and Reports
- Property ID: 26074400120010000
- Block: 12
- Lot Number: 1
Listed by eXp Realty LLC, Patrick Nuss

Get Pre-Approved Today
Schools
Schools serving 2938 Churchill Way
School District:Richardson Independent School District
| Name | Grades | Distance |
|---|---|---|
Big Springs Elementary School 3301 West Campbell Road, Garland, TX 75044 | PK-6 | 0.6 mi |
Apollo J High School 1600 Apollo Road, Richardson, TX 75081 | 7-8 | 1.6 mi |
Berkner High School 1600 East Spring Valley Road, Richardson, TX 75081 | 9-12 | 2.4 mi |
Disclaimer:
School attendance boundaries provided by ATTOM Data Solutions and are for reference only. Contact the school directly to verify enrollment eligibility.
Price & Sales History for 2938 Churchill Way
Date
Details
Price
Change
Source
7/10/2026
Listed
$350,000
—
MLS
Disclaimer: Historical sales information is derived from public records provided by the county offices. Information is not guaranteed and should be independently verified.
Tax History
Tax History for 2938 Churchill Way
Year
Property Taxes
Change
Tax Assessment
Change
2025
$4,453
—
$306,120
—
2024
$4,446
13%
$306,120
—
2023
$3,938
-13%
$306,120
18%
2022
$4,549
—
$258,950
29%
2021
$4,537
-2%
$201,310
—
2020
$4,619
-15%
$201,310
5%
2019
$5,456
5%
$192,480
7%
2018
$5,181
27%
$179,830
21%
2017
$4,075
22%
$148,090
22%
2016
$3,341
1%
$121,520
-1%
2015
$3,313
4%
$122,380
3%
2014
$3,191
7%
$118,250
6%
2013
$2,994
—
$111,360
—
Disclaimer: Historical tax information is derived from public records provided by the county offices. Information is not guaranteed and should be independently verified.
Estimate the Cost
Estimate the Cost for 2938 Churchill Way
2938 Churchill Way, Garland, TX 75044 (MLS# 21327605) is a Single Family property with 3 bedrooms and 2 full bathrooms. 2938 Churchill Way is currently listed for $350,000 and was received on July 10, 2026. Want to learn more about 2938 Churchill Way? Do you have questions about finding other Single Family real estate for sale in Garland? You can browse all Garland real estate or contact a Coldwell Banker agent to request more information.