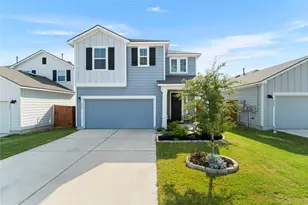
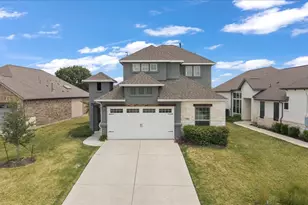
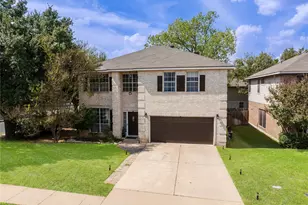
This is a carousel with tiles that activate property listing cards. Use the previous and next buttons to navigate.
1/40
$440,000
This is a carousel with tiles that activate property listing cards. Use the previous and next buttons to navigate.
1/40
Property Description
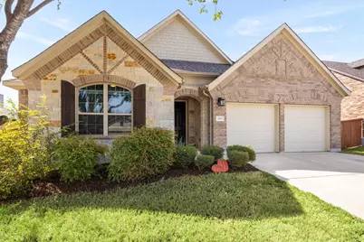
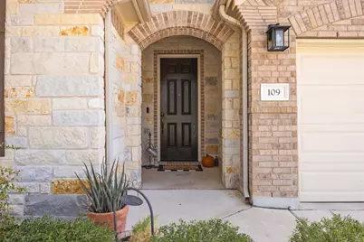
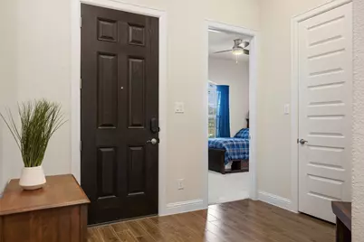
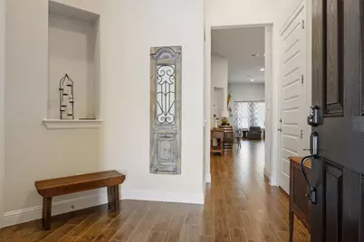
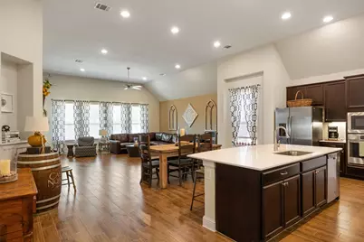
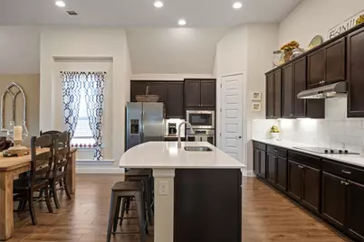
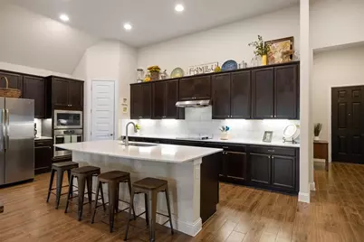
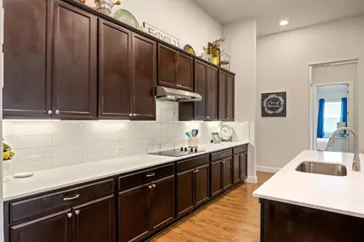
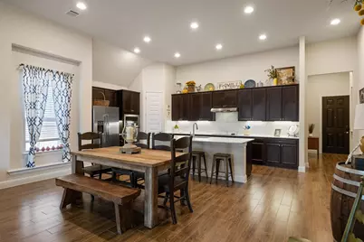
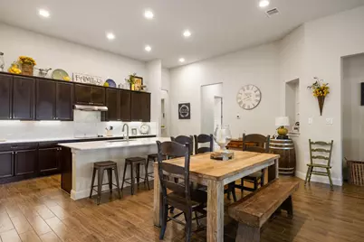
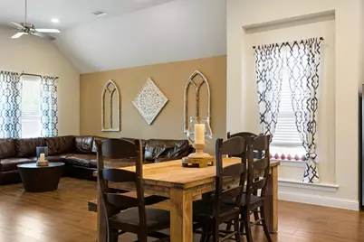
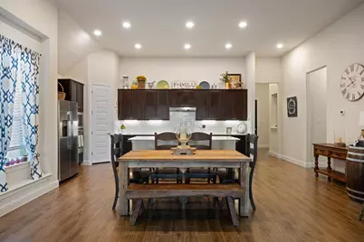
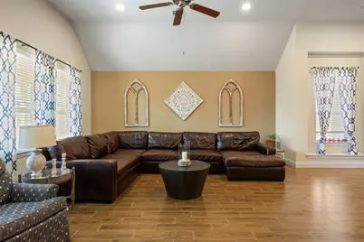
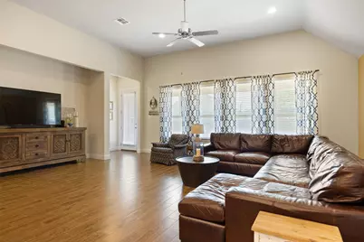
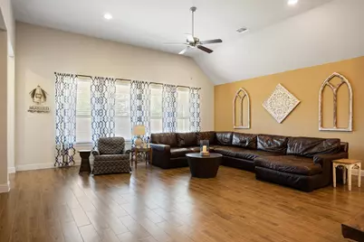
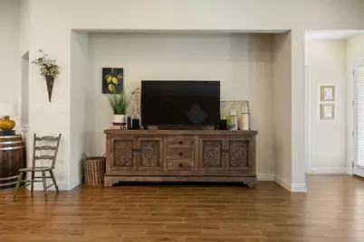
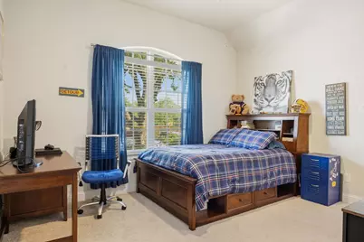
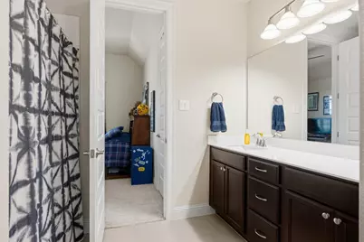
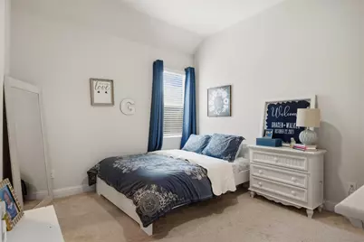
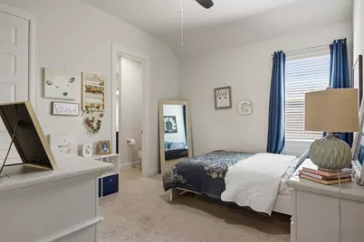
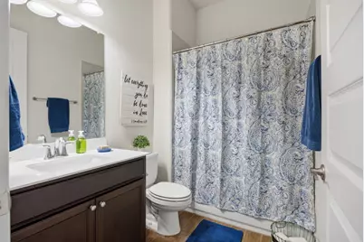
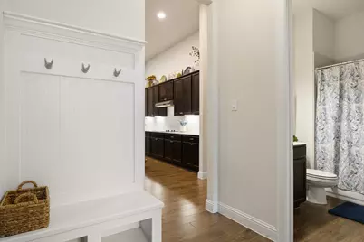
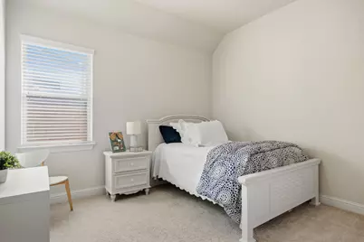
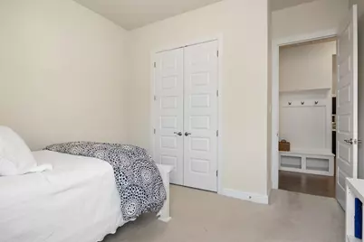
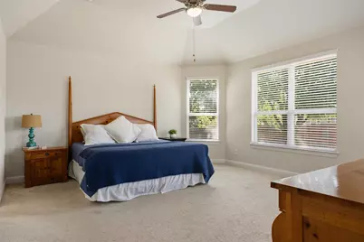
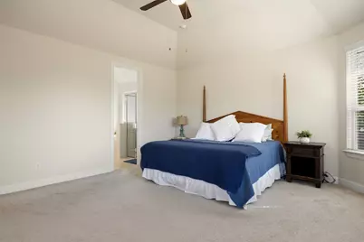
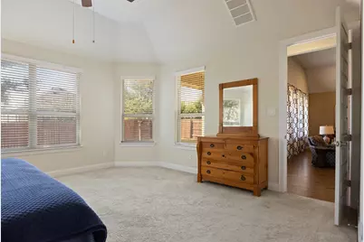
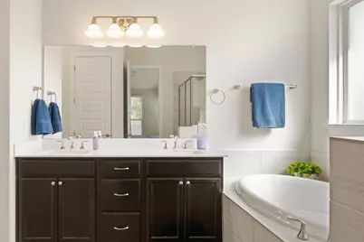
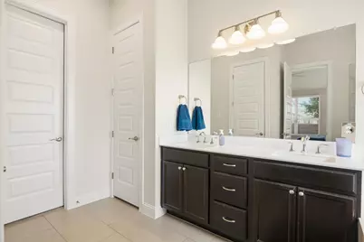
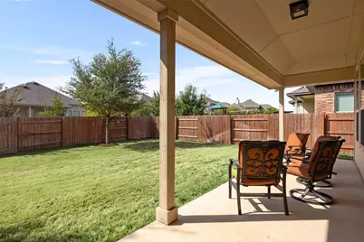
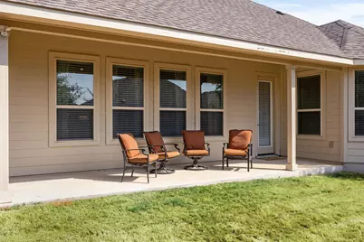
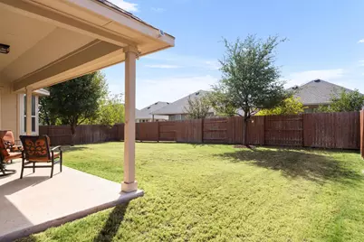
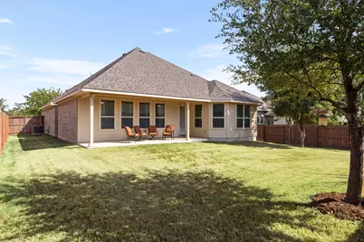
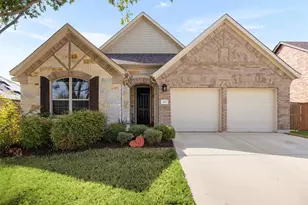
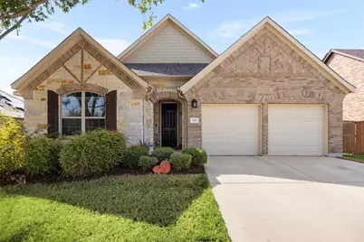
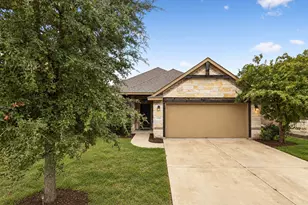
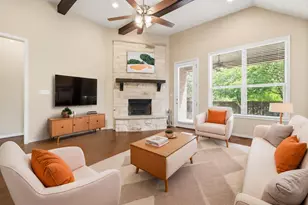
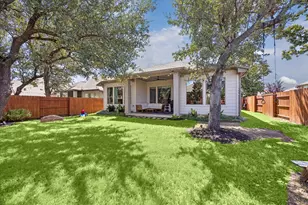
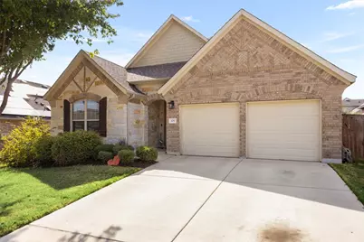
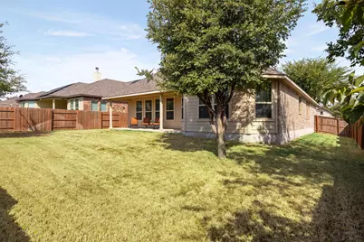
Beautifully maintained 4-bedroom, 3-bath home in the highly sought-after Oaks at San Gabriel community. From the moment you step inside, soaring ceilings, elegant 8-foot doors, and abundant natural light create an impressive sense of openness and warmth. The large living room, kitchen, and dining area flow seamlessly together, creating an inviting open-concept space designed for comfortable everyday living and effortless entertaining. The spacious kitchen is truly the heart of the home, featuring stainless steel appliances, a beautiful backsplash, an abundance of cabinet space, and a large center island. There is plenty of room for preparing meals, enjoying casual breakfasts, helping with homework, or gathering with friends and family. The adjoining dining area provides the perfect setting for everything from weeknight dinners to holiday celebrations. With four bedrooms and three full bathrooms, this thoughtfully designed home offers the flexibility today's buyers are looking for, whether you need space for family, overnight guests, a home office, or a private retreat. Two new hot water heaters add everyday convenience and peace of mind. Step outside to the back patio and imagine enjoying your morning coffee, hosting weekend barbecues, or relaxing at the end of the day while overlooking the large backyard. With plenty of room for outdoor activities, gardening, pets, or creating your own backyard retreat, this space is ready to be enjoyed. Take advantage of the resort-style amenities, neighborhood parks, and miles of scenic trails along the San Gabriel River that make this community so special. This beautiful home offers the perfect combination of space, comfort, style, and an active lifestyle in one of the area's most popular amenity-rich neighborhoods.
Full Property Details
Full Property Details for 109 Buffalo View Ln
General
- Price: $440,000
- HOA FEE: $33/month
- HOA FEE FREQ.: Annually
- Taxes: (2018)
- Status: Active
- Type: Single Family
- Source: Austin_MLS
- MLS ID: 7236608
- Updated: 9/25/2026
- Added to Site: 16 day(s) ago
Interior
- Interior Features: Ceiling Fan(s), Double Vanity, High Ceilings, Kitchen Island, Main Level Primary, Open Floorplan, Pantry, Quartz Counters, Recessed Lighting, Walk-In Closet(s)
- Fireplace(s): None
- Appliances: Built-In Oven, Dishwasher, Exhaust Fan, Electric Water Heater, Disposal, Microwave, Self Cleaning Oven
- Flooring: Carpet, Tile
Rooms
Bathrooms
- Total Bathrooms: 3
- Full Bathrooms: 3
Bedrooms
- Total Bedrooms: 4
- Bedrooms Main: 4
Other Rooms
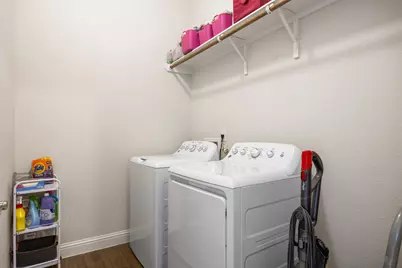
- Laundry: Main Level, Laundry Room, Washer Hookup, Electric Dryer Hookup
Additional Information
- Shared Amenities: Courtyard, Dog Park, Playground, Park, Pool, Sidewalks, Trails/Paths
- Shared Pool: Yes
- Pool: Yes
- Pool Description: None, Community
- Spa Description: None
- Security/Safety: Prewired, Smoke Detector(s)
Exterior
- Exterior Features: In-Wall Pest Control System, No Exterior Steps, Private Yard, Rain Gutters
- Porch/Patio/Deck: Covered, Patio
Parking
- Garage: Yes
- Garage Spaces: 2
- Covered Spaces: 2
- Total Spaces: 2
- Parking Features: Attached, Door-Multi, Garage Faces Front, Garage, Garage Door Opener
Location
- Area: GTW
- County: Williamson
- Subdivision: Oaks at San Gabriel
- Driving Directions: From I-35 N, exit 261 to Hwy 29, Make left on Hwy. 29, Drive 6 mi. & right on Vista Heights Rd.
- Direction Faces: North
School Information
- Elem School District: Liberty Hill ISD
- Midd School District: Liberty Hill ISD
- High School District: Liberty Hill ISD
- Elementary School: Bar W
- Middle School: Santa Rita Middle
- High School: Legacy Ranch
Community
- Association: Yes
- Assoc. Name: Oaks at San Gabriel
- Assoc. Fees Include: Common Area Maintenance
Heating & Cooling
- Central air: Yes
- Air Conditioning: Yes
- Cooling Type: Central Air
- Heating Type: Central
Utilities
- Sewer: Public Sewer, Municipal Utility District
- Water: Public, Municipal Utility District
- Utility Description: Electricity Available, Sewer Available, Underground Utilities, Water Available
Structural Information
- Detached/Attached: Detached
- Builder: Brohn Homes
- Construction: Brick Veneer, Frame, HardiPlank Type, Masonry, Stone
- Roof: Composition
- Windows: None
- Stories/Levels: 1
- Square Feet: 2,340
- Sq. Ft. Source: Public Records
- Living Area: 2,340 Sq. Ft.
- Year Built: 2018
- Year Built Source: Public Records
- Property Condition: Resale
Additional Structures
- Other Structures: None
Lot Features
- Lot Size (Acres): 0.19
- Lot Size (Sq. Ft.): 8,276.4
- Lot Dimensions: 66 x 125
- Sidewalks: Yes
- Fence: Yes
- Lot Features: Back Yard, Front Yard, Sprinklers In Rear, Sprinklers In Front, Interior Lot, Landscaped, Native Plants, Sprinklers Automatic, Trees Medium Size
- Fencing (Description): Fenced, Privacy, Wood
Financial Considerations
- Association Fee: $400
- Assoc Fee Freq.: Annually
- Assessment Amount: $445,061
- Tax Year: 2018
- Terms: Cash, Conventional, FHA, VA Loan
Disclosures and Reports
- Special Conditions: Standard
- Documents Avail.: Survey
- Legal Description: OAKS AT SAN GABRIEL SEC 7, BLOCK B, LOT 7
- Disclosures/Reports: Seller Disclosure, Municipal Utility District Disclosure
- Property ID: 109 Buffalo View
- Block: B
- Lot Number: 7
Listed by Coldwell Banker Apex
Get Pre-Approved Today
Schools
Schools serving 109 Buffalo View Ln
School District:Liberty Hill Independent School District
| Name | Grades | Distance |
|---|---|---|
Santa Rita Middle 90 East Santa Rita Boulevard, Liberty Hill, TX 78642 | 6-8 | 3.3 mi |
Disclaimer:
School attendance boundaries provided by ATTOM Data Solutions and are for reference only. Contact the school directly to verify enrollment eligibility.
Price & Sales History for 109 Buffalo View Ln
Date
Details
Price
Change
Source
9/24/2026
Listed
$440,000
—
MLS
Disclaimer: Historical sales information is derived from public records provided by the county offices. Information is not guaranteed and should be independently verified.
Tax History
Tax History for 109 Buffalo View Ln
Year
Property Taxes
Change
Tax Assessment
Change
2025
$10,011
20%
$445,061
-13%
2023
$8,344
-6%
$511,290
41%
2022
$8,914
-1%
$361,411
7%
2021
$8,999
4%
$339,164
10%
2020
$8,685
-4%
$308,331
-4%
2020
$9,025
—
$319,994
—
Disclaimer: Historical tax information is derived from public records provided by the county offices. Information is not guaranteed and should be independently verified.
Estimate the Cost
Estimate the Cost for 109 Buffalo View Ln
109 Buffalo View Lane, Georgetown, TX 78628 (MLS# 7236608) is a Single Family property with 4 bedrooms and 3 full bathrooms. 109 Buffalo View Lane is currently listed for $440,000 and was received on September 24, 2026. Want to learn more about 109 Buffalo View Lane? Do you have questions about finding other Single Family real estate for sale in Georgetown? You can browse all Georgetown real estate or contact a Coldwell Banker agent to request more information.