



This is a carousel with tiles that activate property listing cards. Use the previous and next buttons to navigate.
1/37
$439,990
This is a carousel with tiles that activate property listing cards. Use the previous and next buttons to navigate.
1/37
Property Description
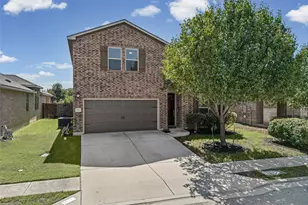
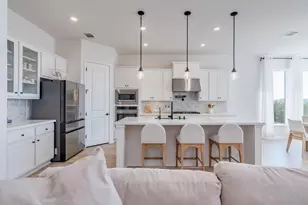
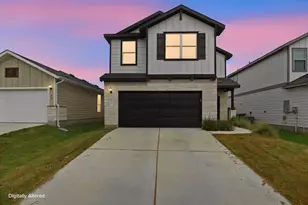
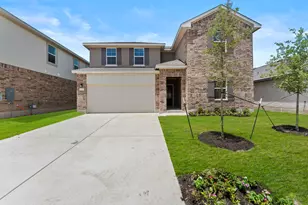
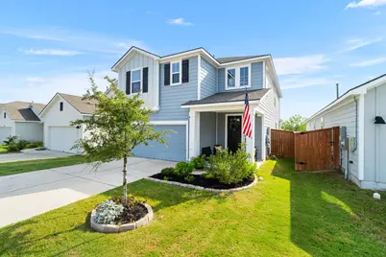
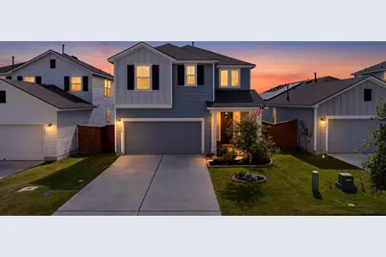
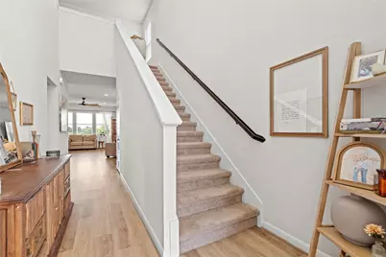
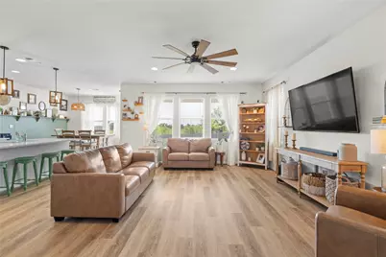
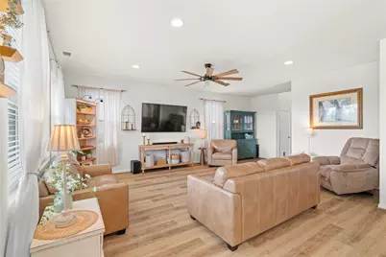
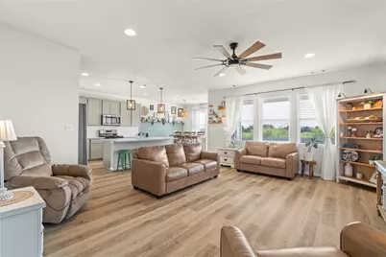
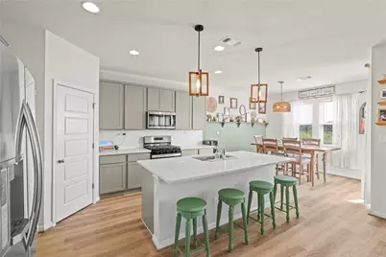
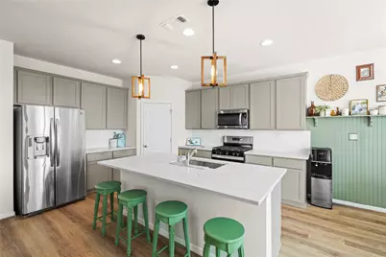
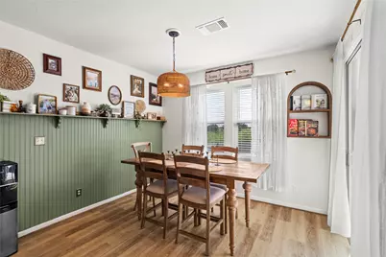
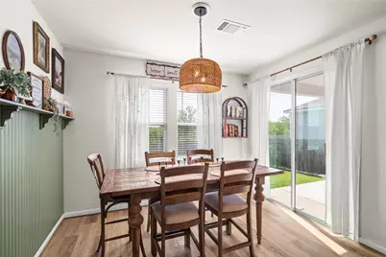
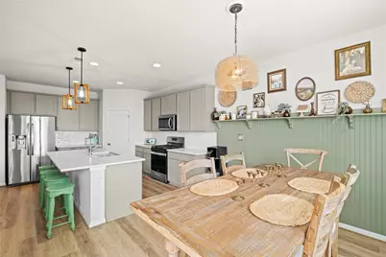
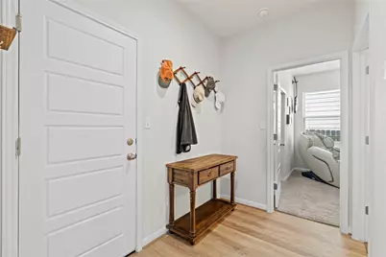
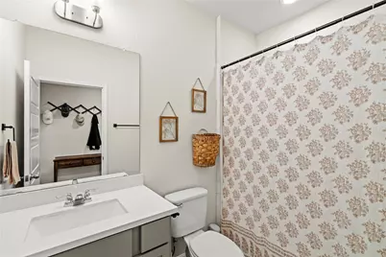
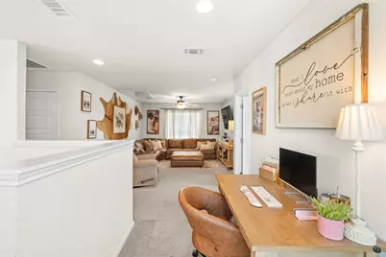
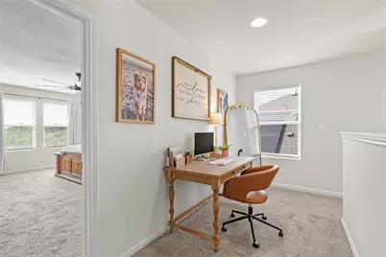
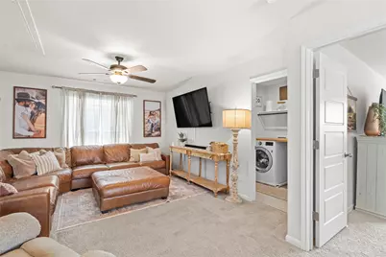
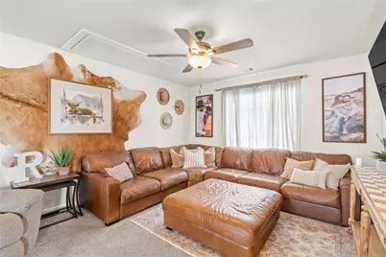
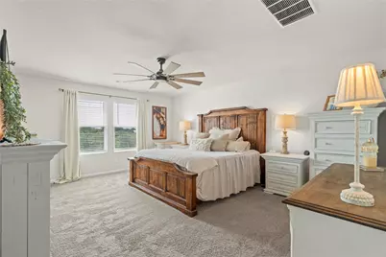
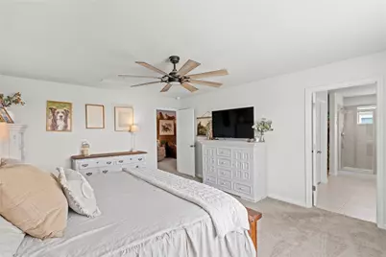
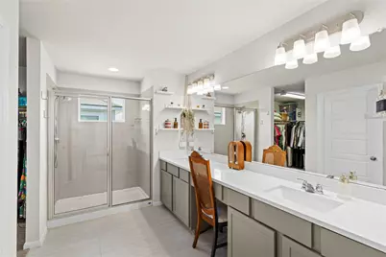
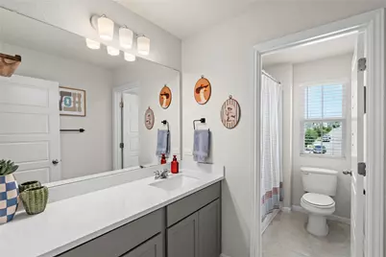
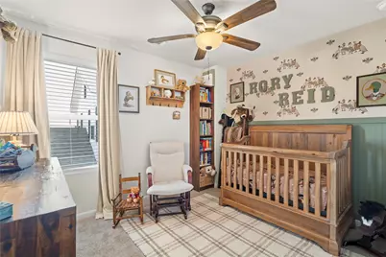
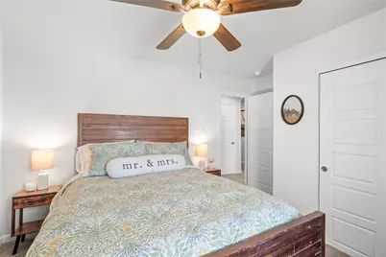
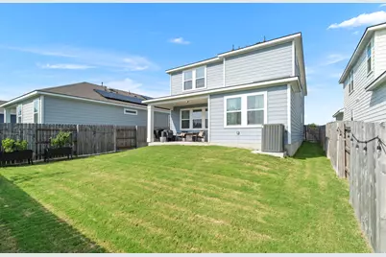
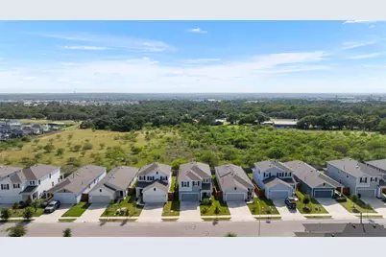
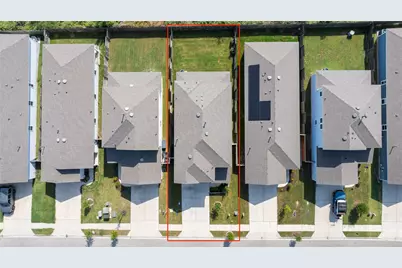
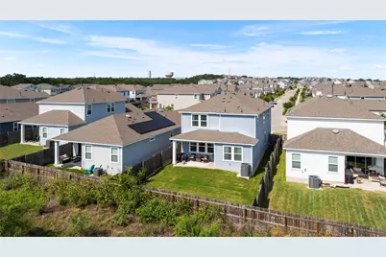
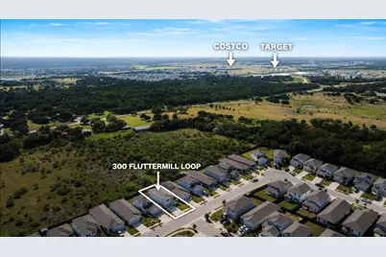
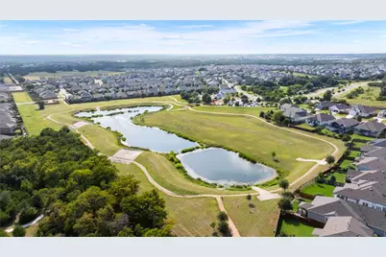
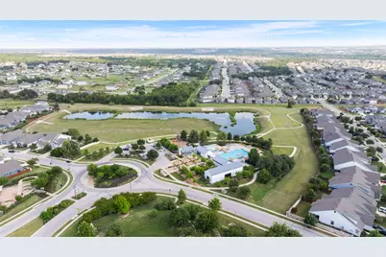
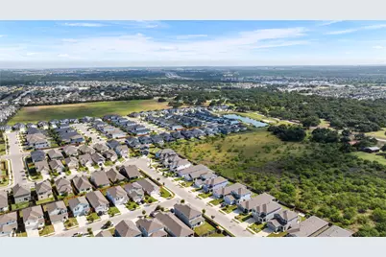
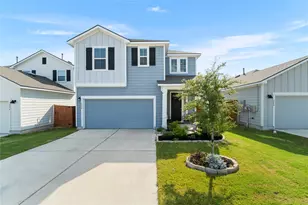
Welcome to 300 Fluttermill Loop, a thoughtfully designed Dream Finders home in Liberty Hill's Orchard Ridge community. Built in 2022 and gently upgraded, this 2,439-square-foot Vero floor plan offers 4 bedrooms, 3 full bathrooms, and the added privacy of no rear neighbors. A grand foyer opens to a bright, spacious layout designed for comfortable everyday living and entertaining. The kitchen features quartz countertops, 42-inch cabinetry, a generous walk-in pantry, with ample storage, and a large island overlooking the main living and dining areas. A first-floor bedroom and full bathroom provide flexible space for guests, a home office, or multigenerational living. Upstairs, the expansive primary suite is joined by two additional bedrooms and a versatile flex space/loft. Thoughtful finishes throughout and a large covered rear porch complete this inviting, move-in-ready home. List of upgrades to 300 Fluttermill Loop: - Ceiling fans to all rooms; 2 farmhouse fans - Garage door opening keypad - New pendant lights in kitchen and dining space - Board and batten in 1 bedroom and dining space - Flush TV kit downstairs living room - Wallpaper in 1 room with board and batten. Can easily be removed. - White wood blinds in all windows (Except 3 High Windows at entryway) - Garage ceiling storage- hanging shelves (2); kayak or ladder shelve on the garage ceiling
Full Property Details
Full Property Details for 300 Fluttermill Loop
General
- Price: $439,990
- HOA FEE: $93/month
- HOA FEE FREQ.: Quarterly
- Taxes: $10,616 (2026)
- Status: Active
- Type: Single Family
- Source: Austin_MLS
- MLS ID: 4983766
- Updated: 7/29/2026
- Added to Site: 15 day(s) ago
Interior
- Interior Features: Kitchen Island, Open Floorplan, Pantry, Recessed Lighting, Walk-In Closet(s)
- Appliances: Dishwasher, ENERGY STAR Qualified Appliances, Disposal, Gas Range, Microwave
- Flooring: Carpet, Tile, Vinyl
Rooms
Bathrooms
- Total Bathrooms: 3
- Full Bathrooms: 3
Bedrooms
- Total Bedrooms: 4
- Bedrooms Main: 1
Other Rooms
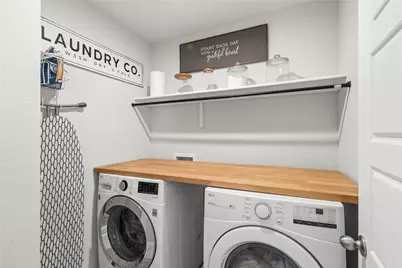
- Laundry: Laundry Room, Upper Level, Electric Dryer Hookup
Additional Information
- Shared Amenities: Clubhouse, Community Mailbox, Fitness Center, Park
- Spa Description: None
- Security/Safety: Carbon Monoxide Detector(s), Fire Alarm
Exterior
- Exterior Features: None
- Porch/Patio/Deck: Covered
Parking
- Garage: Yes
- Garage Spaces: 2
- Covered Spaces: 2
- Total Spaces: 2
- Parking Features: Garage Faces Front
Location
- Area: CLN
- County: Williamson
- Subdivision: Highland Mdws Ph 3B
- Driving Directions: From Cedar Park - North on 183 to HWY 29. Right/East on HWY 29 for approx 2 miles. Right into the Orchard Ridge Community Entrance. Head south down Orchard Ridge Parkway, first left - Rose Heath Ln.
- Direction Faces: East
School Information
- Elem School District: Leander ISD
- Midd School District: Leander ISD
- High School District: Leander ISD
- Elementary School: Larkspur
- Middle School: Danielson
- High School: Glenn
Community
- Association: Yes
- Assoc. Name: Orchard Ridge HOA
- Assoc. Fees Include: Common Area Maintenance
Heating & Cooling
- Central air: Yes
- Air Conditioning: Yes
- Cooling Type: Central Air
- Heating Type: Central, Natural Gas
Utilities
- Sewer: Municipal Utility District
- Water: Public, Municipal Utility District
- Utility Description: Natural Gas Available
Structural Information
- Detached/Attached: Detached
- Builder: Dream Finders Homes
- Construction: HardiPlank Type, Masonry
- Roof: Composition
- Windows: Vinyl
- Stories/Levels: 2
- Square Feet: 2,413
- Sq. Ft. Source: Builder
- Living Area: 2,413 Sq. Ft.
- Year Built: 2022
- Year Built Source: Builder
- Property Condition: Resale
Additional Structures
- Other Structures: None
Lot Features
- Lot Size (Acres): 0.1103
- Lot Size (Sq. Ft.): 4,804.67
- Lot Dimensions: 40 x 120
- Fence: Yes
- Lot Features: Sprinklers In Rear, Sprinklers In Front, Sprinklers Automatic, Views
- Fencing (Description): Back Yard
Green Features
- Energy Efficient: Appliances
Financial Considerations
- Association Fee: $278
- Assoc Fee Freq.: Quarterly
- Assessment Amount: $425,184
- Tax Amount: $10,616.25
- Tax Year: 2026
- Terms: Cash, Conventional, FHA, VA Loan
Disclosures and Reports
- Special Conditions: Standard
- Legal Description: S12563 - HIGHLAND MEADOWS PH 3B, BLOCK M, LOT 100
- Disclosures/Reports: Other, Seller Disclosure, Municipal Utility District Disclosure
- Property ID: 7W3573B000M0100
- Block: M
- Lot Number: 100
Listed by eXp Realty, LLC
Get Pre-Approved Today
Schools
Schools serving 300 Fluttermill Loop
School District:Leander Independent School District
| Name | Grades | Distance |
|---|---|---|
Larkspur Elementary School, Leander, TX 424 Rusk Bluff Avenue, Leander, TX 78641 | PK-5 | 0.7 mi |
Bagdad Elementary School 800 Deercreek Lane, Leander, TX 78641 | K-5 | 4.4 mi |
Stacy Kaye Danielson Middle 1061 Collaborative Way, Leander, TX 78641 | 6-8 | 3 mi |
Glenn High School 1320 Collaborative Way, Leander, TX 78641 | 9-12 | 3.2 mi |
Disclaimer:
School attendance boundaries provided by ATTOM Data Solutions and are for reference only. Contact the school directly to verify enrollment eligibility.
Price & Sales History for 300 Fluttermill Loop
Date
Details
Price
Change
Source
7/24/2026
Listed
$439,990
—
MLS
Disclaimer: Historical sales information is derived from public records provided by the county offices. Information is not guaranteed and should be independently verified.

Tax History
Tax History for 300 Fluttermill Loop
Year
Property Taxes
Change
Tax Assessment
Change
2024
$9,203
192%
$425,184
78%
2023
$3,152
60%
$238,410
191%
2022
$1,970
—
$82,000
—
Disclaimer: Historical tax information is derived from public records provided by the county offices. Information is not guaranteed and should be independently verified.
Estimate the Cost
Estimate the Cost for 300 Fluttermill Loop
300 Fluttermill Loop, Liberty Hill, TX 78642 (MLS# 4983766) is a Single Family property with 4 bedrooms and 3 full bathrooms. 300 Fluttermill Loop is currently listed for $439,990 and was received on July 24, 2026. Want to learn more about 300 Fluttermill Loop? Do you have questions about finding other Single Family real estate for sale in Liberty Hill? You can browse all Liberty Hill real estate or contact a Coldwell Banker agent to request more information.