
This is a carousel with tiles that activate property listing cards. Use the previous and next buttons to navigate.
1/35
$439,140
This is a carousel with tiles that activate property listing cards. Use the previous and next buttons to navigate.
1/35
Property Description
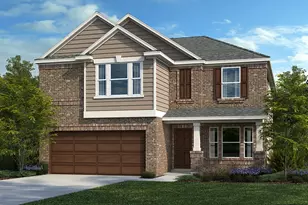
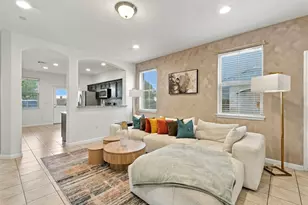
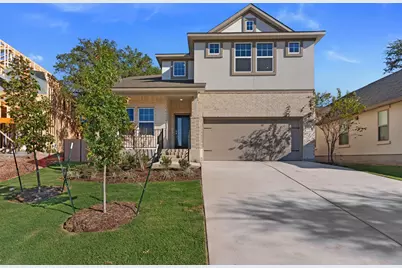
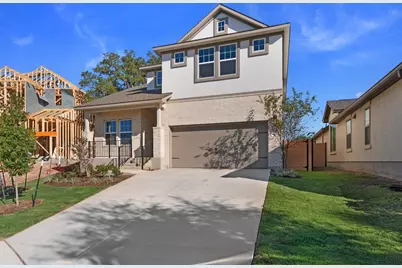
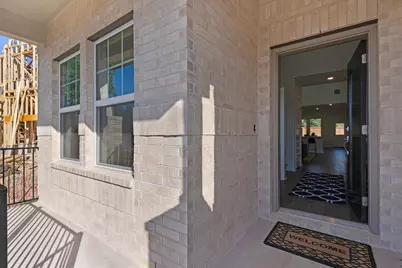
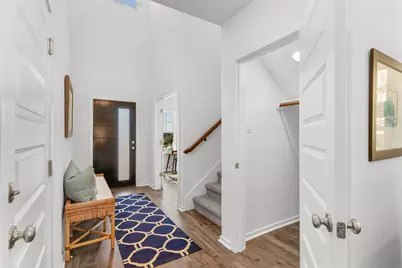
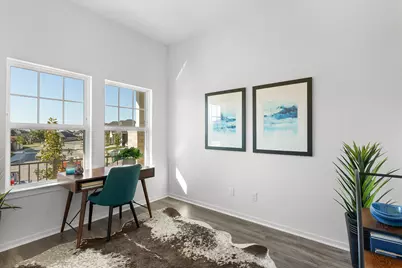
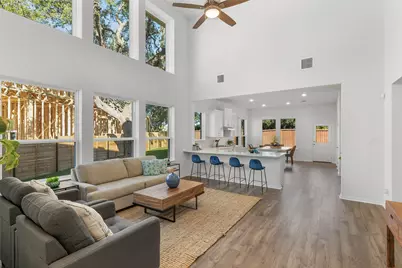
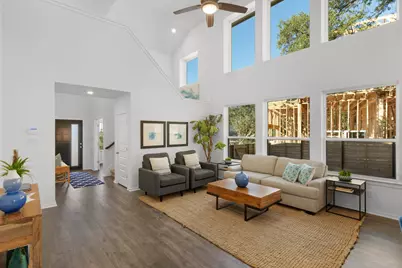
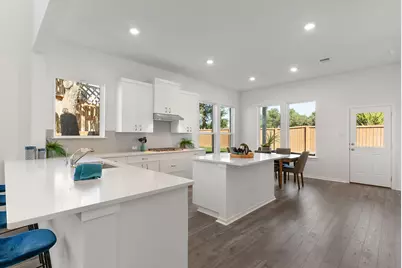
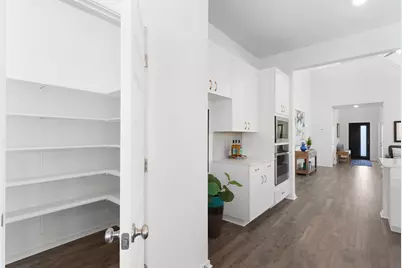
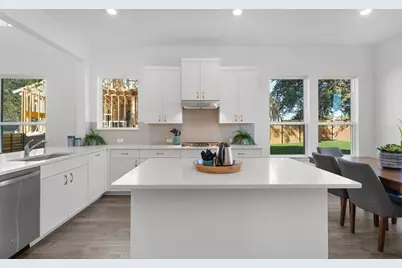
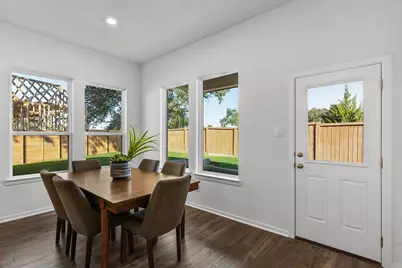
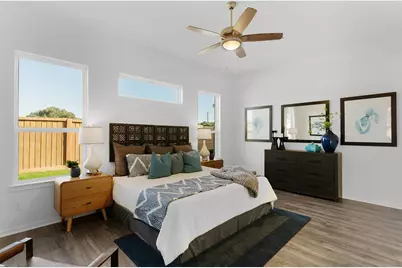
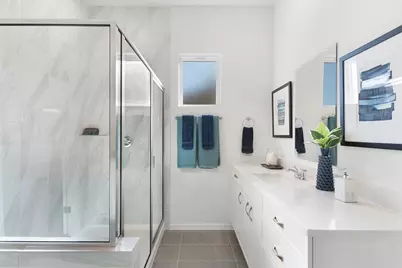
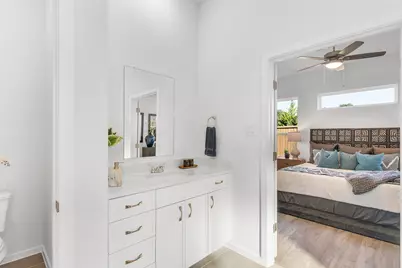
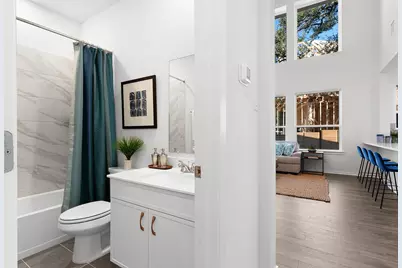
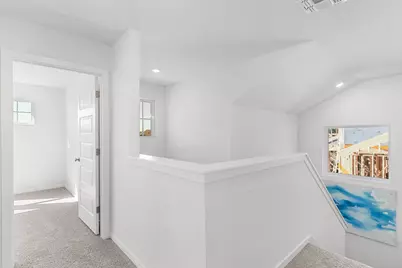
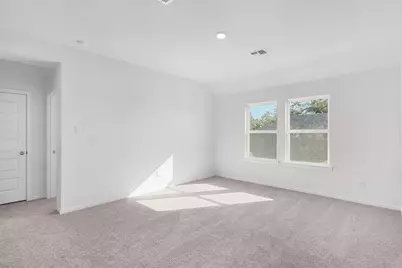
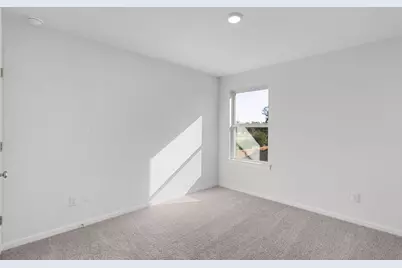
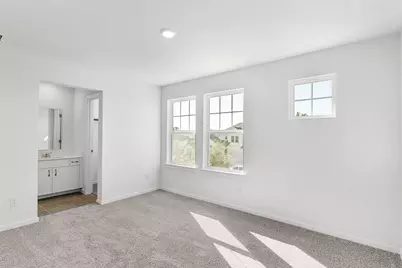
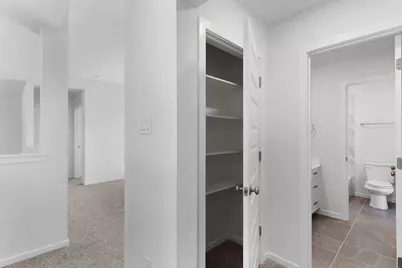
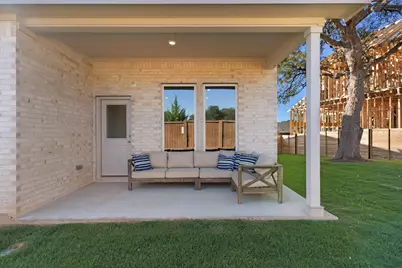
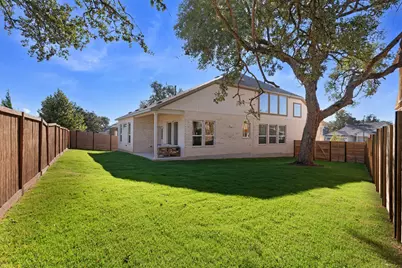
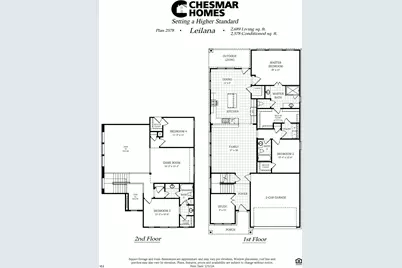
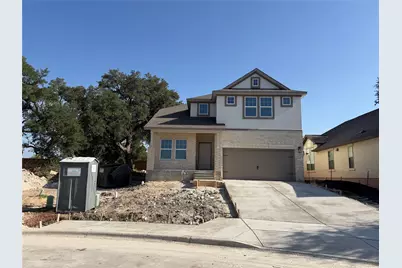
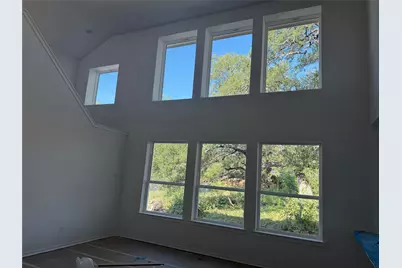
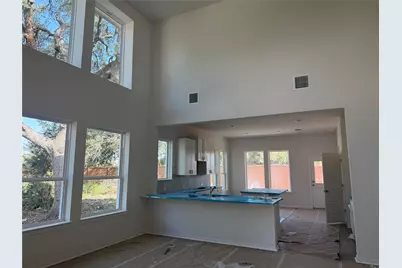
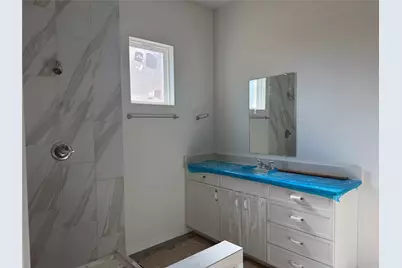
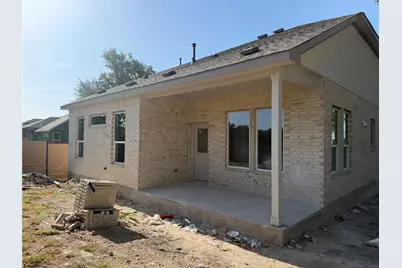
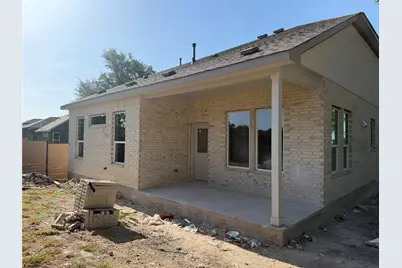
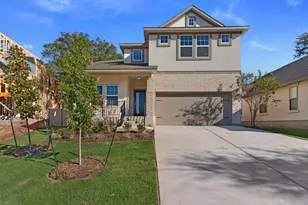
New Construction | 2 Story | 2,578 Sq Ft | 4 Beds | 3 Baths | Study | Game Room | Available Fall 2026 | The Leilana offers 2,578 sq. ft. of thoughtfully crafted two-story living space, featuring 4 bedrooms, 3 bathrooms, a dedicated study, a game room, and a 2-car garage-perfect for families who love both functionality and style. The open-to-below floorplan fills the family room with natural light, creating a warm and inviting atmosphere. The kitchen sits perfectly between the family room and dining area, featuring a center island, ample cabinet and counter space, and a large walk-in pantry. The dining space overlooks the covered outdoor living area, extending your entertainment space outdoors. A dedicated study with double doors provides a private space for work or hobbies. The primary suite is located downstairs for privacy and comfort, French doors leading to a spa-inspired ensuite bathroom with dual vanities, an oversized shower, and a large walk-in closet that connects directly to the utility room. A secondary bedroom and full bath downstairs make an ideal space for guests or multigenerational living. Upstairs, you'll find two additional bedrooms, each with walk-in closets, a full bathroom, plus a spacious game room overlooking the first floor. The Leilana is where bright, beautiful spaces meet thoughtful design-making it a place you'll love to call home. Welcome to your new beginning!
Full Property Details
Full Property Details for 1132 Stonehill Dr
General
- Price: $439,140
- HOA FEE: $75/month
- HOA FEE FREQ.: Annually
- Taxes: (2026)
- Status: Active
- Type: Single Family
- Source: Austin_MLS
- MLS ID: 5111613
- Updated: 7/17/2026
- Added to Site: 15 day(s) ago
Interior
- Interior Features: Breakfast Bar, Built-in Features, Ceiling Fan(s), Double Vanity, Entrance Foyer, Eat-in Kitchen, French Door(s)/Atrium Door(s), High Ceilings, Interior Steps, Kitchen Island, Multiple Living Areas, Main Level Primary, Open Floorplan, Pantry, Quartz Counters, Recessed Lighting, Storage, Walk-In Closet(s), High Speed Internet
- Appliances: Built-In Gas Oven, Dishwasher, Exhaust Fan, Gas Cooktop, Disposal, Gas Water Heater, Microwave, Stainless Steel Appliance(s)
- Flooring: Carpet, Tile, Vinyl
Rooms
Bathrooms
- Total Bathrooms: 3
- Full Bathrooms: 3
Bedrooms
- Total Bedrooms: 4
- Bedrooms Main: 2
Other Rooms
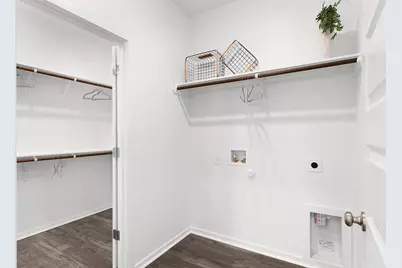
- Laundry: Main Level, Laundry Room, Washer Hookup, Electric Dryer Hookup
Additional Information
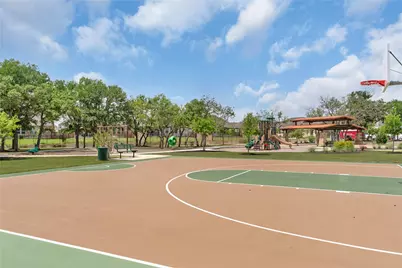
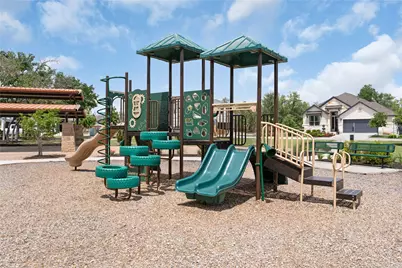
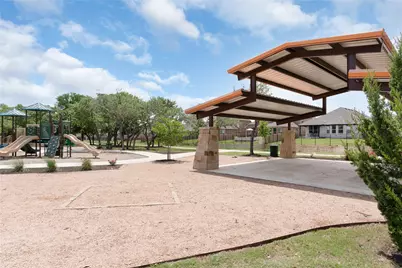
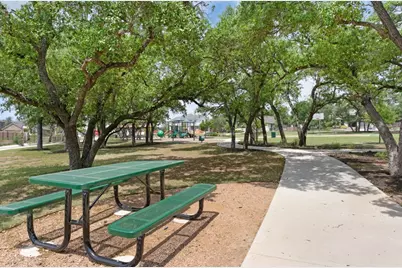
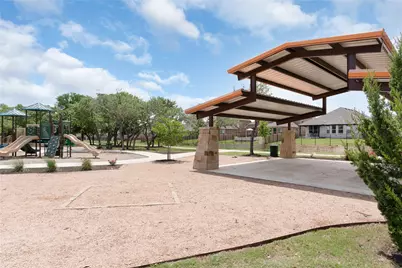
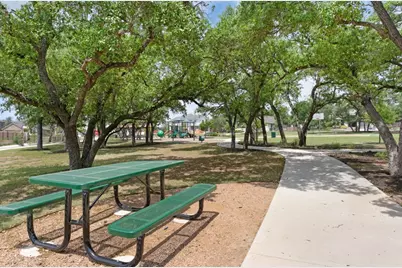
- Shared Amenities: Community Mailbox, Curbs, Dog Park, Internet Access, Playground, Park, Sport Court(s), Street Lights, Sidewalks, Trails/Paths
- Security/Safety: Carbon Monoxide Detector(s), Fire Alarm
Exterior
- Exterior Features: Exterior Steps, Lighting, Private Yard
- Porch/Patio/Deck: Covered, Front Porch, Patio, Porch
Parking
- Garage: Yes
- Garage Spaces: 2
- Covered Spaces: 2
- Total Spaces: 4
- Parking Features: Attached, Driveway, Garage
Location
- Area: GTW
- County: Williamson
- Subdivision: Highland Village
- Driving Directions: MODEL NOW OPEN! From Georgetown, take IH-35 North and exit Williams Drive/2338. Turn right onto Highland Village Drive, left on Raleigh Drive, right on Ridgewell Loop. Our model is on the corner at 100 Ridgewell Loop, Georgetown, Texas 78633.
- Direction Faces: Southeast
School Information
- Elem School District: Georgetown ISD
- Midd School District: Georgetown ISD
- High School District: Georgetown ISD
- Elementary School: Jo Ann Ford
- Middle School: Douglas Benold
- High School: Georgetown
Community
- Association: Yes
- Assoc. Name: Highland Village Georgetown Community Association
- Assoc. Fees Include: Common Area Maintenance
Heating & Cooling
- Central air: Yes
- Air Conditioning: Yes
- Cooling Type: Central Air, Ceiling Fan(s), Electric
- Heating Type: Central, Natural Gas
Utilities
- Sewer: Public Sewer
- Water: Public
- Cable Available: Yes
- Utility Description: Cable Available, Electricity Available, Natural Gas Available, High Speed Internet Available, Sewer Available, Water Available
Structural Information
- Detached/Attached: Detached
- Builder: Chesmar Homes
- Construction: Blown-In Insulation, Brick, Frame, Masonry, Concrete, Radiant Barrier, Stucco
- Roof: Composition
- Windows: Double Pane Windows, Screens, Vinyl
- Stories/Levels: 2
- Square Feet: 2,578
- Sq. Ft. Source: Builder
- Living Area: 2,578 Sq. Ft.
- Year Built: 2026
- Year Built Source: Builder
- Property Condition: Under Construction
Additional Structures
- Other Structures: None
Lot Features
- Property View: Neighborhood
- Lot Size (Acres): 0.16
- Lot Size (Sq. Ft.): 6,969.6
- Street Lights: Yes
- Sidewalks: Yes
- Fence: Yes
- Lot Features: Back Yard, Cul-De-Sac, Front Yard, Landscaped, Sprinklers Automatic, Few Trees
- Fencing (Description): Back Yard
Financial Considerations
- Association Fee: $900
- Assoc Fee Freq.: Annually
- Tax Year: 2026
- Terms: Cash, Conventional, FHA, Texas Vet, VA Loan
Disclosures and Reports
- Special Conditions: Standard
- Legal Description: Lot 7 Block A Section 2
- Disclosures/Reports: None
- Property ID: 1132 Stonehill Drive
- Block: A
- Lot Number: 7
Listed by Chesmar Homes
Get Pre-Approved Today
Schools
Schools serving 1132 Stonehill Dr
School District:Georgetown Independent School District
| Name | Grades | Distance |
|---|---|---|
Jo Ann Ford Elementary School 210 Woodlake Drive, Georgetown, TX 78633 | K-5 | 4.4 mi |
Douglas Benold Middle School 3407 Northwest Boulevard, Georgetown, TX 78628 | 6-8 | 6.9 mi |
Georgetown High School 2211 North Austin Avenue, Georgetown, TX 78626 | 9-12 | 8.3 mi |
Disclaimer:
School attendance boundaries provided by ATTOM Data Solutions and are for reference only. Contact the school directly to verify enrollment eligibility.
Price & Sales History for 1132 Stonehill Dr
Date
Details
Price
Change
Source
7/07/2026
Listed
$439,140
—
MLS
Disclaimer: Historical sales information is derived from public records provided by the county offices. Information is not guaranteed and should be independently verified.
Tax History
Tax History for 1132 Stonehill Dr
Year
Property Taxes
Change
Tax Assessment
Change
2025
$1,106
-15%
$82,000
—
2023
$1,301
—
$82,000
—
Disclaimer: Historical tax information is derived from public records provided by the county offices. Information is not guaranteed and should be independently verified.
Estimate the Cost
Estimate the Cost for 1132 Stonehill Dr
1132 Stonehill Drive, Georgetown, TX 78633 (MLS# 5111613) is a Single Family property with 4 bedrooms and 3 full bathrooms. 1132 Stonehill Drive is currently listed for $439,140 and was received on July 07, 2026. Want to learn more about 1132 Stonehill Drive? Do you have questions about finding other Single Family real estate for sale in Georgetown? You can browse all Georgetown real estate or contact a Coldwell Banker agent to request more information.