This is a carousel with tiles that activate property listing cards. Use the previous and next buttons to navigate.
1/25
$329,990 -$20,000 (-5.71%) Price Reduced
This is a carousel with tiles that activate property listing cards. Use the previous and next buttons to navigate.
1/25
Property Description
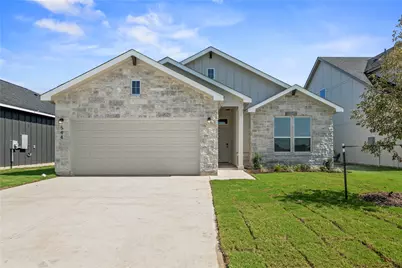
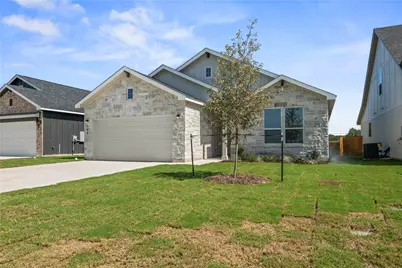
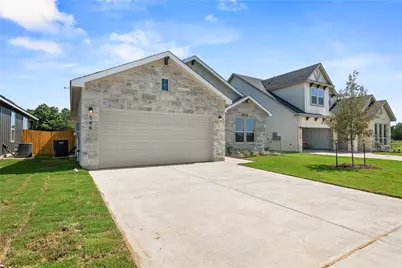
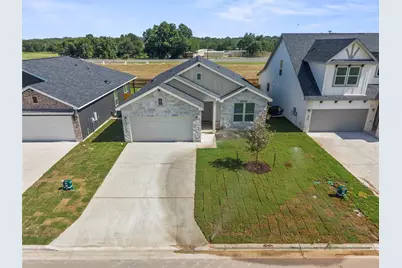
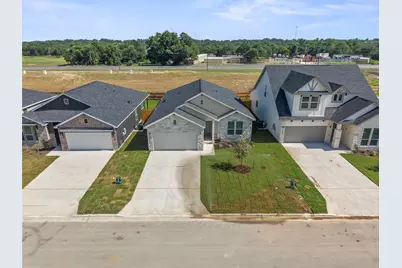
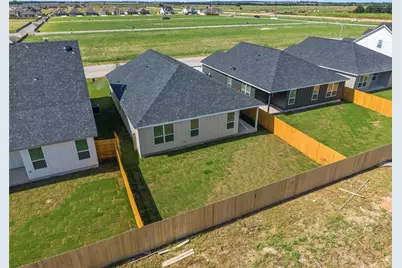
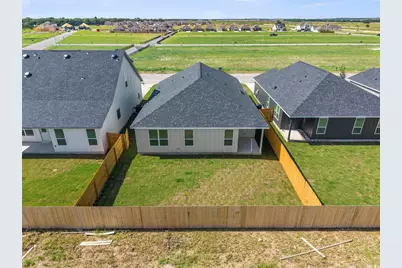
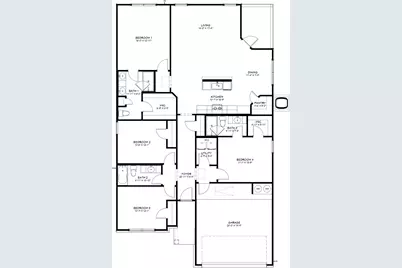
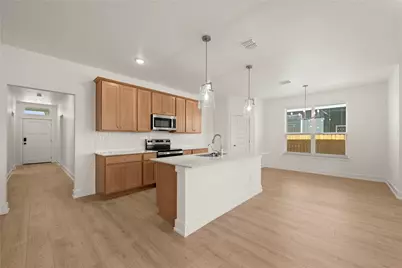
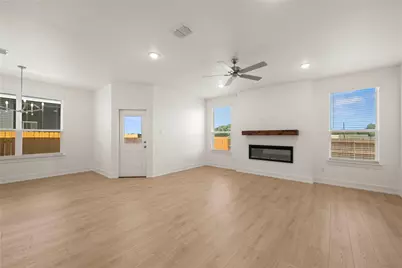
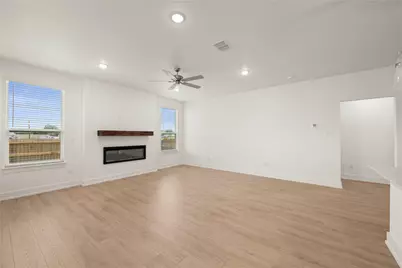
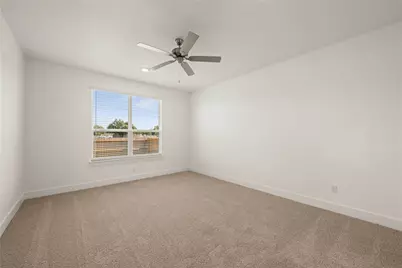
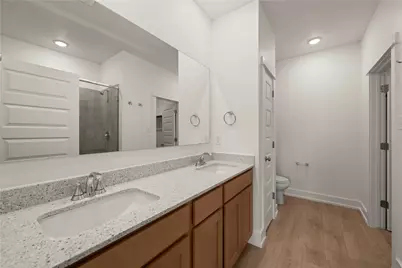
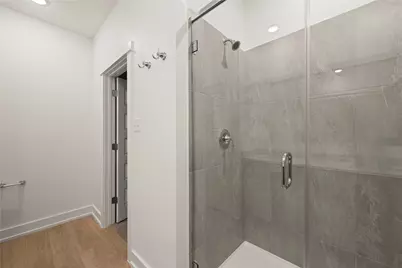
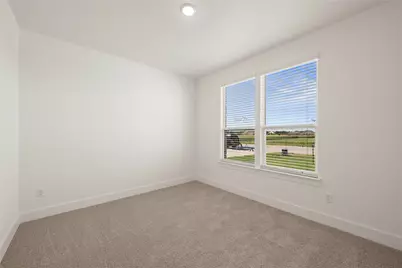
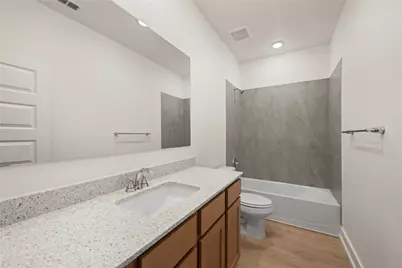
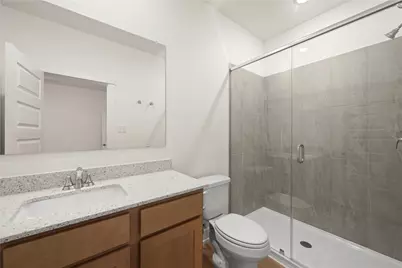
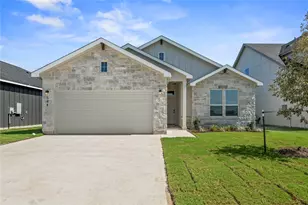
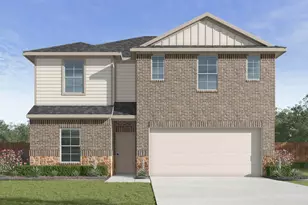
Welcome to the Lampasas floor plan, a thoughtfully designed single-story home offering 1,854 square feet of comfortable and functional living space. This spacious layout features four bedrooms and three well-appointed bathrooms, making it an excellent choice for growing families, those who love to entertain, or anyone seeking extra flexibility and comfort. The open-concept design creates a seamless flow between the kitchen, dining, and living areas, perfect for both everyday living and hosting guests. A two-car garage adds convenience and additional storage, while the covered patio provides a relaxing outdoor retreat to enjoy year-round. Ideally situated in a prime Georgetown location, this home offers quick access to I-35 and is just minutes from shopping, dining, and daily conveniences. Experience the perfect combination of modern design, comfort, and convenience in one exceptional home. Elevated Homes with Exclusive Savings! Now offering $10,000 in Flex Cash with our preferred lender! Don't miss this limited-time offer! Restrictions may apply. Contact our sales team for complete details and eligibility requirements. Incentives are available only on select homes and may vary by community and homesite.
Full Property Details
Full Property Details for 544 Gus Loop
General
- Price: $329,990
- HOA FEE: $40/month
- HOA FEE FREQ.: Annually
- Taxes: (2026)
- Status: Active
- Type: Single Family
- Source: Austin_MLS
- MLS ID: 1313884
- Updated: 8/26/2026
- Added to Site: 108 day(s) ago
Interior
- Interior Features: Ceiling Fan(s), Eat-in Kitchen, High Ceilings, Main Level Primary, Open Floorplan, Recessed Lighting
- Appliances: Dishwasher, Electric Range, Disposal, Oven, Vented Exhaust Fan
- Flooring: Carpet, Laminate, Tile
Rooms
Bathrooms
- Total Bathrooms: 3
- Full Bathrooms: 3
Bedrooms
- Total Bedrooms: 4
- Bedrooms Main: 4
Other Rooms
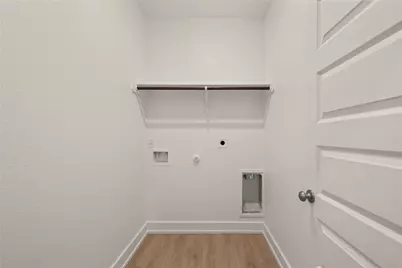
- Laundry: Main Level
Additional Information
- Shared Amenities: Sport Court(s)
- Security/Safety: Carbon Monoxide Detector(s), Smoke Detector(s)
Exterior
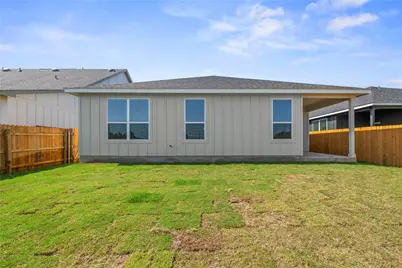
- Exterior Features: Private Yard
- Porch/Patio/Deck: Covered, Patio
Parking
- Garage: Yes
- Garage Spaces: 2
- Covered Spaces: 2
- Total Spaces: 2
- Parking Features: Driveway, Garage, Garage Door Opener
Location
- Area: GTE
- County: Williamson
- Subdivision: Rancho San Gabriel
- Driving Directions: Take I-35 South toward Austin. Take Exit 266 for TX-29 toward Burnet/Liberty Hill, then turn left onto TX-29 East. Continue on TX-29 for about 2 miles before turning right onto Ronald Reagan Boulevard. After about a mile, turn left into the Rancho San Gabriel community.
- Direction Faces: South
School Information
- Elem School District: Georgetown ISD
- Midd School District: Georgetown ISD
- High School District: Georgetown ISD
- Elementary School: Williams
- Middle School: Charles A Forbes
- High School: East View
Community
- Association: Yes
- Assoc. Name: Ranco San Gabriel HOA
- Assoc. Fees Include: See Remarks
Heating & Cooling
- Central air: Yes
- Air Conditioning: Yes
- Cooling Type: Central Air, Ceiling Fan(s)
- Heating Type: Electric
Utilities
- Sewer: Municipal Utility District
- Water: Municipal Utility District
- Cable Available: Yes
- Utility Description: Cable Available, Electricity Available, High Speed Internet Available, Phone Available, Underground Utilities, Water Available
Structural Information
- Detached/Attached: Detached
- Builder: CA DOOSE & COMPANY
- Construction: Cement Siding, Stone
- Roof: Composition
- Windows: Double Pane Windows
- Stories/Levels: 1
- Square Feet: 1,854
- Sq. Ft. Source: Builder
- Living Area: 1,854 Sq. Ft.
- Year Built: 2026
- Year Built Source: Builder
- Property Condition: Under Construction
Additional Structures
- Other Structures: None, See Remarks
Lot Features
- Lot Size (Acres): 0.15
- Lot Size (Sq. Ft.): 6,534
- Fence: Yes
- Lot Features: Sprinklers In Rear, Sprinklers In Front, See Remarks
- Fencing (Description): See Remarks
Financial Considerations
- Association Fee: $480
- Assoc Fee Freq.: Annually
- Assessment Amount: $70,000
- Tax Year: 2026
- Terms: Cash, Conventional, FHA, VA Loan
Disclosures and Reports
- Special Conditions: See Remarks
- Legal Description: S13816 - RANCHO SAN GABRIEL PH 1, BLOCK 1, Lot 125
- Disclosures/Reports: None
- Property ID: R680480
- Block: 1
- Lot Number: 125
Listed by The Graham Team

Get Pre-Approved Today
Schools
Schools serving 544 Gus Loop
School District:Georgetown Independent School District
| Name | Grades | Distance |
|---|---|---|
Williams Elementary School, Georgetown, TX 4101 Southwestern Blvd, Georgetown, TX 78628 | PK-5 | 4.8 mi |
Charles A Forbes Middle School 1911 Northeast Inner Loop, Georgetown, TX 78626 | 6-8 | 5.1 mi |
East View High School 4490 East University Avenue, Georgetown, TX 78626 | 9-12 | 3 mi |
Disclaimer:
School attendance boundaries provided by ATTOM Data Solutions and are for reference only. Contact the school directly to verify enrollment eligibility.
Price & Sales History for 544 Gus Loop
Date
Details
Price
Change
Source
8/20/2026
Price Reduced
$329,990
-5.71%
MLS
7/01/2026
Price Increased
$349,990
2.94%
MLS
6/24/2026
Price Reduced
$339,990
-2.86%
MLS
6/02/2026
Price Reduced
$349,990
-8.18%
MLS
5/11/2026
Listed
$381,155
—
MLS
Disclaimer: Historical sales information is derived from public records provided by the county offices. Information is not guaranteed and should be independently verified.
Estimate the Cost
Estimate the Cost for 544 Gus Loop
544 Gus Loop, Georgetown, TX 78626 (MLS# 1313884) is a Single Family property with 4 bedrooms and 3 full bathrooms. 544 Gus Loop is currently listed for $329,990 and was received on May 11, 2026. Want to learn more about 544 Gus Loop? Do you have questions about finding other Single Family real estate for sale in Georgetown? You can browse all Georgetown real estate or contact a Coldwell Banker agent to request more information.