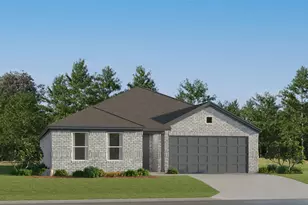
This is a carousel with tiles that activate property listing cards. Use the previous and next buttons to navigate.
1/27
$269,000
This is a carousel with tiles that activate property listing cards. Use the previous and next buttons to navigate.
1/27
Property Description
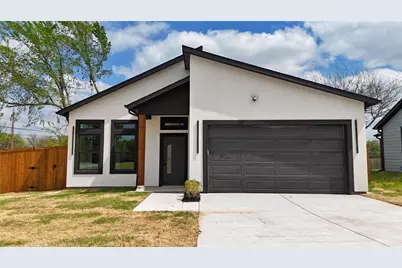
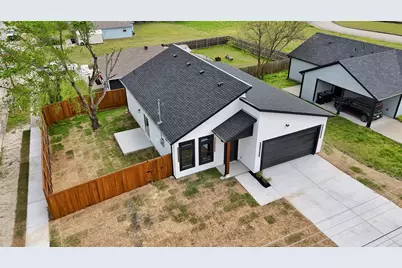
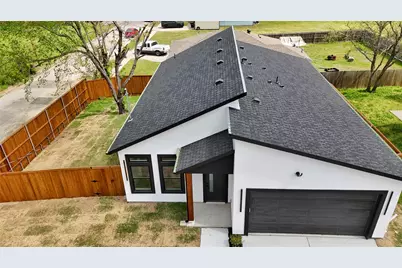
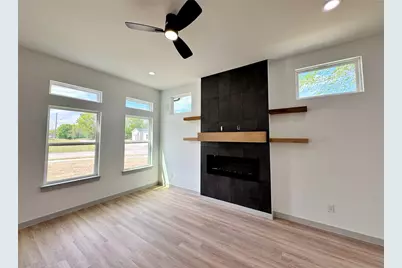
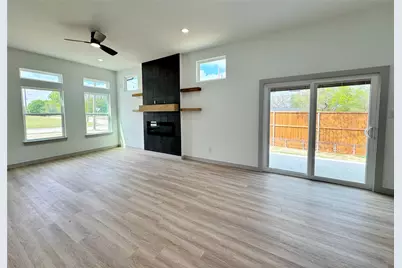
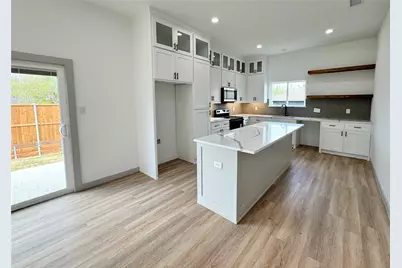
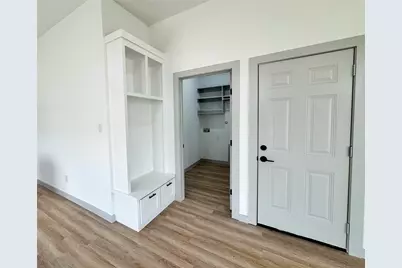
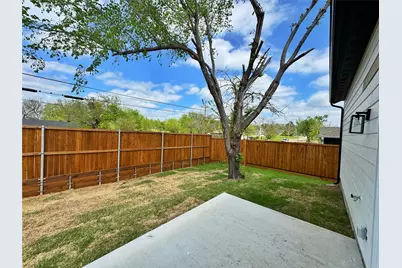
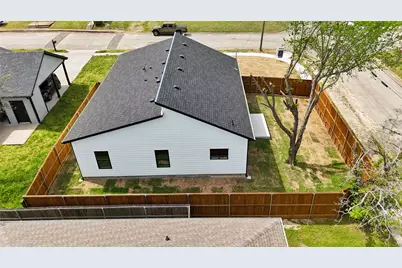
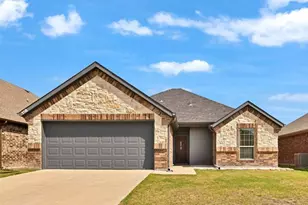
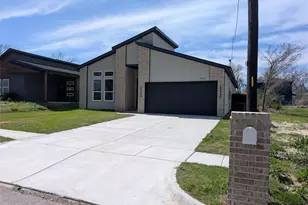
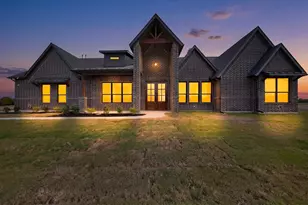
Welcome to your dream home, a stunning Custom Contemporary Modern masterpiece designed for comfort and style. Step inside and be captivated by the impressive high ceilings and the peaceful, private yard where you can unwind with breathtaking sunsets every evening. Inside, you'll find 3 generously sized bedrooms and 2 baths all conveniently located and thoughtfully arranged with an open-concept layout. The kitchen is uniquely inspired to standout, complete with white finish Quartz countertops, a island ideal for casual dining, and stylish custom lighting finishes throughout. Luxury Vinyl Plank floors flow seamlessly through the common areas, enhancing the home's contemporary feel and carpet in the bedrooms. The living area was designed for your entertainment including an electric fireplace ready for relaxing evenings while you enjoy the sunset view from your main entry windows. The home provides, ample storage by having large closets, and a conveniently located mud room built in area beside the laundry room. Additional conveniences like added accent lighting, stove, microwave, dishwasher, new wood privacy fence ensure hassle-free living, making this home a statement of comfort, privacy and style. A must see, schedule a tour today.
Full Property Details
Full Property Details for 1401 Clark St
General
- Price: $269,000
- Taxes: $753
- Status: Active
- Type: Single Family
- Source: NTREIS
- MLS ID: 21224373
- Updated: 4/15/2026
- Added to Site: 56 day(s) ago
Interior
- Interior Features: Decorative/Designer Lighting Fixtures, Eat-in Kitchen, Kitchen Island, Open Floorplan
- Fireplace: Yes
- Number of Fireplaces: 1
- Fireplace(s): Electric
- Appliances: Dishwasher, Electric Range, Disposal, Microwave
- Flooring: Carpet, Luxury Vinyl Plank
Rooms
Bathrooms
- Total Bathrooms: 2
- Full Bathrooms: 2
Bedrooms
- Total Bedrooms: 3
Other Rooms
- Laundry: Washer Hookup, Dryer Hookup, In Hall
Exterior
- Exterior Features: Lighting, Private Yard, Rain Gutters
Parking
- Garage: Yes
- Attached garage: Yes
- Garage Spaces: 2
- Covered Spaces: 2
- Parking Features: Concrete, Door-Single, Driveway, Garage Faces Front, Garage, Garage Door Opener, Lighted
Location
- County: Hunt
- Subdivision: Orig Town Of Greenville
- Driving Directions: See GPS for best and most personalized directions
School Information
- Elem School District: Greenville ISD
- Midd School District: Greenville ISD
- High School District: Greenville ISD
- Elementary School: Bowie
- Middle School: Greenville
- High School: Greenville
Heating & Cooling
- Central air: Yes
- Air Conditioning: Yes
- Cooling Type: Central Air, Electric
- Heating Type: Central, Electric
Utilities
- Sewer: Public Sewer
- Water: Public
- Utility Description: Sewer Available, Water Available
Structural Information
- Property Detached: Yes
- Architectural Style: Detached
- Structure Type: House
- Detached/Attached: Detached
- Construction: Stucco
- Roof: Composition
- Stories/Levels: 1
- Living Area: 1,287 Sq. Ft.
- Year Built: 2026
Lot Features
- Lot Size (Acres): 0.15
- Lot Size (Sq. Ft.): 6,534
- Fencing (Description): Back Yard, Wood
Financial Considerations
- For Sale/Rent/Lease: For Sale
- Tax Amount: $753
Disclosures and Reports
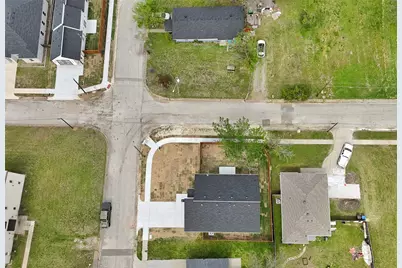
- Documents Avail.: Aerial
- Legal Description: S4385 ORIG TOWN OF GREENVILLE BLK 475 LOT 8 A
- Property ID: 73170
- Block: 475
- Lot Number: 8
Listed by Texas Urban Living Realty, Jess Miller Miller

Get Pre-Approved Today
Schools
Schools serving 1401 Clark St
School District:Greenville Independent School District
| Name | Grades | Distance |
|---|---|---|
Crockett Elementary School, Greenville, TX 1316 Wolfe City Drive, Greenville, TX 75401 | K-4 | 1.4 mi |
Greenville Middle School 3611 Texas Street, Greenville, TX 75401 | 7-8 | 1.3 mi |
Greenville High School 3515 Lions Lair Road, Greenville, TX 75402 | 9-12 | 3 mi |
Disclaimer:
School attendance boundaries provided by ATTOM Data Solutions and are for reference only. Contact the school directly to verify enrollment eligibility.
Price & Sales History for 1401 Clark St
Date
Details
Price
Change
Source
4/15/2026
Price Reduced
$269,000
-2.18%
MLS
3/31/2026
Listed
$275,000
—
MLS
Disclaimer: Historical sales information is derived from public records provided by the county offices. Information is not guaranteed and should be independently verified.
Tax History
Tax History for 1401 Clark St
Year
Property Taxes
Change
Tax Assessment
Change
2024
$727
3%
$36,260
2%
2023
$708
—
$35,500
3%
2023
$708
100%
$34,330
39%
2021
100%
$24,750
86%
2020
100%
$13,290
30%
2019
-100%
$10,230
131%
2018
$120
90%
$4,430
94%
2017
$63
—
$2,280
—
2016
$63
11%
$2,280
13%
2015
$57
-57%
$2,020
-60%
2019
$133
133%
$5,080
151%
2014
$57
8%
$2,020
—
2013
$53
—
$2,020
—
Disclaimer: Historical tax information is derived from public records provided by the county offices. Information is not guaranteed and should be independently verified.
Estimate the Cost
Estimate the Cost for 1401 Clark St
1401 Clark Street, Greenville, TX 75401 (MLS# 21224373) is a Single Family property with 3 bedrooms and 2 full bathrooms. 1401 Clark Street is currently listed for $269,000 and was received on March 31, 2026. Want to learn more about 1401 Clark Street? Do you have questions about finding other Single Family real estate for sale in Greenville? You can browse all Greenville real estate or contact a Coldwell Banker agent to request more information.