This is a carousel with tiles that activate property listing cards. Use the previous and next buttons to navigate.
1/23
$230,000
This is a carousel with tiles that activate property listing cards. Use the previous and next buttons to navigate.
1/23
Property Description
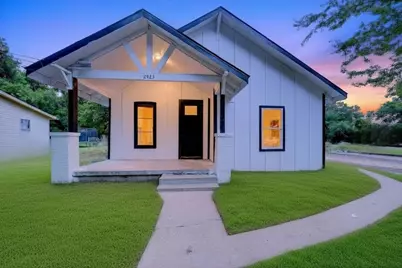
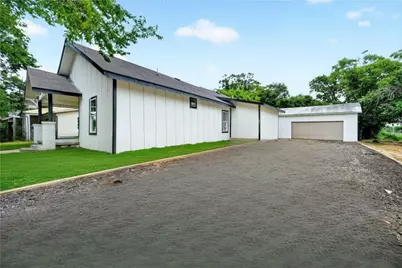
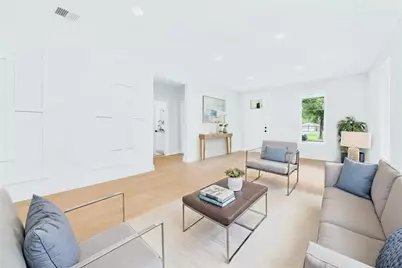
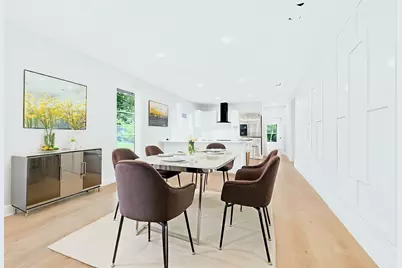
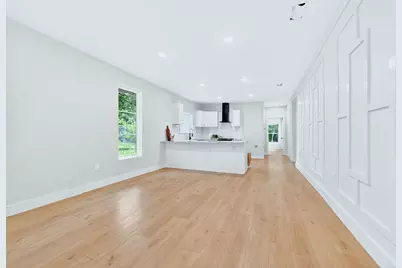
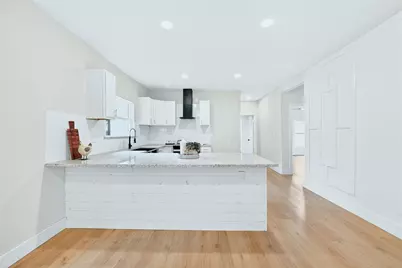
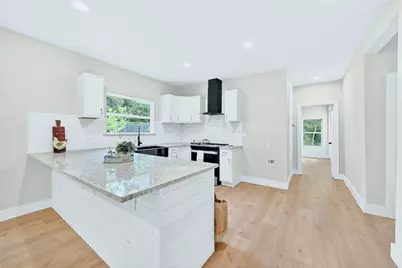
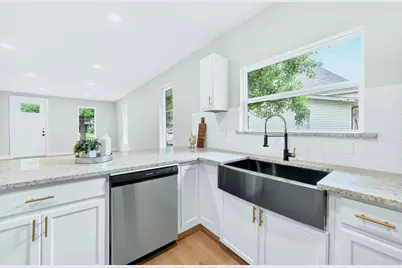
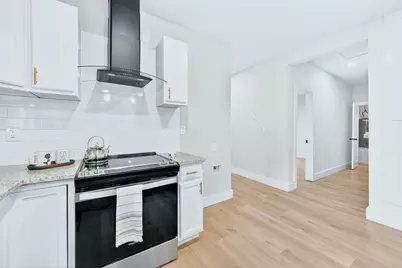
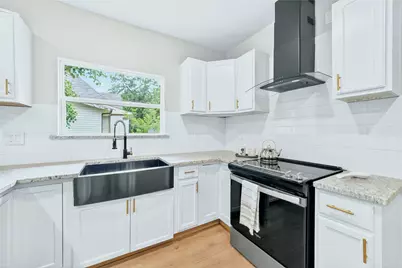
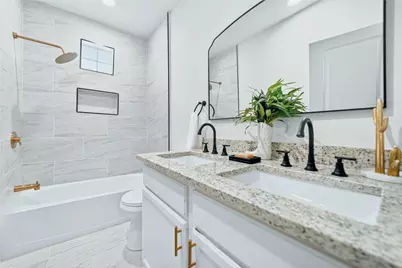
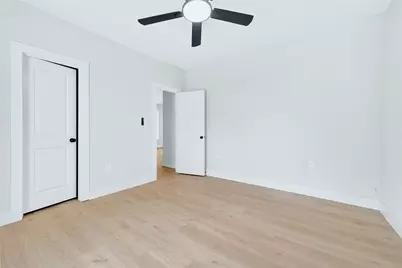
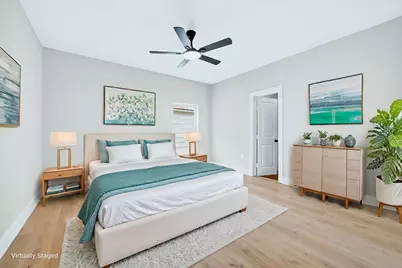
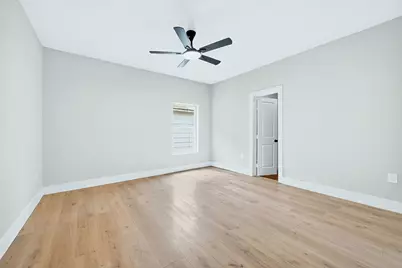
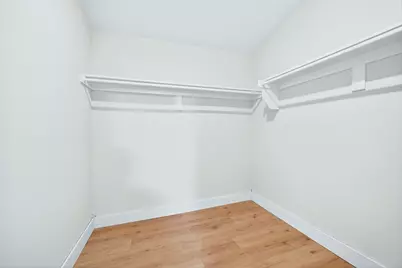
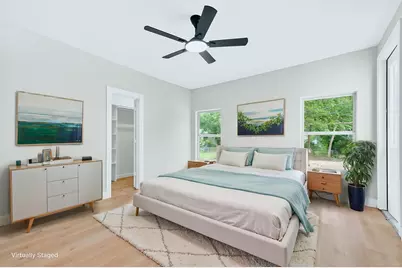
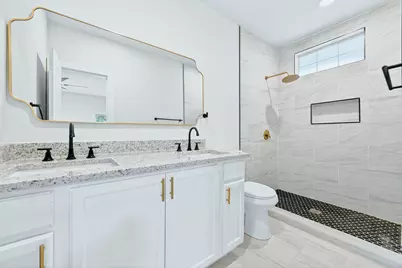
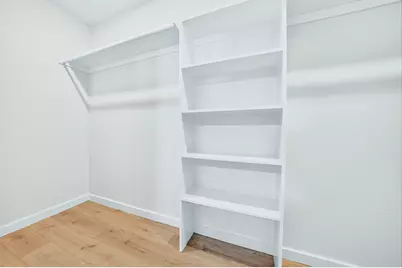
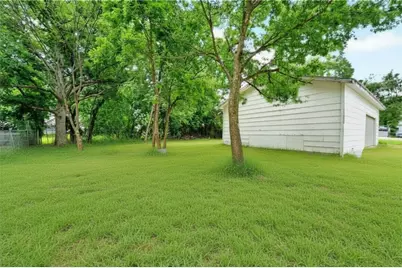
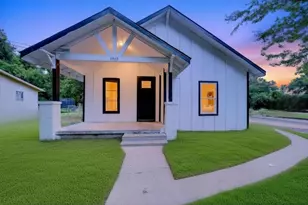
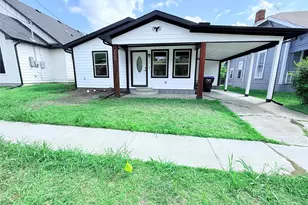
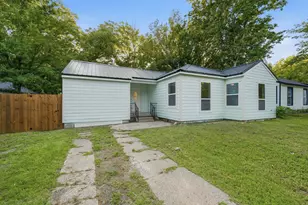
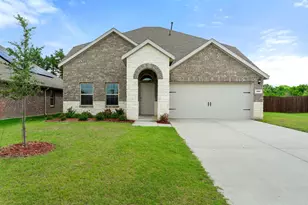
Seller is offering $5,000 in concessions with acceptable offer! Nestled on a quiet end of street lot spanning approximately 0.224 acres, this beautifully redesigned 1940 home blends timeless charm with modern luxury. Completely renovated from the ground up, major updates include new foundation, windows, interior and exterior doors, ceiling fans, plumbing fixtures, plumbing, floors, interior floor-plan, electrical, roof, HVAC, water heater and a thoughtfully reimagined floor plan designed for today's lifestyle. Step inside to an open-concept layout featuring spacious living, dining, and kitchen areas that flow seamlessly together, perfect for entertaining and everyday living. Kitchen is equipped with a new stove and new dishwasher. Elegant white oak flooring runs throughout the home, complemented by off-white interior paint and sophisticated black and brushed bronze fixtures that create a warm, elevated feel. Toward the front of the home, two secondary bedrooms share a beautifully updated full bathroom complete with double vanity sinks and tiled tub surround. One bedroom features a walk-in closet, while the other offers a generously sized standard closet. At the center of the home, a spacious third bedroom includes a large walk-in closet and sits adjacent to an oversized utility room with side-by-side full-size washer and dryer connections, plus space for a deep freezer and additional pantry storage! Privately situated at the back of the home, the expansive primary suite offers a large walk-in closet and a luxurious en-suite bathroom featuring double vanity sinks and a beautifully tiled walk-in shower. Outside, enjoy a large two-car garage with additional storage space or potential poultry coop area, plus an oversized backyard with endless possibilities to create your dream outdoor oasis.
Full Property Details
Full Property Details for 2923 Walnut St
General
- Price: $230,000
- Taxes: $2,937
- Status: Active
- Type: Single Family
- Source: NTREIS
- MLS ID: 21300531
- Updated: 7/21/2026
- Added to Site: 48 day(s) ago
Interior
- Interior Features: Double Vanity, Eat-in Kitchen, Granite Counters, High Speed Internet, Open Floorplan, Walk-In Closet(s)
- Appliances: Dishwasher, Electric Cooktop, Electric Oven, Electric Range, Electric Water Heater
- Flooring: Vinyl
Rooms
Bathrooms
- Total Bathrooms: 2
- Full Bathrooms: 2
Bedrooms
- Total Bedrooms: 4
Other Rooms
- Laundry: Washer Hookup, Dryer Hookup, ElectricDryer Hookup, Laundry in Utility Room
Exterior
- Exterior Features: Storage
- Porch/Patio/Deck: Front Porch, Covered
Parking
- Garage: Yes
- Garage Spaces: 2
- Covered Spaces: 2
- Parking Features: Driveway, On Site, Off Street, On Street
Location
- County: Hunt
- Subdivision: WRIGHT ADDITION
- Driving Directions: Use GPS
School Information
- Elem School District: Greenville ISD
- Midd School District: Greenville ISD
- High School District: Greenville ISD
- Elementary School: Carver
- Middle School: Greenville
- High School: Greenville
Heating & Cooling
- Central air: Yes
- Air Conditioning: Yes
- Cooling Type: Central Air, Ceiling Fan(s)
- Heating Type: Electric
Utilities
- Sewer: Public Sewer
- Water: Public
- Utility Description: Electricity Connected, Sewer Available, Water Available
Structural Information
- Property Detached: Yes
- Architectural Style: Craftsman, Detached
- Structure Type: House
- Detached/Attached: Detached
- Construction: Board & Batten Siding, Brick, Frame, Concrete, Wood Siding
- Roof: Composition
- Stories/Levels: 1
- Living Area: 1,761 Sq. Ft.
- Year Built: 1940
Additional Structures
- Other Structures: Garage(s)
Lot Features
- Lot Size (Acres): 0.2224
- Lot Size (Sq. Ft.): 9,687.74
- Lot Size Source: Public Records
- Trees/Vegetation: Cleared
- Fencing (Description): Chain Link
Financial Considerations
- For Sale/Rent/Lease: For Sale
- Tax Amount: $2,937
- Terms: Cash, Conventional, FHA, USDA Loan, VA Loan
Disclosures and Reports
- Legal Description: S5675 WRIGHT ADDITION BLK 7 LOT 13B, 14 ACRES .2224
- Property ID: 90720
- Block: 7
- Lot Number: 13B
Listed by Real Broker, LLC, Phylisia Rendon

Get Pre-Approved Today
Schools
Schools serving 2923 Walnut St
School District:Greenville Independent School District
| Name | Grades | Distance |
|---|---|---|
Carver Elementary School 2110 College Street, Greenville, TX 75401 | K-4 | 0.5 mi |
Greenville Middle School 3611 Texas Street, Greenville, TX 75401 | 7-8 | 0.4 mi |
Greenville High School 3515 Lions Lair Road, Greenville, TX 75402 | 9-12 | 2.2 mi |
Disclaimer:
School attendance boundaries provided by ATTOM Data Solutions and are for reference only. Contact the school directly to verify enrollment eligibility.
Price & Sales History for 2923 Walnut St
Date
Details
Price
Change
Source
7/21/2026
Price Reduced
$230,000
-3.16%
MLS
7/12/2026
Price Reduced
$237,499
-1.04%
MLS
6/12/2026
Listed
$239,999
—
MLS
Disclaimer: Historical sales information is derived from public records provided by the county offices. Information is not guaranteed and should be independently verified.
Tax History
Tax History for 2923 Walnut St
Year
Property Taxes
Change
Tax Assessment
Change
2025
$2,937
8%
$141,530
5%
2023
$2,711
—
$134,970
3%
2023
$2,711
—
$131,470
9%
2022
$2,714
84%
$121,060
95%
2021
$1,472
18%
$62,000
24%
2020
$1,247
-4%
$50,000
4%
2018
$1,295
12%
$48,000
14%
2017
$1,156
7%
$42,000
7%
2016
$1,080
7%
$39,070
9%
2015
$1,012
-22%
$35,850
-28%
2019
$1,305
54%
$50,000
67%
2014
$849
4%
$30,000
-3%
2013
$817
—
$30,980
—
Disclaimer: Historical tax information is derived from public records provided by the county offices. Information is not guaranteed and should be independently verified.
Estimate the Cost
Estimate the Cost for 2923 Walnut St
2923 Walnut Street, Greenville, TX 75401 (MLS# 21300531) is a Single Family property with 4 bedrooms and 2 full bathrooms. 2923 Walnut Street is currently listed for $230,000 and was received on June 12, 2026. Want to learn more about 2923 Walnut Street? Do you have questions about finding other Single Family real estate for sale in Greenville? You can browse all Greenville real estate or contact a Coldwell Banker agent to request more information.