This is a carousel with tiles that activate property listing cards. Use the previous and next buttons to navigate.
1/40
$645,000
This is a carousel with tiles that activate property listing cards. Use the previous and next buttons to navigate.
1/40
Property Description
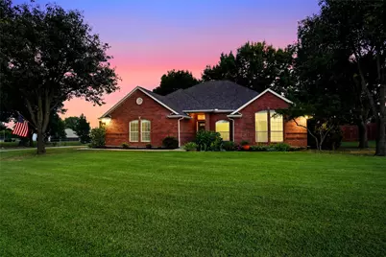
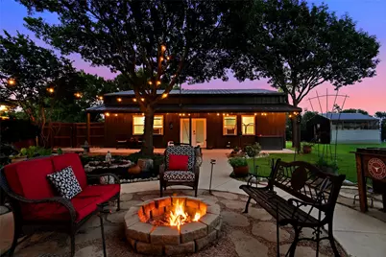
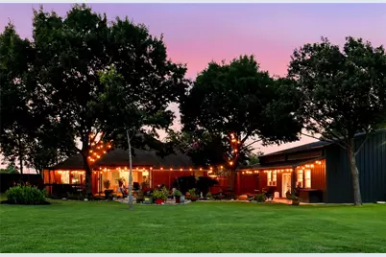
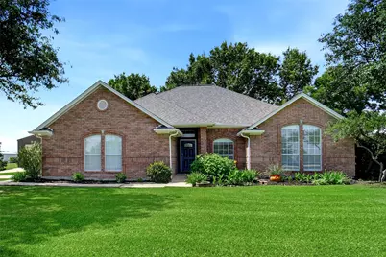
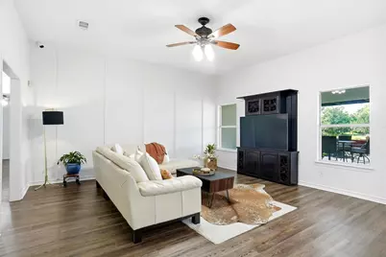
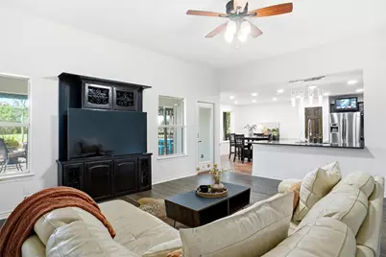
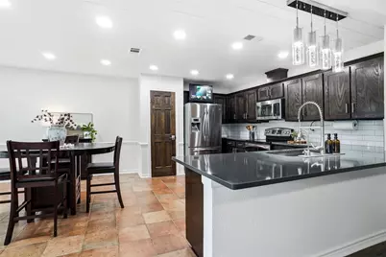
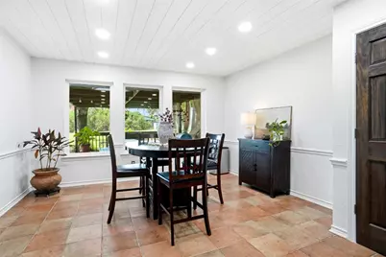
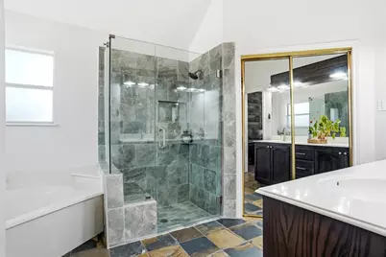
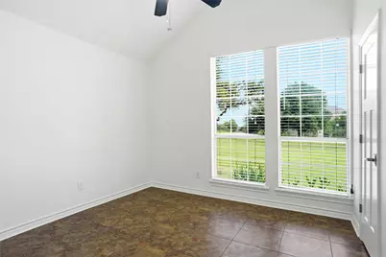
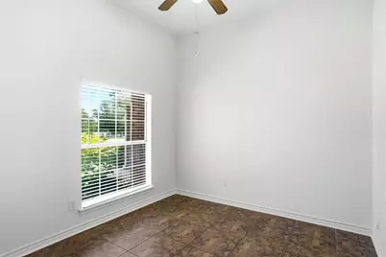
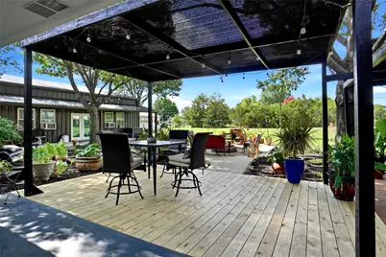
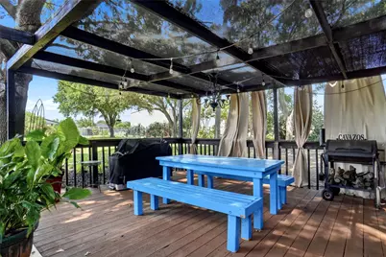
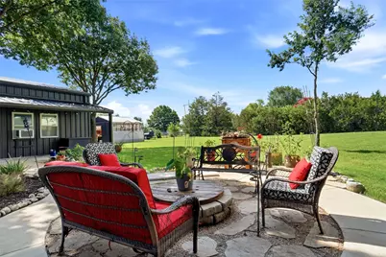
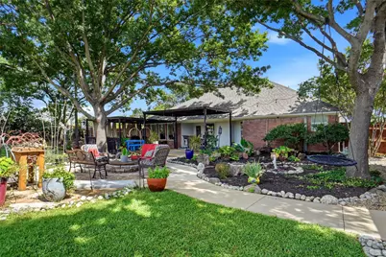
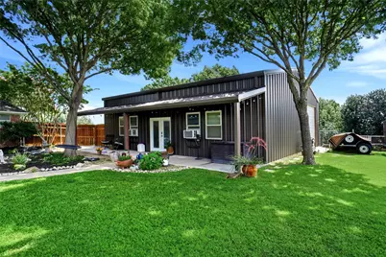
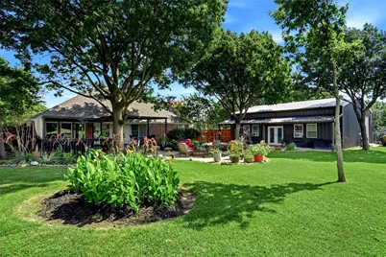
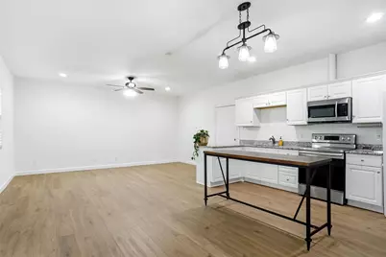
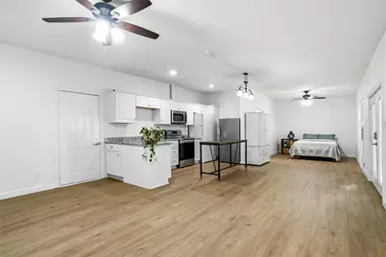
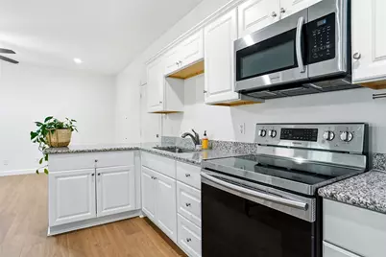
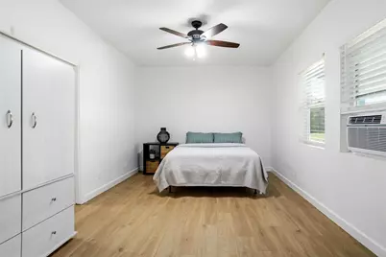
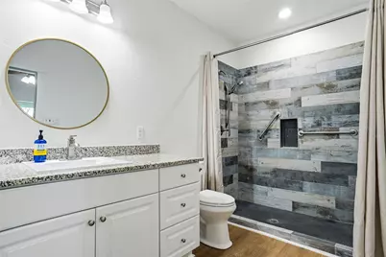
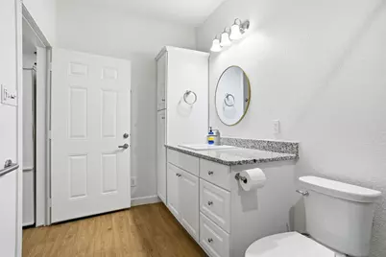
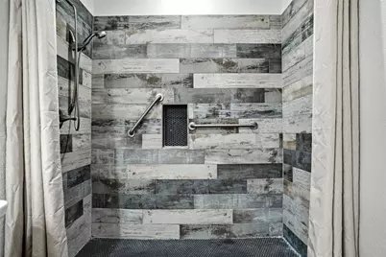
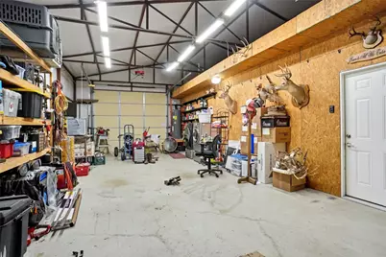
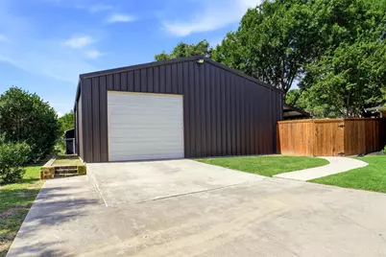
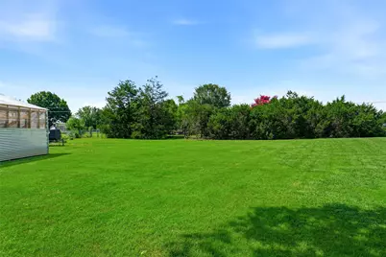
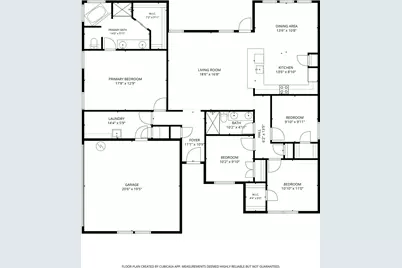
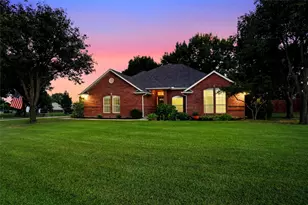
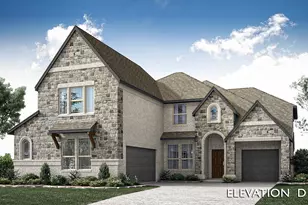
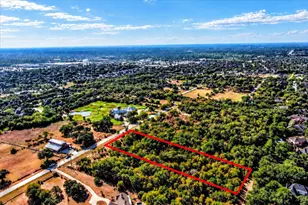
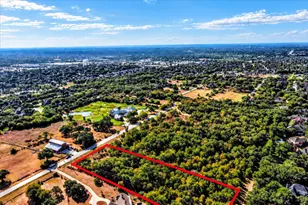
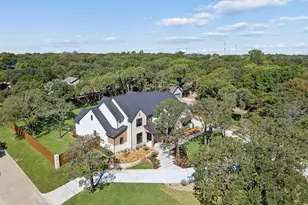
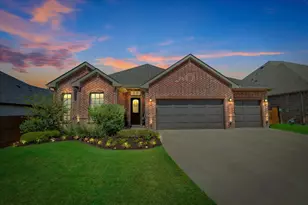
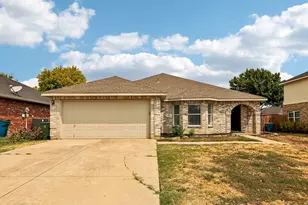
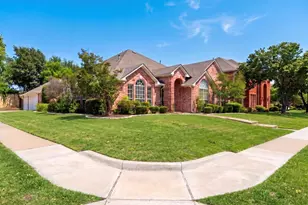
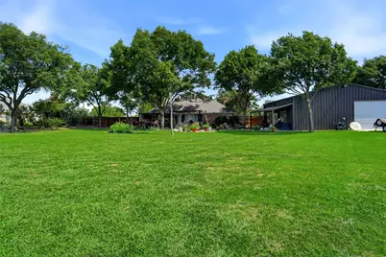
Nestled on a peaceful 1-acre lot in Haslet, this beautifully updated traditional home offers the perfect blend of country charm and modern comfort, with no HOA. The 1,834-sqft main home features 4 bedrooms and 2 full bathrooms with a functional, inviting layout designed for both everyday living and entertaining. Fresh interior and exterior paint updates give the home a bright, move-in-ready feel. Outside, enjoy the serene setting from the covered patio and deck, surrounded by large mature trees that provide shade, privacy, and timeless character. With plenty of open space, the property offers the freedom and flexibility of true country-style living. A standout feature is the impressive 1,440-sqft barndominium, featuring 720 sqft of living space and an additional 720 sqft of shop space. Perfect for guests, multigenerational living, a home office, hobbies, or storage, this versatile addition offers endless possibilities. Conveniently located near the amenities of Haslet and the greater DFW area, this unique property combines privacy, functionality, and small-town charm with easy access to city conveniences.
Full Property Details
Full Property Details for 224 Schreiber Dr
General
- Price: $645,000
- Taxes: $8,297
- Status: Active
- Type: Single Family
- Source: NTREIS
- MLS ID: 21281548
- Updated: 6/26/2026
- Added to Site: 20 day(s) ago
Interior
- Interior Features: Granite Counters, Pantry
- Appliances: Convection Oven, Dishwasher, Electric Cooktop, Electric Oven, Electric Water Heater, Disposal, Microwave, Refrigerator
- Flooring: Luxury Vinyl Plank, Tile
Rooms
Bathrooms
- Total Bathrooms: 3
- Full Bathrooms: 3
Bedrooms
- Total Bedrooms: 5
Other Rooms
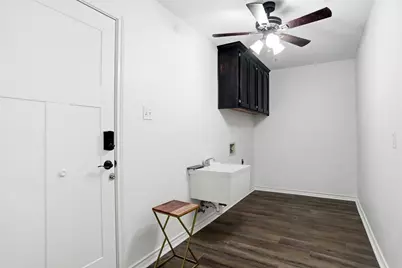
- Laundry: Washer Hookup, Dryer Hookup, ElectricDryer Hookup, Laundry in Utility Room
Additional Information
- Security/Safety: Security System, Smoke Detector(s)
- Equipment: Generator, Other
Exterior
- Exterior Features: Deck, Dog Run, Fire Pit, Kennel, Lighting, Rain Gutters
- Porch/Patio/Deck: Patio, Covered, Deck
Parking
- Garage: Yes
- Attached garage: Yes
- Garage Spaces: 2
- Covered Spaces: 2
- Parking Features: Concrete, Door-Multi, Driveway, Garage, Garage Door Opener, Garage Faces Side, See Remarks
Location
- County: Tarrant
- Subdivision: Haslet Park Add
- Driving Directions: GPS is accurate
School Information
- Elem School District: Northwest ISD
- Midd School District: Northwest ISD
- High School District: Northwest ISD
- Elementary School: Haslet
- Middle School: CW Worthington
- High School: Eaton
Heating & Cooling
- Central air: Yes
- Air Conditioning: Yes
- Cooling Type: Central Air, Ceiling Fan(s), Electric, Window Unit(s)
- Heating Type: Central, Electric
Utilities
- Sewer: Public Sewer
- Water: Public
- Utility Description: Electricity Connected, Sewer Available, Separate Meters, See Remarks, Water Available
Structural Information
- Property Detached: Yes
- Architectural Style: Barndominium, Traditional, Detached
- Structure Type: House
- Detached/Attached: Detached
- Construction: Brick, Metal Siding, See Remarks
- Roof: Asphalt, Shingle
- Stories/Levels: 1
- Living Area: 2,554 Sq. Ft.
- Year Built: 1992
Additional Structures
- Other Structures: Kennel/Dog Run, Second Garage, Greenhouse, Second Residence, See Remarks, Workshop
Lot Features
- Lot Size (Acres): 0.9779
- Lot Size (Sq. Ft.): 42,597.32
- Lot Size Source: Other
- Lot Dimensions: 170' x 250'
- Lot Features: Back Yard, Lawn, Landscaped, Level, Many Trees
- Fencing (Description): Wood
Financial Considerations
- For Sale/Rent/Lease: For Sale
- Tax Amount: $8,297
- Terms: Cash, Conventional, FHA, Other, VA Loan
Disclosures and Reports
- Legal Description: HASLET PARK ADDITION BLOCK 6 LOT 7
- Exclusions: Mineral rights, any and all furniture and decor used for staging, washer & dryer in barndominium
- Disclosures/Rstr.: Accessory Dwelling Unit, Deed Restriction
- Property ID: 5868564
- Block: 6
- Lot Number: 7
Listed by CMT Realty, Dacus Lindsey

Get Pre-Approved Today
Schools
Schools serving 224 Schreiber Dr
School District:Northwest Independent School District
| Name | Grades | Distance |
|---|---|---|
Haslet Elementary School 1188 Wisdom Way Drive, Haslet, TX 76052 | K-5 | 1.5 mi |
CW Worthington Middle School 1045 John Day Road, Haslet, TX 76052 | 6-8 | 1.2 mi |
V R Eaton High School 1350 Eagle Dr, Fort Worth, TX 76052 | 9-12 | 3.1 mi |
Disclaimer:
School attendance boundaries provided by ATTOM Data Solutions and are for reference only. Contact the school directly to verify enrollment eligibility.
Price & Sales History for 224 Schreiber Dr
Date
Details
Price
Change
Source
6/19/2026
Listed
$645,000
—
MLS
Disclaimer: Historical sales information is derived from public records provided by the county offices. Information is not guaranteed and should be independently verified.
Tax History
Tax History for 224 Schreiber Dr
Year
Property Taxes
Change
Tax Assessment
Change
2025
$6,180
9%
$445,341
—
2023
$5,645
—
$445,341
-1%
2023
$5,645
-13%
$449,249
14%
2022
$6,505
7%
$395,012
26%
2021
$6,089
10%
$314,543
-1%
2020
$5,558
1%
$316,316
38%
2018
$5,478
-6%
$229,160
-9%
2019
$5,813
-4%
$252,076
2%
2017
$6,029
7%
$247,933
5%
2016
$5,613
10%
$236,918
10%
2015
$5,125
10%
$215,380
10%
2014
$4,673
9%
$195,800
10%
2013
$4,298
—
$178,000
—
Disclaimer: Historical tax information is derived from public records provided by the county offices. Information is not guaranteed and should be independently verified.
Estimate the Cost
Estimate the Cost for 224 Schreiber Dr
224 Schreiber Drive, Haslet, TX 76052 (MLS# 21281548) is a Single Family property with 5 bedrooms and 3 full bathrooms. 224 Schreiber Drive is currently listed for $645,000 and was received on June 19, 2026. Want to learn more about 224 Schreiber Drive? Do you have questions about finding other Single Family real estate for sale in Haslet? You can browse all Haslet real estate or contact a Coldwell Banker agent to request more information.